- Overview
- Description
- Property Details
- Location
- HOA Management
- Facts & Features
- Getting Around
- Nearby Homes




$650,000
Monthly Est:$3,235
 3 Beds
 3 Baths
3 full baths
 2,623sqft
5002 Emerald Isle Dr, Wimauma, FL 33598
$650,000
$3,235/moEst:
Get Pre-Approved
Single Family Residence
Built in 2018
$590/mo HOA
9,005 sqft lot
$248/sq.ft
Description
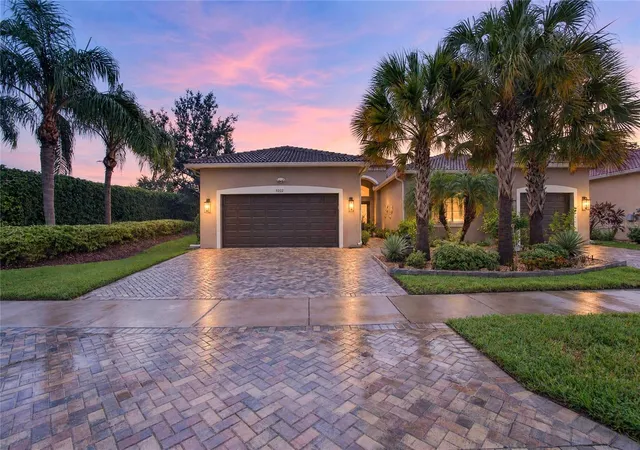
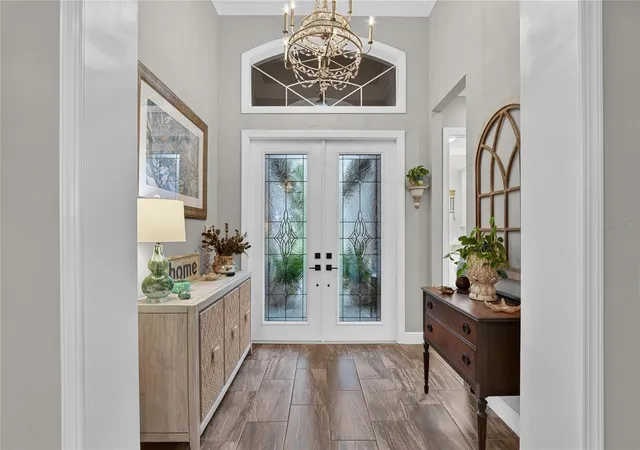
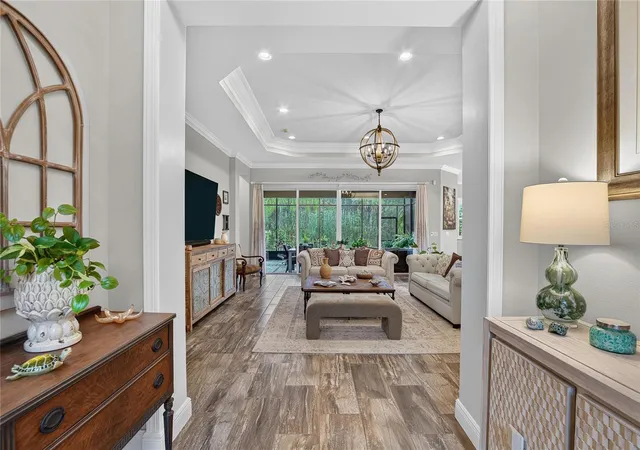
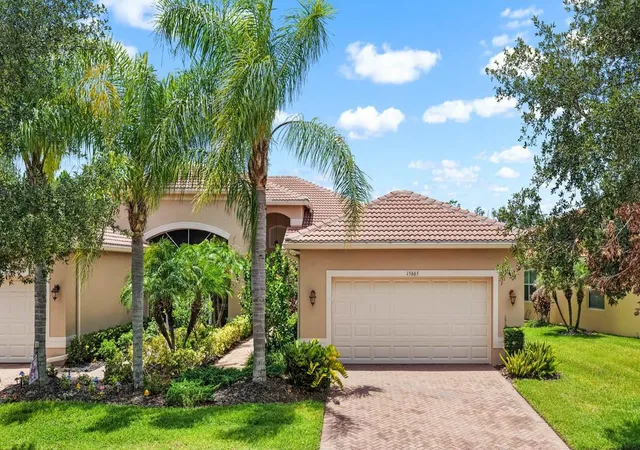
Shows better than a new model home!!!! Thoughtful upgrades, spacious living areas, and nature preserve views distinguish this meticulously maintained, one-owner home. Featuring three bedrooms, three bathrooms, and a den/office, the home offers upgraded tile in the main areas and hardwood flooring in the bedrooms, with tray ceilings in the primary bedroom and living room. Triple crown molding, wood-trimmed door openings, and an interior dry bar with a wine refrigerator add character and detail. In addition, the primary suite includes Closet by Design built ins.
The GL Model View kitchen features an expansive 41.7-square-foot island, generous storage including pull-out drawers, a GE Profile microwave/convection double oven and an induction cooktop. Plantation shutters and motorized shades on windows without shutters provide exquisite lighting.
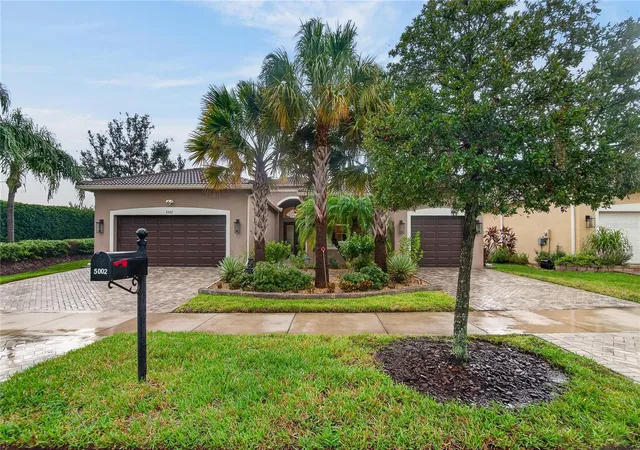
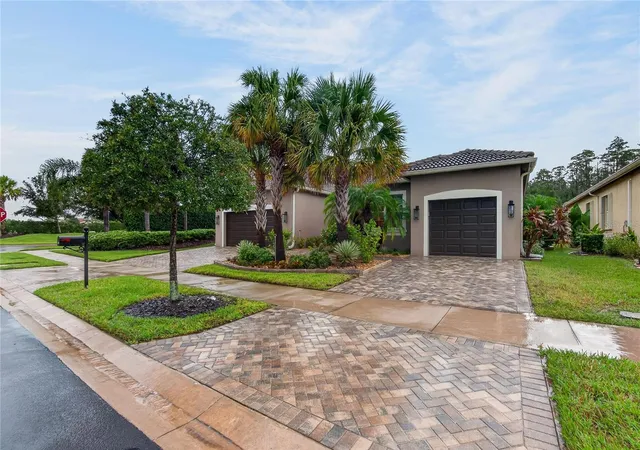
Separate two-car and one-car extended garages measure approximately 20 by 22 feet and 18.5 by 11 feet, respectively. Swisstrax special flooring (takes weight off of cars), overhead storage, and mini-split HVAC systems enhance these versatile spaces. Additional features include frameless showers, a water softener, a new water heater, insulated garage doors and new garage door springs. Both driveways and the extended walkway entrance have been widened with upgraded pavers.
Enjoy sunrise views toward the nature preserve and an oversized lanai with room to relax or entertain. The outdoor kitchen by Built Dreams includes cabinets constructed of marine grade PVC Polymer, a Lion 40"Stainless Steel Built-In Gas Grill and Santa Silica granite with backsplash. With abundant storage and evident pride of ownership, this home combines comfort, function, and thoughtful finishes. Schedule your private showing to appreciate it in person.
- Houzeo last checked: 7 minutes ago
- Listing updated: October 10, 2026 at 10:49 am
- Listing Provided by: Paula Dysle (813) 393-7015 | RE/MAX PREMIER GROUP (813) 929-7600
- Source: Stellar MLS-FL | MLS#: TB8554800

Property Details
Status
Active
Type
Single Family Residence
No. of Stories
-
County
City
Neighborhood
--
Year Built
2018
HOA Fees
$590/mo
Finished Area
2,623 sqft
Lot Size
9,005 sqft lot
Basement Area
- sqft
MLS Name
Stellar MLS
MLS Number
TB8554800
MLS Status
Active
Days on Market
1
Cumulative Days on Market
1

Continue Your Journey in App
Find your dream home, receive real-time updates, and many more!
Download App
Continue Your Journey in App
Find your dream home, receive real-time updates, and many more!
Location
HOA Management
Natasha Smith
HOA Fees
$1,770/ Quarterly
Amenities
 Amenities and services may be covered by one or multiple associations and service providers.
 Spa
Spa
 Pool
Pool
 Internet
 Gym
Gym
 Security Gate
 Maintenance
 Cable TV
 Tennis
 Club House
 Sports Court
Recreation Facilities
Vehicle Restrictions
Private Road
Recreational Facilities
Common Area Taxes
Disclaimer: Amenities are based on third-party information and may vary; buyers must independently verify all amenities, as information is deemed reliable but not guaranteed.
Facts & Features
Rooms
Bedrooms & bathrooms
Bedrooms: 3
Bathrooms: 3
Kitchen
Level: First
Area: 300.56 Square Feet
Dimensions: 13.6x22.1
Dinette
Level: First
Area: 78.00 Square Feet
Dimensions: 13x6
Great Room
Level: First
Area: 434.16 Square Feet
Dimensions: 21.6x20.1
Primary Bedroom
Level: First
Area: 266.00 Square Feet
Dimensions: 14x19
Bedroom 2
Level: First
Area: 161.20 Square Feet
Dimensions: 13x12.4
Bedroom 3
Level: First
Area: 144.00 Square Feet
Dimensions: 12x12
Den
Level: First
Area: 163.20 Square Feet
Dimensions: 13.6x12
Balcony/Porch/Lanai
Level: First
Area: 295.68 Square Feet
Dimensions: 23.1x12.8
Interior
Cooling
Central Air
Window Features
Shades, Shutters
Appliances
Built In Oven, Convection Oven, Cooktop, Dishwasher, Disposal, Dryer, Electric Water Heater, Refrigerator, Washer, Water Softener, Wine Refrigerator
Interior Features
Cathedral Ceiling(s), Ceiling Fans(s), Coffered Ceiling(s), Crown Molding, Dry Bar, Eat In Kitchen, High Ceilings, Open Floorplan, Primary Bedroom Main Floor, Split Bedroom, Stone Counters, Tray Ceiling(s), Walk In Closet(s), Window Treatments
Flooring
Ceramic Tile, Wood
Exterior Features
Outdoor Kitchen, Private Mailbox, Sidewalk
Sewer
Public Sewer
Heating
Central, Electric
Construction
Year Built
Year Built: 2018
Home type
Single Family Residence
Property Condition
Completed
Foundation Details
Slab
Construction Materials
Stucco
Roof
Tile
Architectural Style
Contemporary
Utilities & Energy
Association Amenities
Cable Tv, Clubhouse, Fence Restrictions, Fitness Center, Gated, Pickleball Court(s), Recreation Facilities, Spa/hot Tub, Tennis Court(s), Vehicle Restrictions
Laundry Features
Inside, Laundry Room
Utilities
Public
Security Features
Gated Community, Security Gate, Smoke Detector(s)
Parking Features
Garage Door Opener, Garage
Water Source
Public
Other Features
Lot Features
In County, Landscaped, Level, Sidewalk, Street Dead End, Paved, Private
Patio And Porch Features
Patio, Rear Porch, Screened
Community Features
Association Recreation Owned, Clubhouse, Deed Restrictions, Dog Park, Fitness Center, Gated Community No Guard, Golf Carts Ok, No Truck/rv/motorcycle Parking, Pool, Restaurant, Sidewalks, Tennis Court(s)
Vegetation
Mature Landscaping, Trees/landscaped
Subdivision Name
Valencia Lakes Tr P
Price History
| Date | Event | Price |
|---|---|---|
10/09/2026 Source: | Listed for Sale | $650,000 $248/sqft |

Nearby Homes




Find Homes by Property Features in Wimauma, FL
Nearby New Homes For Sale

Based on information from Stellar MLS® through Oct 10, 2026, 01:30PM as submitted to and distributed by MLS GRID. All data is obtained from various sources and may not have been verified by the broker or MLS GRID. Supplied Open House Information is subject to change without notice. All information should be independently reviewed and verified for accuracy. Properties may or may not be listed by the office/agent presenting the information. IDX information is provided exclusively for consumers’ personal non-commercial use. It may not be used for any purpose other than to identify prospective properties consumers may be interested in purchasing. The data is deemed reliable but is not guaranteed by MLS GRID. The use of the MLS GRID Data may be subject to an end-user license agreement prescribed by the Member Participant’s applicable MLS, if any, and as amended from time to time. © 2026 Stellar MLS. All Rights Reserved.
 Advertising Broker: Fred McGill | Simple Showing, Inc