- Overview
- Description
- Property Details
- Location
- Facts & Features
- Getting Around
- Nearby Homes


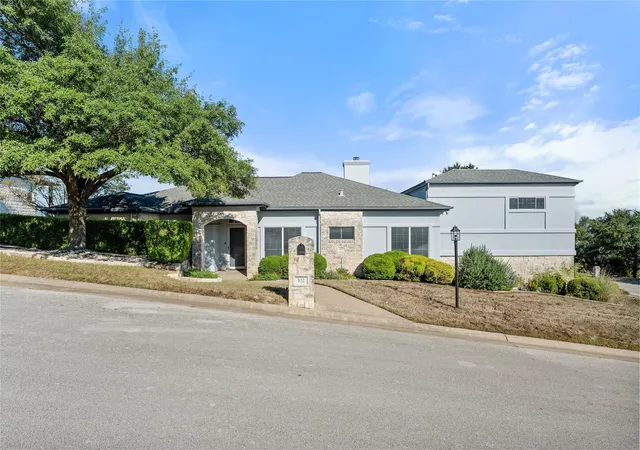
Street View
$925,000
Monthly Est:$4,604
 5 Beds
 4 Baths
3 full baths + 1 half bath
 3,161sqft
5002 Weletka Dr, Austin, TX 78734
$925,000
$4,604/moEst:
Get Pre-Approved
Single Family Residence
Built in 2000
$-- HOA
29,389.93 sqft lot
$293/sq.ft
Description
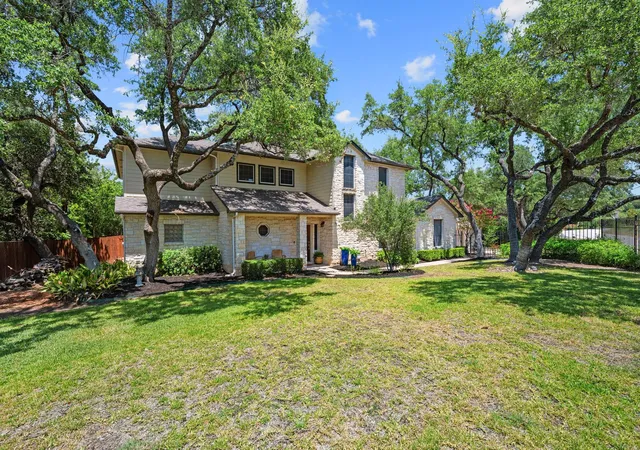
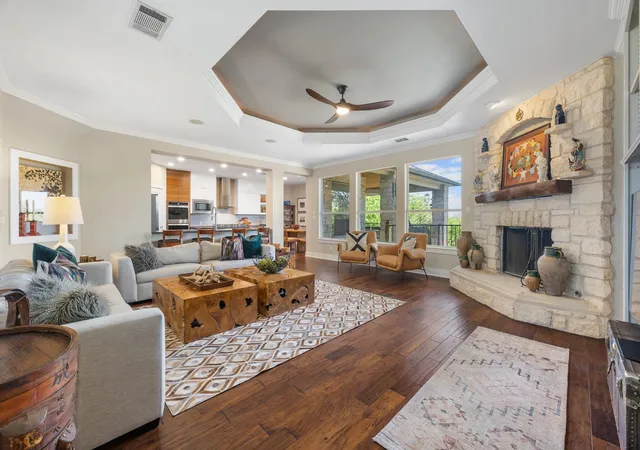
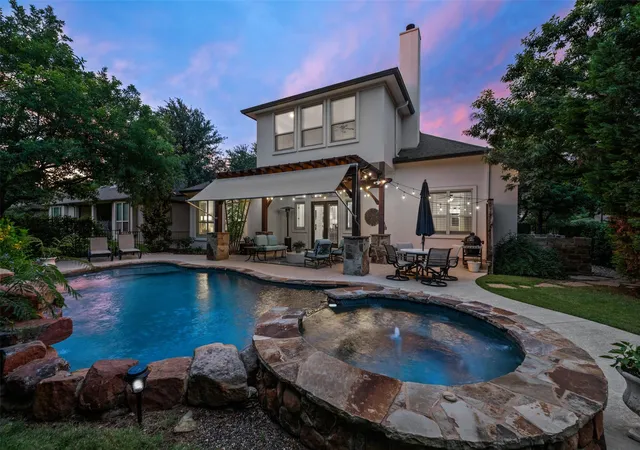
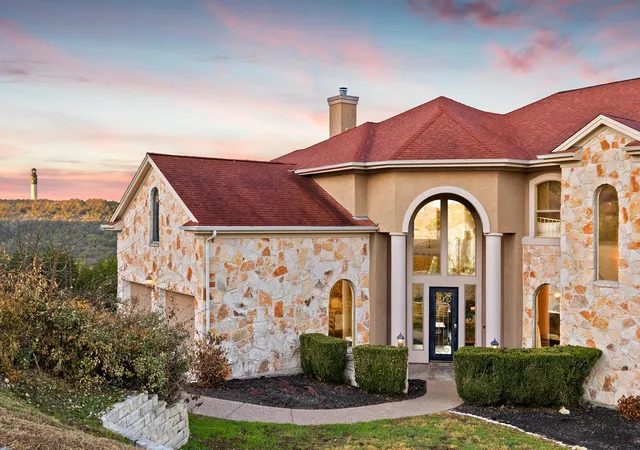
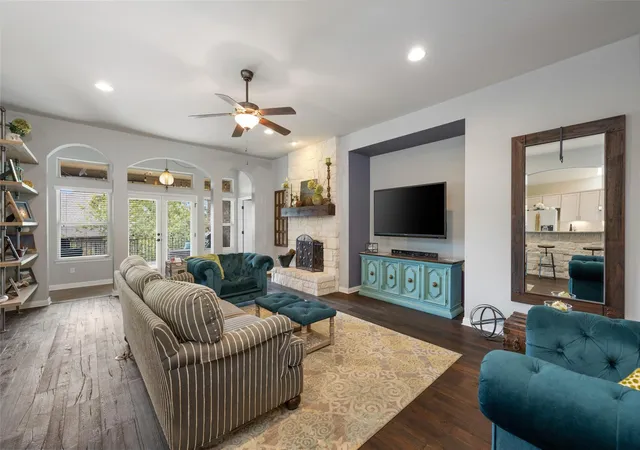
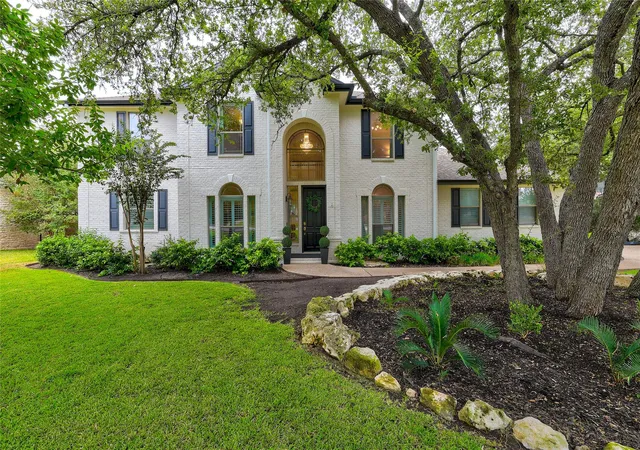
Custom Luxury • Lake Travis Views • Resort-Style Living Timeless Texas Hill Country architecture meets exceptional custom craftsmanship in this stunning 3,161 sq. ft. residence, perfectly situated on a rare double lot beneath majestic live oaks with beautiful Lake Travis views. Designed for both comfortable everyday living and effortless entertaining, this home offers an ideal blend of elegance, warmth, and functionality. The impressive great room is the heart of the home, featuring soaring tray ceilings, rich hardwood floors, custom built-ins, a dramatic floor-to-ceiling limestone fireplace, and walls of windows that flood the space with natural light while showcasing the surrounding Hill Country landscape. The beautifully renovated chef's kitchen is equally impressive, offering custom walnut slab cabinetry, quartz countertops, premium stainless appliances, double ovens, gas cooking, a wine refrigerator, and a large center island perfect for gathering with family and friends. Indoor and outdoor living blend seamlessly as the great room opens to an expansive covered terrace overlooking the sparkling pool, oversized backyard, and Lake Travis views. Whether its holiday celebrations, game-day parties, sunset dinners, or relaxing weekends at home, this property was thoughtfully designed for entertaining and enjoying Austin's outdoor lifestyle. This double lot offers exceptional privacy and room to roam, while the three-car garage offers abundant storage for vehicles, golf carts, lake toys, and outdoor gear. Major updates completed in 2021-2022 include a renovated kitchen, new HVAC system, roof replacement, and fresh interior and exterior paint, creating a move-in-ready home with timeless style & modern convenience. Rarely does a custom home combine architectural character, quality finishes, spectacular outdoor living, and an oversized homesite in such a desirable Lake Travis location. This home is a place to gather, entertain, and create lasting memories.
- Houzeo last checked: 3 hours ago
- Listing updated: October 11, 2026 at 8:02 pm
- Listing Provided by: Carrie York (512) 801-0436 | Live512 LLC (512) 444-3434
- Source: Unlock MLS-TX | MLS#: 3911012

Property Details
Status
Active
Type
Single Family Residence
No. of Stories
-
County
City
Neighborhood
--
Year Built
2000
HOA Fees
-
Finished Area
3,161 sqft
Lot Size
29,389.93 sqft lot
Basement Area
- sqft
MLS Name
Unlock MLS
MLS Number
3911012
MLS Status
Active
Days on Market
1

Continue Your Journey in App
Find your dream home, receive real-time updates, and many more!
Download App
Continue Your Journey in App
Find your dream home, receive real-time updates, and many more!
Location
Facts & Features
Rooms
Bedrooms & bathrooms
Bedrooms: 5
Bathrooms: 4
Primary Bedroom
Level: Main
Bedroom
Level: Main
Bedroom
Level: Main
Den
Level: Main
Great Room
Level: Second
Kitchen
Level: Second
Bedroom
Level: Second
Bathroom
Level: Main
Bathroom
Level: Second
Laundry
Level: Main
Storage
Level: Second
Foyer
Level: Main
Dining Room
Level: Second
Interior
Sewer
Engineered Septic
Exterior Features
Exterior Steps, Gutters Full, Playground
Window Features
Blinds
Flooring
Carpet, Tile, Wood
Appliances
Dishwasher, Disposal, Gas Cooktop, Oven, Rnghd, Stainless Steel Appliance(s)
Interior Features
Built In Features, Ceiling Fan(s), Coffered Ceiling(s), Central Vacuum, Quartz Counters, Double Vanity, Kitchen Island, Pantry, Primary Bedroom On Main, Storage, Walk In Closet(s), Wired For Sound
Cooling
Ceiling Fan(s), Central Air
Heating
Central
Construction
Year Built
Year Built: 2000
Home type
Single Family Residence
Roof
Composition
Construction Materials
Frame, Stone
Foundation Details
Slab
Property Condition
Updated/remodeled
Utilities & Energy
Water Source
Mud
Fireplace Features
Masonry
Utilities
Electricity Connected, Propane, Water Connected
Pool Features
Outdoor Pool, Waterfall
Parking Features
Detached, Door Multi, Driveway, Garage, Garage Door Opener
Other Features
Patio And Porch Features
Covered, Deck, Front Porch, Patio, Rear Porch, Terrace
Disclosures
Seller Disclosure
Lot Features
Back Yard, Front Yard, Landscaped, Open Lot, Sprinkler Automatic, Trees Large (over 40 Ft), Trees Medium (20 Ft 40 Ft)
Community Features
None
Subdivision Name
Travis Landing
Price History
| Date | Event | Price |
|---|---|---|
10/11/2026 Source: | Listed for Sale | $925,000 $293/sqft |

Nearby Homes
Find Homes by Property Features in Austin, TX
Nearby New Homes For Sale

Based on information submitted to the MLS GRID from Unlock MLS through Oct 12, 2026, 10:30AM. All information provided is deemed reliable but is not guaranteed and should be independently verified. Unlock MLS and its affiliates provide the MLS and all content therein “AS IS” and without any warranty, express or implied. All data is obtained from various sources and may not have been verified by broker or MLS GRID. Supplied Open House Information is subject to change without notice. All information should be independently reviewed and verified for accuracy. Properties may or may not be listed by the office/agent presenting the information. The information being provided is for consumers’ personal, non-commercial use. It may not be used for any purpose other than to identify prospective properties consumers may be interested in purchasing. © 2026 Unlock MLS. All Rights Reserved.
 Advertising Broker: Michelle Brecker | Pathway To Home Realty