- Overview
- Description
- Property Details
- Location
- HOA Management
- Facts & Features
- Getting Around
- Nearby Homes
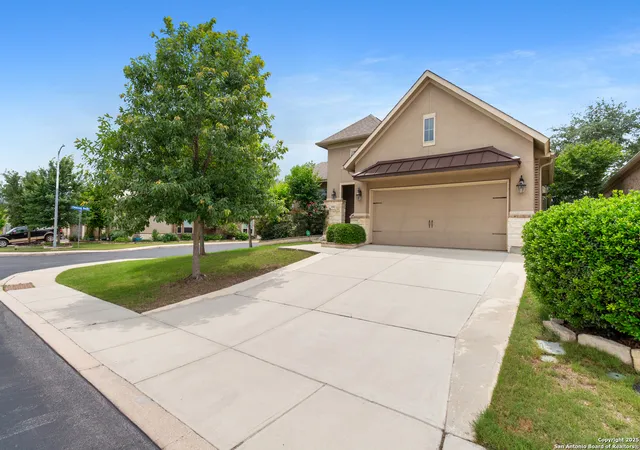
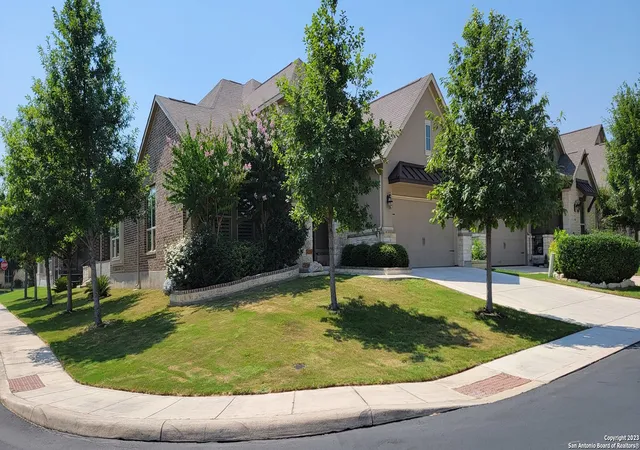
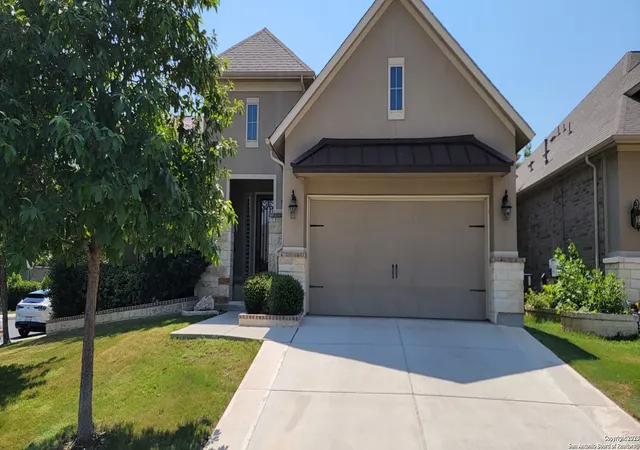
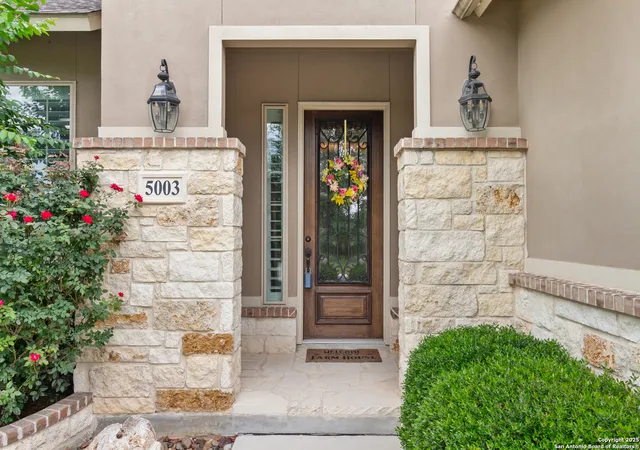

Street View
$435,000
Monthly Est:$2,165
 2 Beds
 3 Baths
2 full baths + 1 half bath
 2,347sqft
5003 Farm House, San Antonio, TX 78253
$435,000
$2,165/moEst:
Get Pre-Approved
Single Family Residence
Built in 2016
$-- HOA
6,621.12 sqft lot
$185/sq.ft
Description
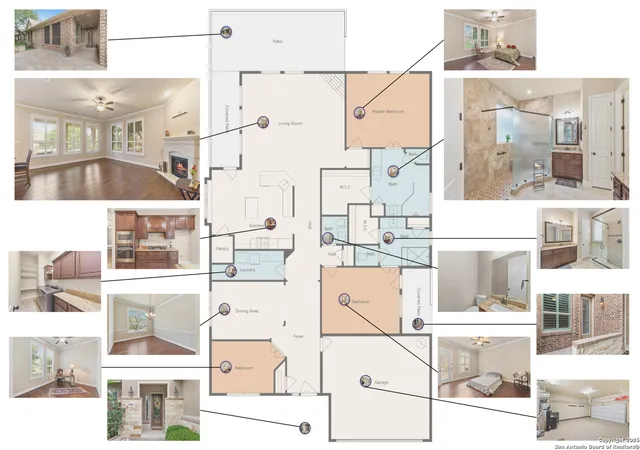
OPEN HOUSE: 12:30 - 2:30 pm on 7/26/2025. COME ENJOY THIS EXQUISITE HOME WITH TWO MASTER SUITES, each with its own spacious Private Bath, glassed-in shower, porcelain tile floors, walk-in closets with extra shelving to the ceiling. This home also includes an office or third guest bedroom. Upgrades include a walk-in shower in the master suites, outdoor courtyard, custom made kitchen island, windows with indoor shutters, epoxy flooring in the garage, extra shelving throughout and much more. The home features high ceilings all with crown molding. As you enter this elegant, lovely home, to the left is an office and an entry closet, which can be converted if you want to make the office into a bedroom. Then there's a separate formal dining or living room, followed by a large utility room with dual cabinets, built in shelves and attic access. The washer and dryer are available for sale separately. To the right of the entry is the garage featuring epoxy flooring, two water heaters, metal shelving on all four walls, including above the garage door, and a water softener; then is a half bath, another closet with extra shelving, and the first Master Suite with a full bath and a small courtyard. To the left is the gourmet kitchen including a moveable island with matching granite top, a gas stove, built-in oven, dishwasher, microwave, breakfast bar, ample space for an eat-in kitchen, and a walk-in pantry also with extra shelving. The kitchen is open to a spacious family room with windows on two sides and a gas fireplace. All the windows have custom-made interior shutters. To the right of the family room is the second separate Master Suite and luxury bath which includes double vanities, a custom-built walk-in glassed shower, a huge walk-in closet and an additional closet. The left side of the kitchen leads to a covered patio and a custom-built court-yard about 25 ft wide with porcelain flooring that matches the home perfectly and is shaded by midafternoon by two native oak trees. The patio also includes solar shade window screens, outdoor lighting, a drip-irrigation system for potted plants. and a gas outlet for your grill. This exquisite house has been well cared for in every detail. Hill Country Retreat is Del Webb's premier gated community in San Antonio and features a 28,000 square foot amenity clubhouse center that include a large indoor pool and two outdoor poosl and spas, Bocce, pickleball, tennis courts, a library, and a state of the art gym/fitness center game room. The community has been designed with extensive walking trails and greenbelt areas that you can enjoy in the security and privacy of this master-planned community. Please note that the HOA transfer fee is an estimate based on a sale last year in Hill Country Retreat and should be confirmed prior to closing.
- Houzeo last checked: 12 hours ago
- Listing updated: August 28, 2025 at 6:53 pm
- Listing Provided by: Hector Pena | Hector M Pena Realty (224) 523-0010
- Source: LERA MLS-TX | MLS#: 1749476

Property Details
Status
Pending
Type
Single Family Residence
No. of Stories
-
County
City
Neighborhood
--
Year Built
2016
HOA Fees
-
Finished Area
2,347 sqft
Lot Size
6,621.12 sqft lot
Basement Area
- sqft
MLS Name
LERA MLS
MLS Number
1749476
MLS Status
PND
Days on Market
1047

Continue Your Journey in App
Find your dream home, receive real-time updates, and many more!
Continue Your Journey in App
Find your dream home, receive real-time updates, and many more!
Location
HOA Management
HILL COUNTRY RETREAT HOA
HOA Fees
$556.5/
Amenities
 Amenities and services may be covered by one or multiple associations and service providers.
 Tennis
 Bike Trails
 Air Conditioning
 Club House
 Basket Ball
 Sports Court
Disclaimer: Amenities are based on third-party information and may vary; buyers must independently verify all amenities, as information is deemed reliable but not guaranteed.
Facts & Features
Rooms
Bedrooms & bathrooms
Bedrooms: 2
Bathrooms: 3
Interior
Window Features
All
Utilities & Energy
Association Amenities
Cntrl, Tnnis, Clbhs, Trail, Court, Biketrl, Bballct
Fireplace Features
One
Other Features
Subdivision Name
Hill Country Retreat
Price History
| Date | Event | Price |
|---|---|---|
08/28/2025 Source: | Pending | $435,000 $185/sqft |
08/07/2025 Source: | Contingent (Active Under Contract) | $435,000 $185/sqft |
07/17/2025 Source: | Price Decreased | $435,000 -3.53% $185/sqft |
07/12/2025 Source: | Price Decreased | $450,900 -1.10% $192/sqft |
02/05/2025 Source: | Listed for Sale | $455,900 -7.88% $194/sqft |

Show more
Nearby Homes









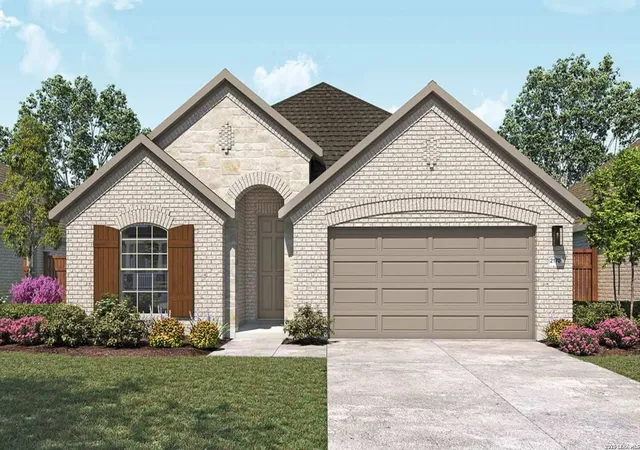
Find Homes by Property Features in San Antonio, TX
Nearby New Homes For Sale

Based on information from the San Antonio Board of REALTORS® MLS through Nov 02, 2026, 02:15PM. Information is provided exclusively for consumers’ personal, non-commercial use, and it may not be used for any purpose other than to identify prospective properties consumers may be interested in purchasing. The data is deemed reliable but is not guaranteed. © 2026 San Antonio Board of REALTORS - All Rights Reserved.
 Advertising Broker: David Montalvo | CapTex Realty
