- Overview
- Description
- Property Details
- Location
- HOA Management
- Facts & Features
- Getting Around
- Nearby Homes


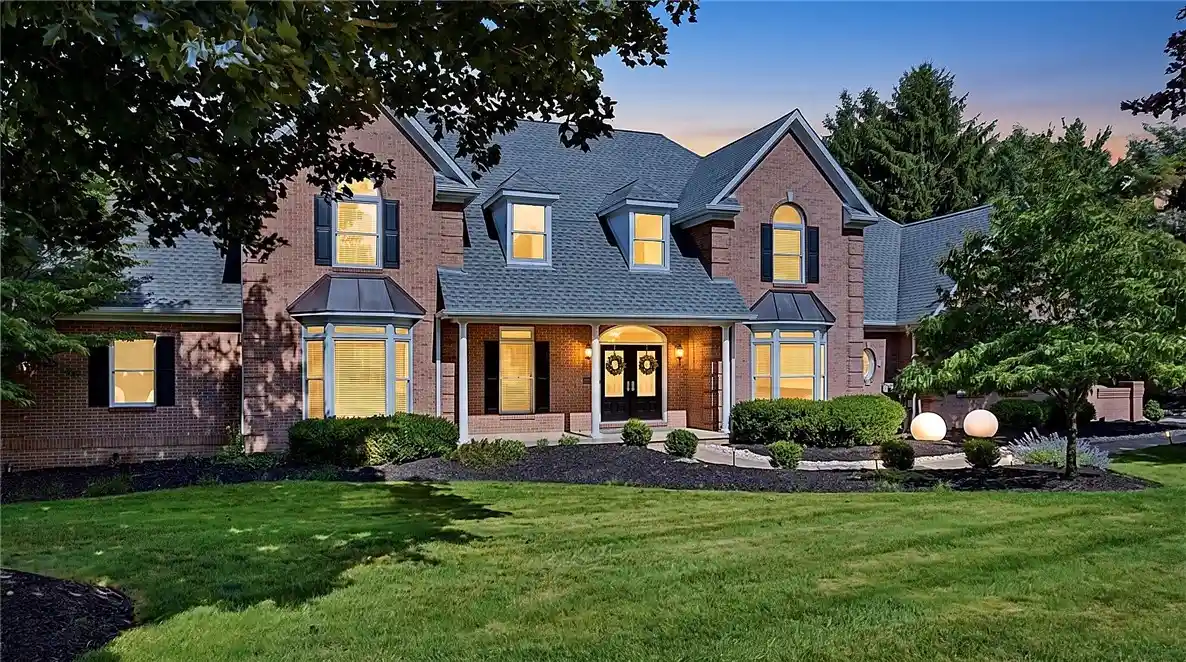


$1,650,000
Monthly Est:$8,213
 4 Beds
 5 Baths
4 full baths + 1 half bath
 7,702sqft
5003 Old Orchard Ln, Adams Twp, PA 15044
$1,650,000
$8,213/moEst:
Get Pre-Approved
Single Family Residence
Built in 1993
$100/mo HOA
0.66 acre lot
$214/sq.ft
Description
Experience refined living in this exceptional Treesdale Golf Club estate, perfectly positioned along the rolling fairways of one of Western Pennsylvania’s most prestigious golf communities on a quite cul-de-sac street! This residence blends timeless architectural elegance with modern luxury, offering panoramic golf-course views, resort-style amenities, and an unmatched lifestyle in the heart of Gibsonia. Most of the home has just undergone major upgrades such as new tile flooring on main floors, upgraded bathrooms accessories, new theater sound system and lighting throughout most of the home. Bold wall paper and on trend grooved paneling sets the stage for a modern look in this truly open floor plan for a sophisticated yet casual lifestyle!
Step inside to discover a grand, light-filled interior featuring soaring ceilings, gorgeous new flooring, custom millwork, wrought iron staircase and expansive windows that frame the manicured greens beyond. The sunken family room has massive windows for unforgettable views all year round. You will fall in love with the chef’s kitchen that was designed for both everyday living and elevated entertaining, complete with premium appliances, a generous island, new lighting, RO Water system, a special breakfast dining area that has a seamless flow into the home’s inviting living areas.
The rare first floor primary suite serves as a private retreat, boasting an upgraded spa-inspired bath with dual custom closets, towel warming rack, beautiful soaking tub, spacious dual vanities and beautiful on trend tile flooring. Work from home is a stunning office space with two-sided fireplace, leaded windows and built in bookcases just off of the primary suite. Additional work areas in the Game room with newly created fitness areas alongside a spectacular theater with dynamic sound system!
Outdoors, enjoy a lifestyle that feels like a private resort. A beautifully designed patio with firepit, new hydro hot tub and spacious concrete deck overlooks the fairway—perfect for morning coffee, sunset cocktails, or gatherings under the stars. Lush landscaping enhances the sense of privacy while maintaining a front-row seat to the beauty of Treesdale’s Arnold Palmer–designed course.
Residents of Treesdale enjoy exclusive access to world-class amenities, including:
Optional Championship 27-hole golf course and pro shop
Clubhouse with dining, social events, and member activities
Swimming pools and splash areas
Tennis and pickleball courts
Fitness center and walking trails
Community parks and recreational spaces nearby, indoor basketball
This is more than a home—it’s a lifestyle defined by elegance, leisure, and the natural beauty of Treesdale’s premier community. A rare opportunity to own a luxury residence in one of the region’s most sought-after neighborhoods close to major highways, trendy restaurants, Pine Park, North Park and less than 30 minutes to downtown Pittsburgh for all your cultural and sporting events!
- Houzeo last checked: 2 minutes ago
- Listing updated: October 30, 2026 at 6:07 pm
- Listing Provided by: Kim Marie Angiulli (412) 366-1600 DRE #RS314552 | COLDWELL BANKER REALTY (412) 366-1600
- Source: West Penn MLS-PA | MLS#: 1761467

Property Details
Status
Active
Type
Single Family Residence
No. of Stories
2
County
City
Neighborhood
--
Year Built
1993
HOA Fees
$100/mo
Finished Area
7,702 sqft
Lot Size
0.66 acre lot
Basement Area
- sqft
MLS Name
West Penn MLS
MLS Number
1761467
MLS Status
Active
Days on Market
128
Open House

Continue Your Journey in App
Find your dream home, receive real-time updates, and many more!
Continue Your Journey in App
Find your dream home, receive real-time updates, and many more!
Location
HOA Management
N/A
HOA Fees
$100/ Monthly
Disclaimer: Amenities are based on third-party information and may vary; buyers must independently verify all amenities, as information is deemed reliable but not guaranteed.
Facts & Features
Rooms
Bedrooms & bathrooms
Bedrooms: 4
Bathrooms: 5
BonusRoom
Level: Main
EntryFoyer
Level: Main
Area: 156.00 Square Feet
Dimensions: 13x12
GameRoom
Level: Lower
Area: 396.00 Square Feet
Dimensions: 22x18
BonusRoom
Level: Lower
Area: 308.00 Square Feet
Dimensions: 14x22
Laundry
Level: Main
Bedroom3
Level: Upper
Area: 182.00 Square Feet
Dimensions: 13x14
Bedroom2
Level: Upper
Area: 182.00 Square Feet
Dimensions: 14x13
PrimaryBedroom
Level: Main
Area: 252.00 Square Feet
Dimensions: 18x14
Den
Level: Main
Area: 306.00 Square Feet
Dimensions: 18x17
FamilyRoom
Level: Main
Area: 420.00 Square Feet
Dimensions: 21x20
Kitchen
Level: Main
Area: 273.00 Square Feet
Dimensions: 21x13
DiningRoom
Level: Main
Area: 224.00 Square Feet
Dimensions: 16X14
Bedroom4
Level: Upper
Area: 169.00 Square Feet
Dimensions: 13x13
Interior
Heating
Forced Air, Gas
Appliances
Some Gas Appliances, Cooktop, Dryer, Dishwasher, Disposal, Microwave, Refrigerator, Washer
Interior Features
Wet Bar, Hot Tub Spa, Kitchen Island, Pantry
Sewer
Public Sewer
Flooring
Hardwood, Tile
Cooling
Central Air
Construction
Year Built
Year Built: 1993
Home type
Single Family Residence
Property Condition
Resale
Construction Materials
Brick
Architectural Style
French Provincial, Two Story
Roof
Composition
Utilities & Energy
Parking Features
Attached, Garage, Garage Door Opener
Pool Features
None
Basement
Finished, Walk Out Access
Water Source
Public
Fireplace Features
Gas
Other Features
Subdivision Name
Treesdale
Price History
| Date | Event | Price |
|---|---|---|
09/05/2026 Source: | Price Decreased | $1,650,000 -5.71% $214/sqft |
08/06/2026 Source: | Price Decreased | $1,750,000 -2.51% $227/sqft |
06/24/2026 Source: | Price Increased | $1,795,000 +4.06% $233/sqft |
01/16/2026 Source: | Price Decreased | $1,725,000 -3.36% $224/sqft |
11/09/2025 Source: | Price Increased | $1,785,000 +2.00% $232/sqft |

Show more
Nearby Homes




Find Homes by Property Features in Adams Twp, PA
Nearby New Homes For Sale

Based on information from the West Penn Mutli-List, INC through Oct 31, 2026, 09:00PM. Information is provided exclusively for consumers’ personal, non-commercial use and may not be used for any purpose other than to identify prospective properties consumers may be interested in purchasing. Information is deemed reliable but not guaranteed. © 2026 West Penn Multi-List, Inc. All Rights Reserved.
 Advertising Broker: Daniel Demers | Sell Your Home Services
