- Overview
- Description
- Property Details
- Location
- Facts & Features
- Getting Around
- Nearby Homes


Street View
$1,200,000
Monthly Est:$5,973
 3 Beds
 4 Baths
3 full baths + 1 half bath
 3,761sqft
5004 Buffaloe Rd, Raleigh, NC 27616
$1,200,000
$5,973/moEst:
Get Pre-Approved
Single Family Residence
Built in 1993
$-- HOA
1.64 acres lot
$319/sq.ft
Description
Discover Timeless Elegance in this classic 3-bedroom, 3.5-bathroom brick estate, perfectly situated on an expansive 1.6+ acre lot in the desirable Foxcroft community. Offering the perfect balance of privacy and convenience, this exceptional property is located just 15 MINUTES FROM DOWNTOWN RALEIGH and benefits from NO CITY TAXES and NO HOA. With so much generous space and a highly versatile floor plan, the OPPORTUNITIES ARE ENDLESS to customize this house into your ultimate dream home. Designed for relaxation and effortless entertaining, the main living areas flow seamlessly into a bright, inviting sunroom that serves as the perfect space for morning coffee or quiet relaxation. From the sunroom, you can step out onto an expansive rear deck complete with a charming gazebo, creating an ideal setting for outdoor dining. Just steps away, the beautifully manicured grounds feature a dedicated garden area, offering a peaceful, private sanctuary. Inside, the residence opens up to grand proportions and sophisticated design, highlighted by oversized bedrooms that provide private, comfortable retreats for family and guests alike. Massive windows throughout the home frame scenic views and flood the living spaces with beautiful, abundant daylight. The flexible second floor adds even more functionality, featuring dedicated spaces ideal for a quiet executive home office and a large recreation, or media room. A standout feature of this property is its extraordinary automobile storage, making it an unparalleled haven for automobile enthusiasts. The home boasts 3 MAIN LEVEL GARAGES, with one of the bays being OVERSIZED and CLIMATED CONTROLLED. in addition, there is a TANDEM 2-CAR GARAGE BASEMENT perfect for additional car storage or a workshop.. Whether you are a dedicated car collector, a hobbyist, or simply require extensive workshop space or a studio, this versatile layout offers unmatched capability.
- Houzeo last checked: 11 minutes ago
- Listing updated: October 3, 2026 at 10:30 pm
- Listing Provided by: Kevin Hagen (919) 389-9614 | Capital Raleigh Realty (919) 389-9614
- Source: Doorify MLS-NC | MLS#: 10196448

Property Details
Status
Active
Type
Single Family Residence
No. of Stories
1
County
City
Neighborhood
--
Year Built
1993
HOA Fees
-
Finished Area
3,761 sqft
Lot Size
1.64 acres lot
Basement Area
- sqft
MLS Name
Doorify MLS
MLS Number
10196448
MLS Status
Active

Continue Your Journey in App
Find your dream home, receive real-time updates, and many more!
Download App
Continue Your Journey in App
Find your dream home, receive real-time updates, and many more!
Location
Facts & Features
Rooms
Bedrooms & bathrooms
Bedrooms: 3
Bathrooms: 4
Interior
Flooring
Carpet, Hardwood, Tile
Heating
Central, Fireplace(s), Forced Air, Gas Pack
Appliances
Cooktop, Dishwasher, Oven, Refrigerator
Cooling
Central Air
Exterior Features
Storage
Interior Features
Bookcases, Ceiling Fan(s), Double Vanity, Entrance Foyer, Primary Downstairs, Storage, Tray Ceiling(s), Walk In Shower, Whirlpool Tub
Sewer
Septic Tank
Construction
Year Built
Year Built: 1993
Home type
Single Family Residence
Construction Materials
Brick
Architectural Style
Traditional
Roof
Shingle
Utilities & Energy
Water Source
Well
Fireplace Features
Family Room, Gas
Basement
Concrete, Walk In Crawl Space
Parking Features
Driveway, Garage, Garage Faces Side
Laundry Features
Laundry Room, Main Level
Utilities
Electricity Available, Natural Gas Connected, Septic Connected
Other Features
Patio And Porch Features
Covered, Deck
Subdivision Name
Foxcroft
Price History
| Date | Event | Price |
|---|---|---|
10/03/2026 Source: | Listed for Sale | $1,200,000 $319/sqft |

Getting Around 5004 Buffaloe Rd
Bike Score®

Somewhat Bikeable
23/100
Walk Score®

Car-Dependent
6/100
Data provided by Redfin
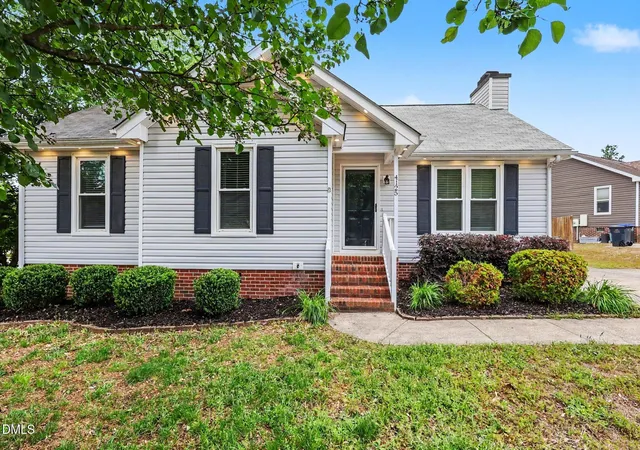
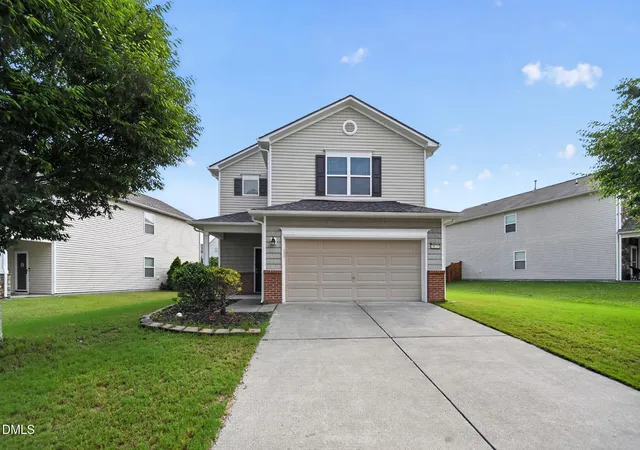
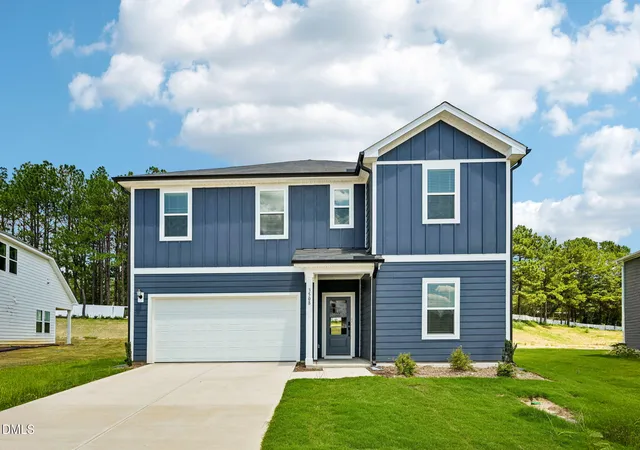
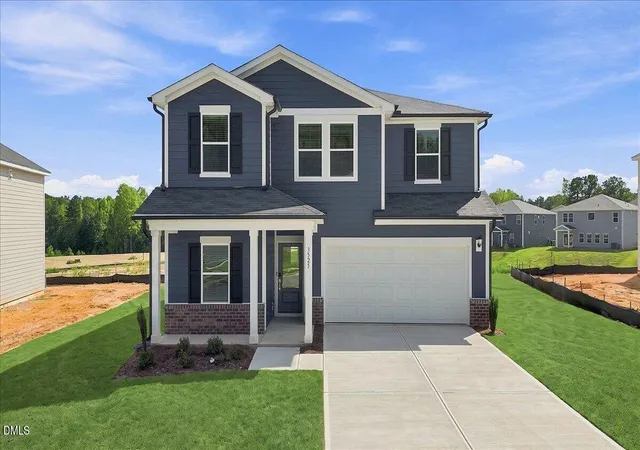
Nearby Homes





Find Homes by Property Features in Raleigh, NC
Nearby New Homes For Sale


Based on information from the Doorify MLS (Triangle MLS, Inc.) through Oct 09, 2026, 12:30AM. All information provided is deemed reliable but is not guaranteed and should be independently verified. Some IDX listings have been excluded from this IDX display. Brokers make an effort to deliver accurate information, but buyers should independently verify any information on which they will rely in a transaction. The listing broker shall not be responsible for any typographical errors, misinformation, or misprints, and they shall be held totally harmless from any damages arising from reliance upon this data. This data is provided exclusively for consumers’ personal, non-commercial use. Listings marked with an icon are provided courtesy of the Doorify MLS, Inc. of North Carolina, Internet Data Exchange Database. Closed (sold) listings may have been listed and/or sold by a real estate firm other than the firm(s) featured on this website. Closed data is not available until the sale of the property is recorded in the MLS. Home sale data is not an appraisal, CMA, competitive or comparative market analysis, or home valuation of any property. © 2026 Doorify MLS, Inc. of North Carolina. All rights reserved. Non-MLS properties are not included. Properties sold were listed/sold by various MLS participating offices. © 2026 Doorify MLS, Inc. of North Carolina. All Rights Reserved.
 Advertising Broker: Nicholas Huscroft | Chosen Realty