- Overview
- Description
- Property Details
- Location
- HOA Management
- Facts & Features
- Getting Around
- Nearby Homes

 New Construction


Street View
$359,900
Monthly Est:$1,791
 4 Beds
 3 Baths
2 full baths + 1 half bath
 2,691sqft
5004 Madras Dr NW, Palm Bay, FL 32907
$359,900
$1,791/moEst:
Get Pre-Approved
Single Family Residence
Built in 2026
$20/mo HOA
0.13 acre lot
$134/sq.ft
Description
Under Construction. Welcome to The Springfield, a stunning two-story design, featuring 2,691 square feet of thoughtfully designed living space, 4 bedrooms, 2.5 bathrooms, and a 2-car garage. The exterior is enhanced by architectural details, attractive entry and driveway pavers, hurricane shutters, and an irrigation system. Step inside to an inviting foyer with a private flex space just off the entry, creating a versatile addition to the first-floor layout. The open-concept design flows seamlessly into the dining area, kitchen, and spacious Great Room, with direct access to a covered lanai for outdoor enjoyment. The beautifully appointed kitchen features 42" upgraded Opal Shaker cabinetry with soft-close doors, Terra Bianca quartz countertops, stainless steel appliances and sink, a garbage disposal, and a dedicated ice maker water line. An oversized U-shaped walk-in pantry provides exceptional storage, while luxury vinyl 7x48 plank flooring in Driftwood extends throughout the main living areas. A convenient first-floor half bath with pedestal sink completes the main level. Upstairs, the second-floor primary suite features a private ensuite with separate vanities, a dedicated water closet, linen closet, and glass-enclosed tiled walk-in shower. Three additional bedrooms, a spacious loft, and a full guest bath with dual vanity and tub/shower combination complete the second floor. A conveniently located second-floor laundry room includes appliance hookups. Additional interior details include warm Sand carpeting in the bedrooms and along the staircase, decorative wood window trim and sills, French closet doors, upgraded door hardware, cordless blinds, bronze faucets, and Deako smart light switches. Blending classic Heritage Collection styling with thoughtfully selected modern finishes, The Springfield delivers an impressive combination of space, functionality, and refined details throughout. Schedule your private tour today! We can't wait to welcome you home!
- Houzeo last checked: 5 hours ago
- Listing updated: October 28, 2026 at 11:01 am
- Listing Provided by: Olivia Ball (443) 766-9584 | New Home Star Florida LLC (703) 447-8185
- Source: Space Coast MLS (Space Coast Association of REALTORS®)-FL | MLS#: 1091013

Property Details
Status
Active
Type
Single Family Residence
No. of Stories
2
County
City
Neighborhood
--
Year Built
2026
HOA Fees
$20/mo
Finished Area
2,691 sqft
Lot Size
0.13 acre lot
Basement Area
- sqft
MLS Name
Space Coast MLS (Space Coast Association of REALTORS®)
MLS Number
1091013
MLS Status
Active
Days on Market
2

Continue Your Journey in App
Find your dream home, receive real-time updates, and many more!
Continue Your Journey in App
Find your dream home, receive real-time updates, and many more!
Location
HOA Management
CO Maronda Homes
HOA Fees
$240/ Annually
Amenities
 Amenities and services may be covered by one or multiple associations and service providers.
 Park Playground
 Security Gate
 Water
 Walk path
Disclaimer: Amenities are based on third-party information and may vary; buyers must independently verify all amenities, as information is deemed reliable but not guaranteed.
Facts & Features
Rooms
Bedrooms & bathrooms
Bedrooms: 4
Bathrooms: 3
Interior
Heating
Central, Electric
Sewer
Public Sewer
Flooring
Carpet
Appliances
Dishwasher, Disposal, Electric Range, Electric Water Heater, Microwave, Plumbed For Ice Maker
Cooling
Central Air, Electric
Interior Features
Breakfast Bar, Eat In Kitchen, Entrance Foyer, His And Hers Closets, Kitchen Island, Open Floorplan, Pantry, Primary Bathroom Shower No Tub, Smart Thermostat, Walk In Closet(s)
Exterior Features
Storm Shutters
Construction
Year Built
Year Built: 2026
Home type
Single Family Residence
Roof
Shingle
Construction Materials
Block, Frame, Stucco, Vinyl Siding
Architectural Style
Traditional
Property Condition
Under Construction
Utilities & Energy
Security Features
Security Gate, Smoke Detector(s)
Parking Features
Attached, Garage Door Opener
Utilities
Cable Available
Association Amenities
Dog Park, Gated, Jogging Path, Playground, Water
Laundry Features
Electric Dryer Hookup, Washer Hookup
Water Source
Public
Other Features
Community Features
Gated, Sidewalks, Street Lights
Lot Features
Sprinklers In Front, Sprinklers In Rear, Other
Subdivision Name
Malabar Springs Phase I
Patio And Porch Features
Covered, Front Porch, Patio
Price History
| Date | Event | Price |
|---|---|---|
10/26/2026 Source: | Listed for Sale | $359,900 $134/sqft |
03/12/2026 Source: | Off Market | $359,900 $134/sqft |

Nearby Homes


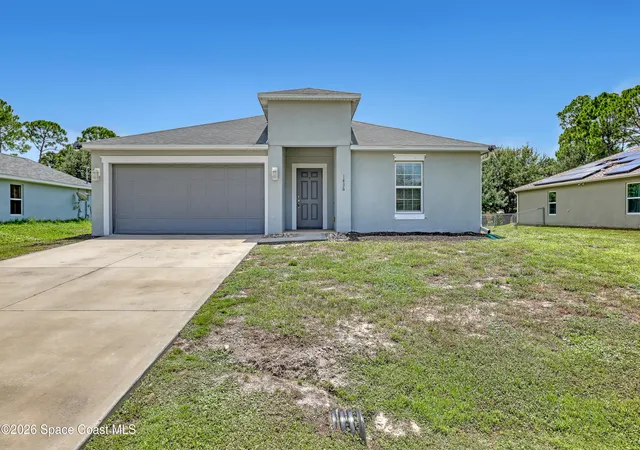

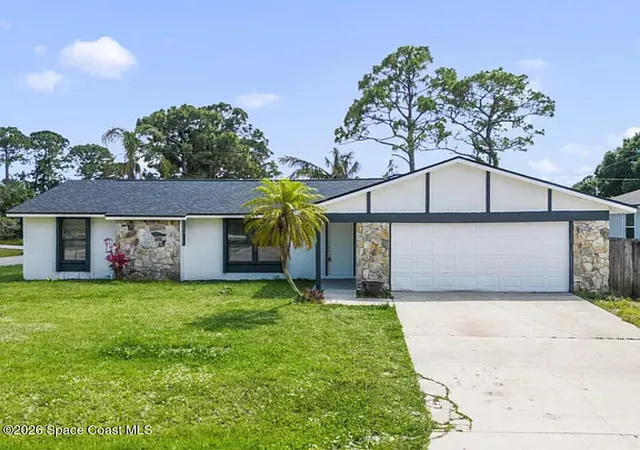


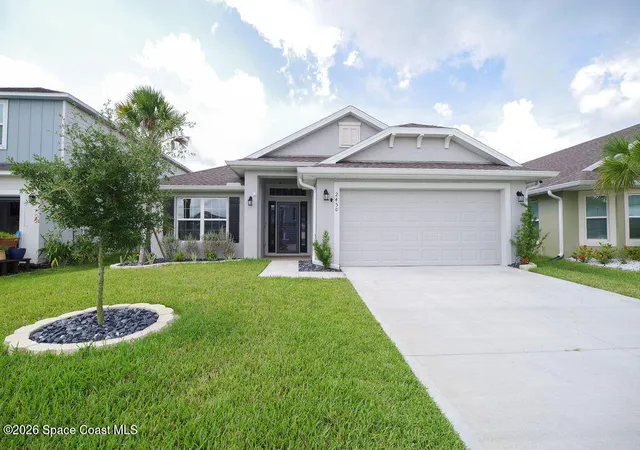
Find Homes by Property Features in Palm Bay, FL
Nearby New Homes For Sale

Based on information from the Space Coast MLS through Oct 29, 2026, 02:15PM. Information is provided exclusively for consumers’ personal, non-commercial use, that it may not be used for any purpose other than to identify prospective properties consumers may be interested in purchasing. All information provided is deemed reliable but is not guaranteed and should be independently verified. This website may not include listings or property addresses of sellers who have directed their listing brokers to withhold their listing or their property address from display on the Internet. © 2026 Space Coast Association of Realtors®. All Rights Reserved.
 Advertising Broker: Moe Mossa (Savvy Avenue) | Savvy Avenue, LLC
