- Overview
- Description
- Property Details
- Location
- Facts & Features
- Getting Around
- Nearby Homes




$535,000
Monthly Est:$2,663
 4 Beds
 3 Baths
3 full baths
 1,945sqft
5004 S Hesperides St, Tampa, FL 33611
$535,000
$2,663/moEst:
Get Pre-Approved
Single Family Residence
Built in 1965
$-- HOA
12,065 sqft lot
$275/sq.ft
Description
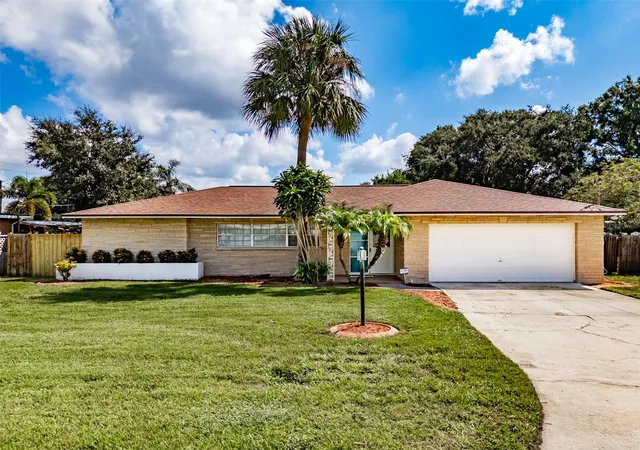
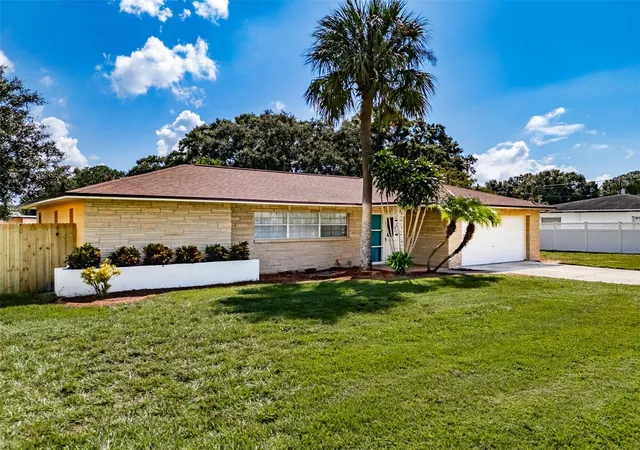
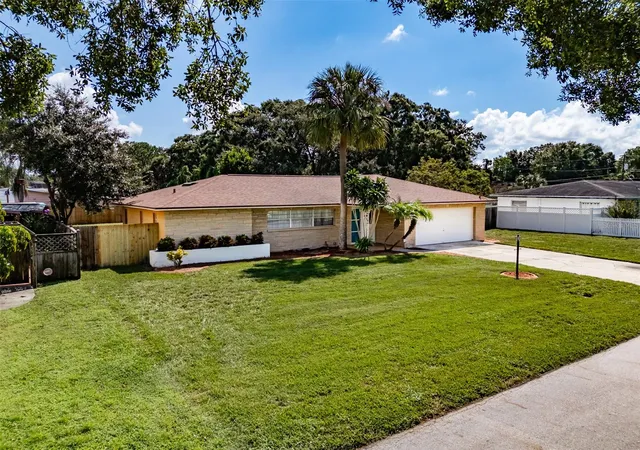
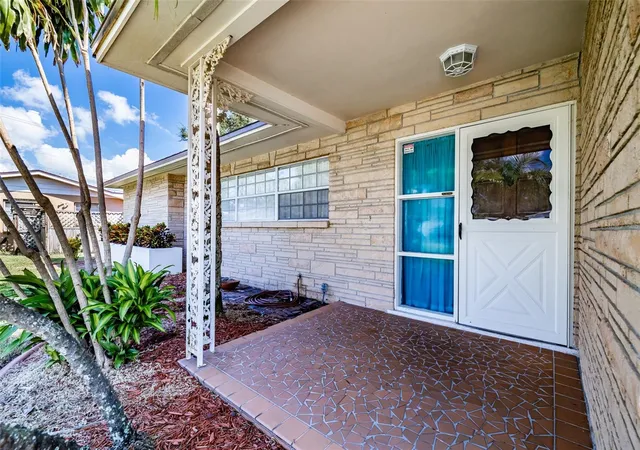
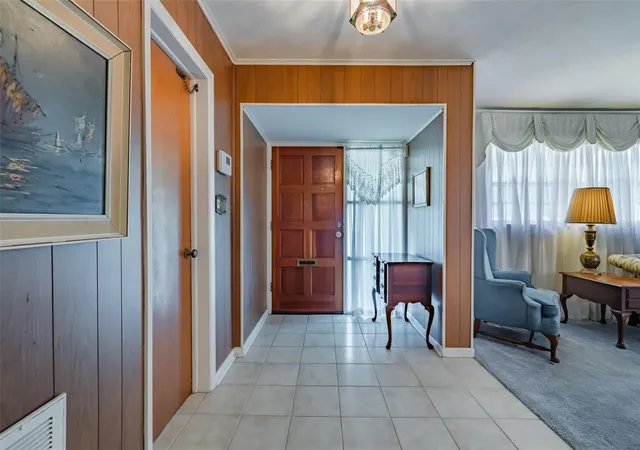
Virtually Staged. Classic ranch style home with excellent floor plan and plenty of natural light on a massive 95x127 lot (.27 acres) and long driveway that easily fits four cars. The leads to the formal dining area that has sliding glass doors to the rear porch. Both living and dining rooms have chair molding. The kitchen has a breakfast bar and window along the sink that could be used as a pass through to the porch. It also has a closet pantry. Off the kitchen is a large family room with sliding doors that also can access the oversized screened-in back porch. The primary suite has a walk-in closet and full bath with tub/shower combo. It also has sliders to the screened in porch and is split from the guest bedrooms. Two of the guest bedrooms have a Jack & Jill bathroom in between. The fourth bedroom has sliding glass doors to the back yard. A third hall bathroom with walk-in shower is located off family room in the hallway. The back yard is very spacious and can easily hold a pool, shed, and still have plenty of green space with excellent potential for entertainment and activities. Other features include: oversized garage, A/C 2025; Roof 2017. Located only minutes to MacDill AFB, the crosstown Expressway, shopping, and Gandy Bridge to St. Petersburg and the Pinellas Beaches. Close to downtown Tampa, Bayshore Blvd., Tampa General Hospital, the Tampa International Airport, Hyde Park Village, all the best South Tampa has to offer!
- Houzeo last checked: 1 hour ago
- Listing updated: October 8, 2026 at 11:11 pm
- Listing Provided by: Domingo Quintero, III (813) 785-5363 | KELLER WILLIAMS SOUTH TAMPA (813) 875-3700
- Source: Stellar MLS-FL | MLS#: TB8534243

Property Details
Status
Active
Type
Single Family Residence
No. of Stories
1
County
City
Neighborhood
Year Built
1965
HOA Fees
-
Finished Area
1,945 sqft
Lot Size
12,065 sqft lot
Basement Area
- sqft
MLS Name
Stellar MLS
MLS Number
TB8534243
MLS Status
Active
Days on Market
70
Cumulative Days on Market
572
Open House

Continue Your Journey in App
Find your dream home, receive real-time updates, and many more!
Download App
Continue Your Journey in App
Find your dream home, receive real-time updates, and many more!
Location
Facts & Features
Rooms
Bedrooms & bathrooms
Bedrooms: 4
Bathrooms: 3
Living Room
Level: First
Area: 275.50 Square Feet
Dimensions: 19x14.5
Dining Room
Level: First
Area: 99.14 Square Feet
Dimensions: 11.33x8.75
Kitchen
Level: First
Area: 107.63 Square Feet
Dimensions: 10.5x10.25
Primary Bedroom
Level: First
Area: 165.00 Square Feet
Dimensions: 15x11
Bedroom 2
Level: First
Area: 137.50 Square Feet
Dimensions: 12.5x11
Bedroom 3
Level: First
Area: 130.00 Square Feet
Dimensions: 13x10
Bedroom 4
Level: First
Area: 114.56 Square Feet
Dimensions: 11.75x9.75
Family Room
Level: First
Area: 230.75 Square Feet
Dimensions: 17.75x13
Interior
Appliances
Dishwasher, Dryer, Gas Water Heater, Range, Range Hood, Refrigerator, Washer
Window Features
Blinds, Drapes
Flooring
Carpet, Ceramic Tile, Terrazzo
Interior Features
Ceiling Fans(s), Chair Rail, Primary Bedroom Main Floor, Split Bedroom, Walk In Closet(s)
Cooling
Central Air
Heating
Electric
Sewer
Public Sewer
Exterior Features
Rain Gutters
Construction
Year Built
Year Built: 1965
Home type
Single Family Residence
Architectural Style
Ranch
Roof
Shingle
Construction Materials
Block
Foundation Details
Slab
Utilities & Energy
Water Source
Public
Laundry Features
Electric Dryer Hookup, In Garage, Washer Hookup
Parking Features
Driveway, Garage Door Opener, On Street
Utilities
Cable Available, Electricity Connected, Phone Available, Sewer Connected, Water Connected
Other Features
Patio And Porch Features
Covered, Front Porch, Rear Porch, Screened
Vegetation
Trees/landscaped
Lot Features
City Limits
Subdivision Name
Baybridge Rev
Price History
| Date | Event | Price |
|---|---|---|
08/11/2026 Source: | Listed for Sale | $535,000 -5.26% $275/sqft |
07/01/2026 Source: | Listing Removed | $564,700 $290/sqft |
03/31/2026 Source: | Listed for Sale | $564,700 $290/sqft |
02/25/2026 Source: | Pending | $564,700 $290/sqft |
11/24/2025 Source: | Price Decreased | $564,700 -5.66% $290/sqft |

Show more
Nearby Homes







Find Homes by Property Features in Tampa, FL
Nearby New Homes For Sale

Based on information from Stellar MLS® through Oct 09, 2026, 02:30PM as submitted to and distributed by MLS GRID. All data is obtained from various sources and may not have been verified by the broker or MLS GRID. Supplied Open House Information is subject to change without notice. All information should be independently reviewed and verified for accuracy. Properties may or may not be listed by the office/agent presenting the information. IDX information is provided exclusively for consumers’ personal non-commercial use. It may not be used for any purpose other than to identify prospective properties consumers may be interested in purchasing. The data is deemed reliable but is not guaranteed by MLS GRID. The use of the MLS GRID Data may be subject to an end-user license agreement prescribed by the Member Participant’s applicable MLS, if any, and as amended from time to time. © 2026 Stellar MLS. All Rights Reserved.
 Advertising Broker: Fred McGill | Simple Showing, Inc