- Overview
- Description
- Property Details
- Location
- HOA Management
- Facts & Features
- Getting Around
- Nearby Homes



$7,495,000
Monthly Est:$37,305
 4 Beds
 5 Baths
4 full baths + 1 half bath
 4,630sqft
5005 Gulf Of Mexico Dr #4, Holmes Beach, FL
$7,495,000
$37,305/moEst:
Get Pre-Approved
Single Family Residence
Built in 2018
$571.67/mo HOA
10,454 sqft lot
$1,619/sq.ft
Description
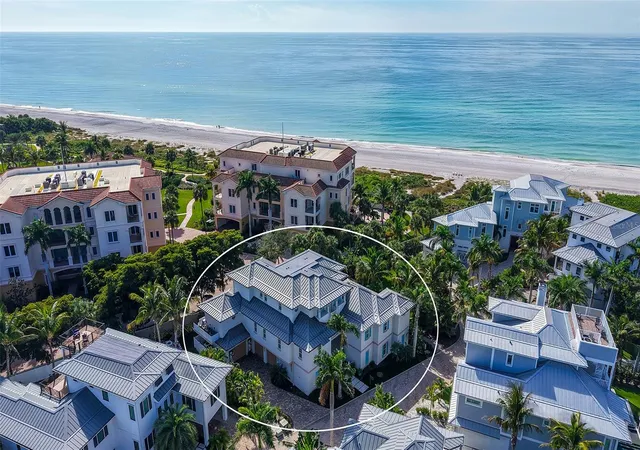
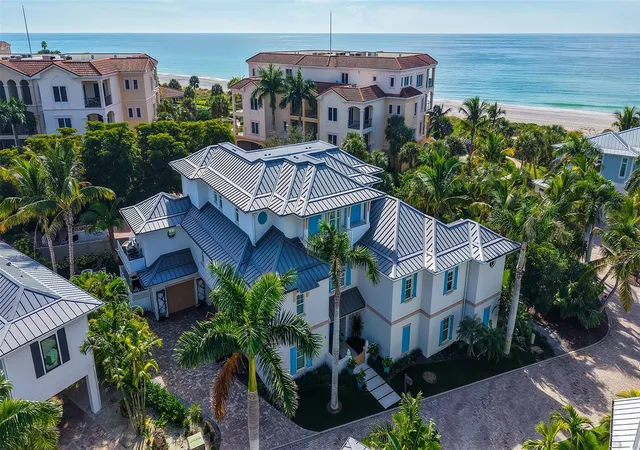
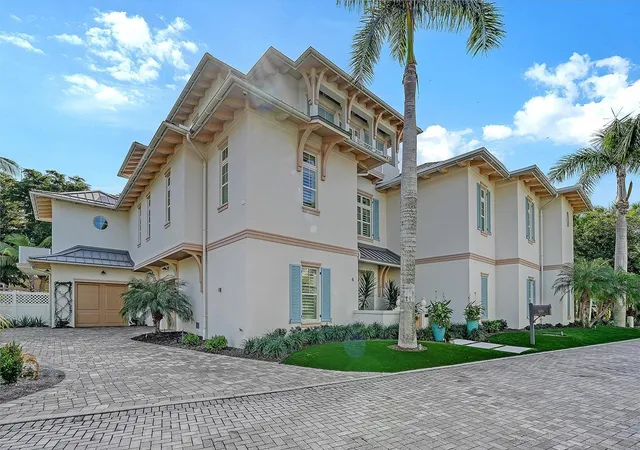
Designed by award-winning architect, John Cooney, and built by Sarasota’s premier coastal homebuilder, Perrone Construction, this mid-Key classic is simply among Longboat Key’s finest homes.
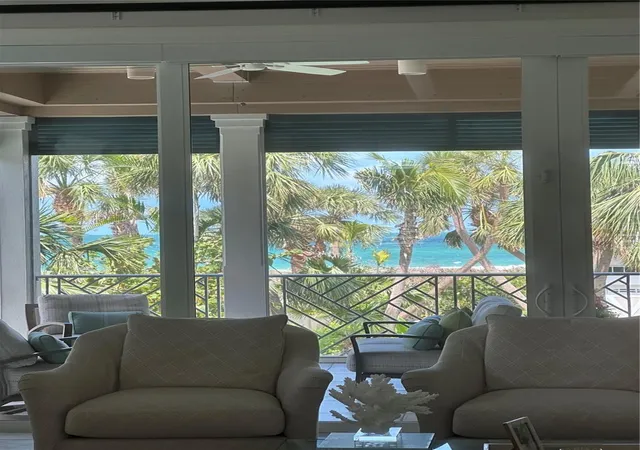
Walk in to this fully furnished home which is steps from the beach and with expansive Gulf and Bay views, this masterpiece offers more than 4300 square feet of refined interiors on the main living floors together with multiple large lanais and balconies. A beautiful foyer, large family room, and home gym are featured on the ground floor, along with an oversized three-car garage and storage room.
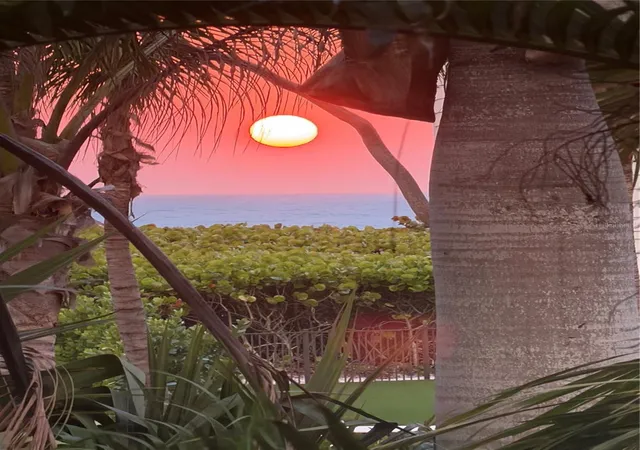
The quality of the home’s design and construction are matched by the charm of the interior finishes and amenities. The living areas incorporate beautiful ceiling elevations, along with custom wide-plank hardwood, Italian porcelain tile, and custom plantation shutters and drapes. The Great Room flows into the chef’s kitchen which features custom cabinetry, quartz countertops, Wolf and SubZero appliances, and a temperature-controlled 275 bottle wine room. Designed for easy entertaining, the Great Room opens onto a large lanai with its gas fireplace and grill, and gorgeous Gulf and sunset views. Adjoining the kitchen is a perfect dining room with its own balcony and Gulf views, as well as a large family office/bonus room with custom cabinetry and bookshelves. The Lutron system controls both the lighting and the custom drapes and shades. The home’s elegant chandeliers and sconces bathe its interior with gracious warmth.
The beautiful master suite on the main floor includes a bedroom cathedral ceiling and access to the outdoor lanai. The master bath features custom cabinetry, porcelain tile, a large steam shower, and is plumbed for a master bathtub.
Three spacious guest suites, a gathering lounge, and balconies with Gulf views are found on the second living floor. A private elevator connects all levels.
Both the home and exterior grounds are designed for year-round, low-maintenance living. An extensive landscape refresh in 2023 included new turf and lighting, an outdoor shower, and a great fire pit area for entertaining. Lush landscaping and a tranquil pool setting provide both screening and privacy. The home features remote controlled screening and storm shutters, extensive use of Azek composite, and other low-maintenance materials, along with a gas generator, whole-house water filtration system, central vacuum, and much more.
With miles of pristine beach and bay to explore and with the abundant cultural, dining, and shopping amenities of Sarasota, St. Armand’s Circle, and Anna Maria Island nearby, this timeless home delivers the very best of Longboat Key living.
- Houzeo last checked: 13 minutes ago
- Listing updated: July 13, 2026 at 4:38 pm
- Listing Provided by: Reid Murphy (941) 232-3304 | DEVELOPERS REALTY LBK, INC (941) 799-9096
- Source: Stellar MLS-FL as distributed by MLS GRID | MLS#: A4673495

Property Details
Status
Active
Type
Single Family Residence
No. of Stories
2
County
City
Neighborhood
--
Year Built
2018
HOA Fees
$571.67/mo
Finished Area
4,630 sqft
Lot Size
10,454 sqft lot
Basement Area
- sqft
MLS Name
Stellar MLS
MLS Number
A4673495
MLS Status
Active
Days on Market
320
Cumulative Days on Market
207

Continue Your Journey in App
Find your dream home, receive real-time updates, and many more!
Continue Your Journey in App
Find your dream home, receive real-time updates, and many more!
Location
HOA Management
Denise Henning
HOA Fees
$1,715/ Quarterly
Disclaimer: Amenities are based on third-party information and may vary; buyers must independently verify all amenities, as information is deemed reliable but not guaranteed.
Facts & Features
Rooms
Bedrooms & bathrooms
Bedrooms: 4
Bathrooms: 5
Foyer
Level: First
Area: 169.00 Square Feet
Dimensions: 13x13
Living Room
Level: Second
Area: 420.00 Square Feet
Dimensions: 21x20
Kitchen
Level: Second
Area: 264.00 Square Feet
Dimensions: 22x12
Dining Room
Level: Second
Area: 169.00 Square Feet
Dimensions: 13x13
Office
Level: Second
Area: 182.00 Square Feet
Dimensions: 14x13
Primary Bedroom
Level: Second
Area: 378.00 Square Feet
Dimensions: 21x18
Primary Bathroom
Level: Second
Area: 228.00 Square Feet
Dimensions: 19x12
Bedroom 2
Level: Third
Area: 240.00 Square Feet
Dimensions: 16x15
Bedroom 3
Level: Third
Area: 180.00 Square Feet
Dimensions: 15x12
Bedroom 4
Level: Third
Area: 156.00 Square Feet
Dimensions: 13x12
Den
Level: Third
Area: 132.00 Square Feet
Dimensions: 12x11
Gym
Level: First
Area: 276.00 Square Feet
Dimensions: 23x12
Balcony/Porch/Lanai
Level: Second
Area: 368.00 Square Feet
Dimensions: 23x16
Balcony/Porch/Lanai
Level: Second
Area: 66.00 Square Feet
Dimensions: 11x6
Interior
Flooring
Carpet, Ceramic Tile, Hardwood
Appliances
Bar Fridge, Built In Oven, Convection Oven, Cooktop, Dishwasher, Disposal, Dryer, Electric Water Heater, Ice Maker, Microwave, Refrigerator
Interior Features
Ceiling Fans(s)
Sewer
Public Sewer
Cooling
Central Air
Heating
Central
Exterior Features
Balcony, Garden, Outdoor Kitchen, Private Entrance
Construction
Year Built
Year Built: 2018
Home type
Single Family Residence
Construction Materials
Block
Foundation Details
Slab
Roof
Other
Utilities & Energy
Water Source
Public
Laundry Features
Laundry Room
Pool Features
Heated, In Ground
Fireplace Features
Gas, Living Room
Utilities
Cable Connected, Electricity Connected
Other Features
Community Features
Deed Restrictions
Subdivision Name
Bonaire At Longboat Key
Price History
| Date | Event | Price |
|---|---|---|
05/08/2026 Source: | Price Decreased | $7,495,000 -3.91% $1,619/sqft |
03/26/2026 Source: | Price Decreased | $7,800,000 -5.45% $1,685/sqft |
12/18/2025 Source: | Price Increased | $8,250,000 +10.07% $1,782/sqft |
12/18/2025 Source: #MFRA4673495 | Listed for Sale | $7,495,000 $1,619/sqft |

Nearby New Homes For Sale

Based on information from Stellar MLS® through Nov 04, 2026, 08:30AM as submitted to and distributed by MLS GRID. All data is obtained from various sources and may not have been verified by the broker or MLS GRID. Supplied Open House Information is subject to change without notice. All information should be independently reviewed and verified for accuracy. Properties may or may not be listed by the office/agent presenting the information. IDX information is provided exclusively for consumers’ personal non-commercial use. It may not be used for any purpose other than to identify prospective properties consumers may be interested in purchasing. The data is deemed reliable but is not guaranteed by MLS GRID. The use of the MLS GRID Data may be subject to an end-user license agreement prescribed by the Member Participant’s applicable MLS, if any, and as amended from time to time. © 2026 Stellar MLS. All Rights Reserved.
 Advertising Broker: Fred McGill | Simple Showing, Inc
