Realty Solution
Powered by 
- 1
- Overview
- Description
- Property Details
- Location
- HOA Management
- Facts & Features
- Getting Around
- Nearby Homes


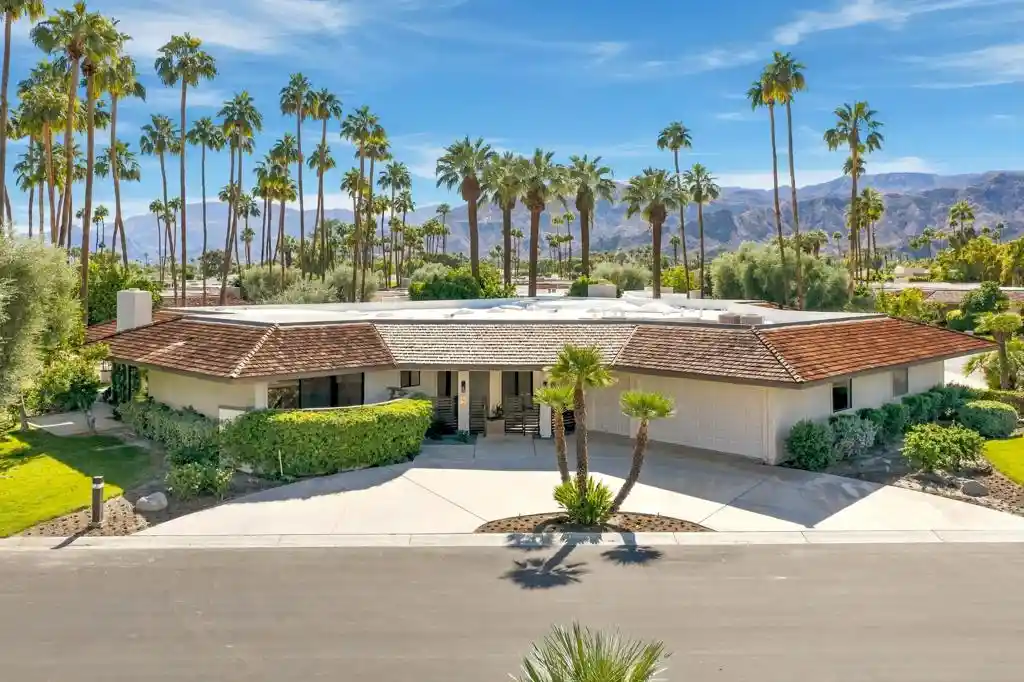


Street View
Listed by: Encore Premier Group (760) 328-8898 , David Tallman DRE #01372816 | Bennion Deville Homes (760) 459-0057
$1,650,000
Monthly Est:$8,213
 4 Beds
 4 Baths
1 full bath
 3,134sqft
1 Bryn Mawr St, Rancho Mirage, CA 92270
$1,650,000
$8,213/moEst:
Get Pre-Approved
Single Family Residence
Built in 1983
$1,974/mo HOA
5,494 sqft lot
$526/sq.ft
Description
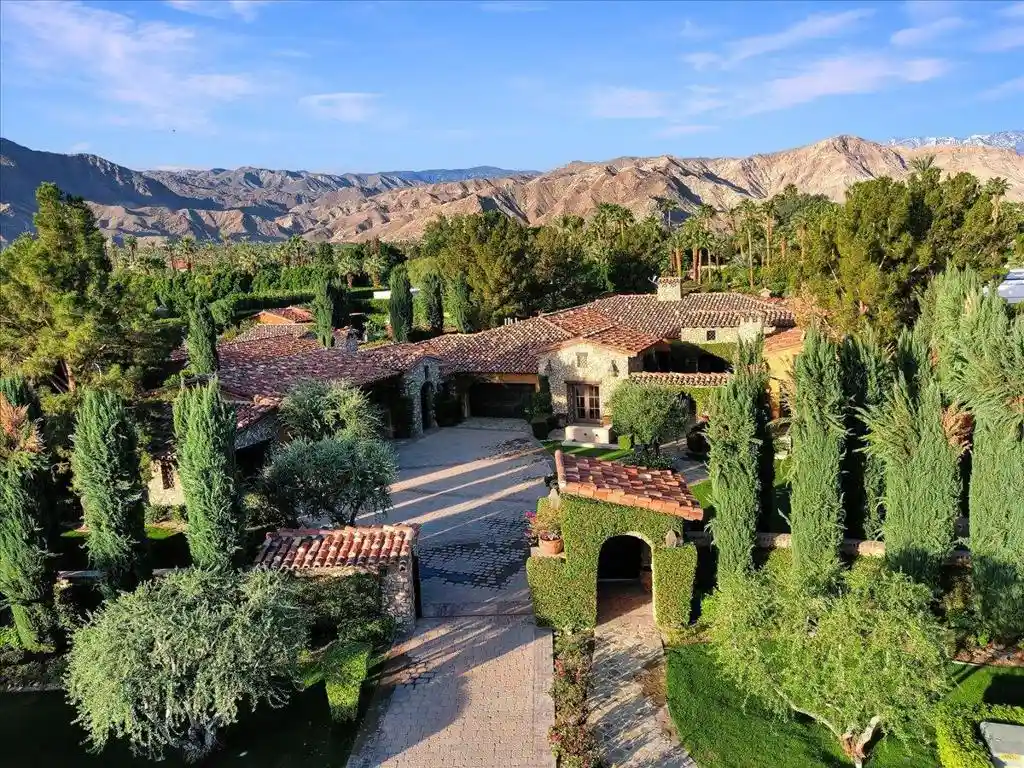
Welcome to exceptional desert living at the prestigious Springs Country Club in Rancho Mirage, where contemporary design, refined finishes, and breathtaking Santa Rosa Mountain views come together in a beautifully appointed home. A circular driveway creates an impressive arrival, leading to a dramatic 68-inch glass pivot entry door that sets the tone for the sophisticated interiors beyond. Throughout the home, expansive 23-by-47-inch porcelain tile flooring and multiskylights bring a sense of continuity, light, and modern elegance. The thoughtfully designed kitchen is both a showpiece and a culinary destination, featuring an impressive 11-foot-by-42-inch island with generous storage on both sides. A premium Thermador appliance package includes a 54-inch gas cooktop with four burners and a griddle, dual electric ovens, and a 48-inch French-style refrigerator with four freezer drawers. The adjacent bar is equally well appointed, with a freezer drawer with ice maker, and a refrigerator drawer--ideal for entertaining in style.The primary suite offers a private retreat, complete with a walk-in closet and a spa-inspired bathroom. Dual-sink floating lit vanities, illuminated floating mirrors, a generously sized freestanding soaking tub, and a spacious walk-in shower with a built-in bench, rain showerhead, and handheld sprayer create an atmosphere of understated luxury. The additional bathrooms continue the contemporary aesthetic with floating vanities illuminated from below and sleek, lighted mirrors. Bedrooms feature ceiling fans and pre-wiring for wall-mounted televisions, combining comfort with modern convenience. The south-facing outdoor leisure area is designed to embrace the desert lifestyle, with captivating Santa Rosa Mountain views providing a stunning backdrop for relaxation and entertaining. A low 25-inch block wall topped by an 18-inch fence, softened by bougainvillea, creates an attractive and private outdoor setting. Practical amenities have received equal attention. The laundry room features a stacking washer and gas dryer, a deep utility sink, and generous folding counters. All mechanical systems and air-conditioning compressors have been replaced, and tankless gas water heaters provide modern efficiency. The garage is finished with an epoxy floor, insulated garage doors, and two new garage door openers. The Springs - it's where you belong!
- Houzeo last checked: 2 minutes ago
- Listing updated: November 4, 2026 at 8:26 am
- Source: California Regional MLS-CA | MLS#: 219155126PS

Property Details
Status
Active
Type
Single Family Residence
No. of Stories
1
County
City
Neighborhood
--
Year Built
1983
HOA Fees
$1974/mo
Finished Area
3,134 sqft
Lot Size
5,494 sqft lot
Basement Area
- sqft
MLS Name
California Regional MLS
MLS Number
219155126PS
MLS Status
Active
Days on Market
1
Open House

Continue Your Journey in App
Find your dream home, receive real-time updates, and many more!
Continue Your Journey in App
Find your dream home, receive real-time updates, and many more!
Location
HOA Management
Springs Community
HOA Fees
$1,974/ Monthly
Amenities
 Amenities and services may be covered by one or multiple associations and service providers.
 Spa
 Maintenance
 Club House
 Tennis
 Gym
 Security Guard
 Cable TV
 Insurance
 Meeting Room
Game Room
Sports Court
PetRestrictions
FirePit
Disclaimer: Amenities are based on third-party information and may vary; buyers must independently verify all amenities, as information is deemed reliable but not guaranteed.
Facts & Features
Rooms
Bedrooms & bathrooms
Bedrooms: 4
Bathrooms: 4
Interior
Flooring
Tile
Appliances
Dishwasher, Electric Oven, Freezer, Gas Cooktop, Disposal, Ice Maker, Microwave, Refrigerator, Range Hood, Tankless Water Heater, Vented Exhaust Fan, Water To Refrigerator
Interior Features
Breakfast Bar, Separate Formal Dining Room, High Ceilings, Open Floorplan, Bar, Bedroom On Main Level, Walk In Pantry, Walk In Closets
Window Features
Screens
Cooling
Central Air, Electric, Zoned
Heating
Central, Forced Air, Fireplaces, Natural Gas, Zoned
Construction
Year Built
Year Built: 1983
Home type
Single Family Residence
Foundation Details
Slab
Property Condition
Updated Remodeled
Roof
Shake
Utilities & Energy
Laundry Features
Laundry Room
Parking Features
Circular Driveway, Driveway, Garage, Golf Cart Garage, Garage Door Opener
Fireplace Features
Gas Starter, Living Room
Association Amenities
Bocce Court, Clubhouse, Fitness Center, Fire Pit, Maintenance Grounds, Game Room, Insurance, Meeting Room, Other Courts, Pet Restrictions, Sauna, Security, Tennis Courts, Cable Tv
Utilities
Cable Available
Security Features
Fire Detection System, Gated Community, Twenty Four Hour Security, Smoke Detectors
Other Features
Lot Features
Greenbelt, Planned Unit Development
Patio And Porch Features
Concrete
Disclosures
Covenants Restrictions Disclosure, Hoa Disclosure, Principal Is Real Estate Licensed
Community Features
Golf, Gated
Subdivision Name
The Springs C.c.
Price History
| Date | Event | Price |
|---|---|---|
11/03/2026 Source: | Listed for Sale | $1,650,000 $526/sqft |
10/28/2026 Source: | Coming Soon | $1,650,000 +144.44% $526/sqft |
05/11/2025 Source: | Sold | $675,000 +4.01% $215/sqft |
04/25/2025 Source: | Contingent (Active Under Contract) | $649,000 +56.39% $207/sqft |
10/19/2017 Source: | Sold | $415,000 $132/sqft |

Nearby Homes





Find Homes by Property Features in Rancho Mirage, CA
Nearby New Homes For Sale


Based on information from California Regional Multiple Listing Service, Inc. as of Nov 04, 2026, 08:45AM and /or other sources. All data, including all measurements and calculations of area, is obtained from various sources and has not been, and will not be, verified by broker or MLS. All information should be independently reviewed and verified for accuracy. Properties may or may not be listed by the office/agent presenting the information. Information being provided is for consumers’ personal, non-commercial use and may not be used for any purpose other than to identify prospective properties consumers may be interested in purchasing. This website may not include listings or property addresses of sellers who have directed their listing brokers to withhold their listing or their property address from display on the Internet. © 2026 California Regional Multiple Listing Service. All Rights Reserved.
 Advertising Broker: William Johnson DRE #01463271 | William Johnson Brokerage
