Realty Solution
Powered by 
- 1
- Overview
- Description
- Property Details
- Location
- HOA Management
- Facts & Features
- Getting Around
- Nearby Homes



Street View
Listed by: Nelson - Moe Group (760) 502-6777 , Paul Uphoff DRE #02134355 | Compass (760) 350-9253
$8,100,000
Monthly Est:$40,317
 5 Beds
 6 Baths
5 full baths
 9,832sqft
3 Rancho Clancy, Rancho Mirage, CA 92270
$8,100,000
$40,317/moEst:
Get Pre-Approved
Single Family Residence
Built in 2008
$652/mo HOA
1.01 acres lot
$824/sq.ft
Description
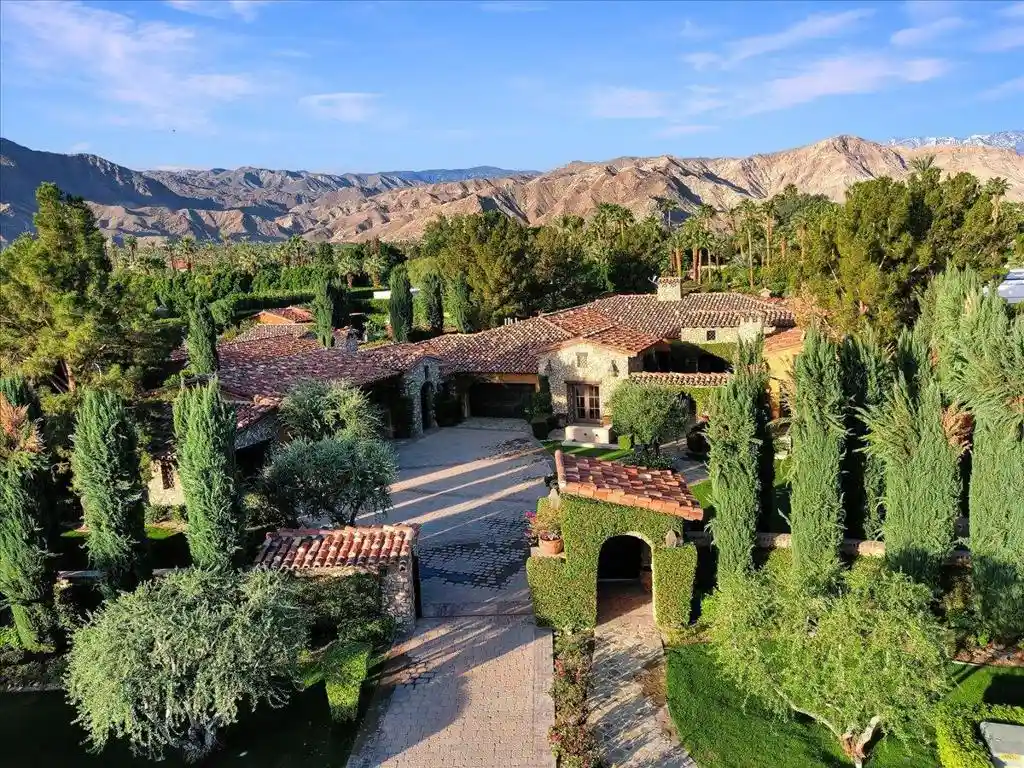
Coveted for its beauty and unmatched lifestyle, Rancho Mirage is renowned as a prestigious desert oasis that has welcomed Hollywood royalty and political dignitaries with its unrivaled communities and residential offerings. Here, in an ultra-exclusive gated enclave of just four spectacular properties, one custom estate presents a peerless combination of privacy, luxury and breathtaking mountain views. Welcome to 3 Rancho Clancy Lane, where a grand single-level residence of approximately 9,832 square feet is embraced by impressive grounds that span nearly 1.01 acres. Dual entry gates open to a spacious front yard with motor court, custom fountains and a calming sense of serenity. A courtyard with fireplace leads the way to an attached ensuite casita, and the main house, which is introduced by a formal foyer with hardwood floor, a step-down library with built-in cabinetry, and a formal dining room with intimate patio. Wine enthusiasts will appreciate a temperature-controlled cellar with wet bar and barrel ceiling. The foyer continues to the home's seamless great room and kitchen, where uncompromising proportions cater to both large gatherings and quiet evenings at home. A step-down wet bar features an under-counter U-line beverage refrigerator, and a breakfast space with built-in desk flows easily to the backyard via slide-away doors. Anchored by two massive islands, the kitchen blends function and style with extensive custom wood cabinetry, granite countertops, a Dacor range with pot-fillers and hammered copper hood, two Bosch dishwashers, built-in cabinet-matched Monogram refrigerator/freezer, a butler's pantry with built-in Miele coffee station, and a walk-in pantry with Sub-Zero refrigerator. Four ensuite bedrooms and six baths include the attached casita and a separate detached casita in the backyard. The primary suite is opulent, complete with fireplace, sitting area, patios, a lux bath and two walk-in closets. Discover a gym with sauna and steam shower, an executive office, media lounge, carport, gated RV parking with hookups, and two two-car garages including one with laundry and a catering kitchen. Mountain views, dramatic fountains and a resort-caliber pool with mosaic tile are joined in the backyard by a large spa, fireplace-warmed lounge, a pizza kitchen with wood-fired oven, and a stunning covered patio with see-through fireplace and an outdoor kitchen with grill.
- Houzeo last checked: 3 minutes ago
- Listing updated: November 3, 2026 at 11:35 pm
- Source: California Regional MLS-CA | MLS#: 219155296PS

Property Details
Status
Active
Type
Single Family Residence
No. of Stories
1
County
City
Neighborhood
--
Year Built
2008
HOA Fees
$652/mo
Finished Area
9,832 sqft
Lot Size
1.01 acres lot
Basement Area
- sqft
MLS Name
California Regional MLS
MLS Number
219155296PS
MLS Status
Active
Days on Market
1

Continue Your Journey in App
Find your dream home, receive real-time updates, and many more!
Continue Your Journey in App
Find your dream home, receive real-time updates, and many more!
Location
HOA Management
N/A
HOA Fees
$600/ Monthly
N/A
HOA Fees
$52/ Monthly
Amenities
 Amenities and services may be covered by one or multiple associations and service providers.
 Security Gate
Disclaimer: Amenities are based on third-party information and may vary; buyers must independently verify all amenities, as information is deemed reliable but not guaranteed.
Facts & Features
Rooms
Bedrooms & bathrooms
Bedrooms: 5
Bathrooms: 6
Interior
Appliances
Convection Oven, Dishwasher, Microwave, Refrigerator
Interior Features
Beamed Ceilings, Wet Bar, Breakfast Bar, Separate Formal Dining Room, High Ceilings, Open Floorplan, Recessed Lighting, Bar, All Bedrooms Down, Multiple Primary Suites, Primary Suite, Utility Room, Walk In Pantry, Wine Cellar, Walk In Closets
Heating
Central, Forced Air, Fireplaces
Cooling
Central Air
Construction
Year Built
Year Built: 2008
Home type
Single Family Residence
Architectural Style
Spanish
Roof
Clay
Utilities & Energy
Association Amenities
Controlled Access
Parking Features
Attached Carport, Direct Access, Driveway, Garage, Garage Door Opener, Guest, Oversized
Laundry Features
Laundry Room
Pool Features
Electric Heat, In Ground, Tile, Waterfall
Security Features
Closed Circuit Cameras, Security Gate, Gated Community, Key Card Entry, Security Lights
Fireplace Features
Gas, Living Room, Primary Bedroom, Outside, See Remarks
Other Features
Subdivision Name
Rancho Clancy Estate
Disclosures
Covenants Restrictions Disclosure, Hoa Disclosure
Community Features
Gated
Lot Features
Drip Irrigation Bubblers, Sprinklers Timer, Sprinkler System
Price History
| Date | Event | Price |
|---|---|---|
11/02/2026 Source: | Listed for Sale | $8,100,000 $824/sqft |
10/31/2026 Source: | Coming Soon | $8,100,000 +138.38% $824/sqft |
10/29/2012 Source: | Sold | $3,398,000 $346/sqft |

Nearby Homes








Find Homes by Property Features in Rancho Mirage, CA
Nearby New Homes For Sale


Based on information from California Regional Multiple Listing Service, Inc. as of Nov 04, 2026, 12:15AM and /or other sources. All data, including all measurements and calculations of area, is obtained from various sources and has not been, and will not be, verified by broker or MLS. All information should be independently reviewed and verified for accuracy. Properties may or may not be listed by the office/agent presenting the information. Information being provided is for consumers’ personal, non-commercial use and may not be used for any purpose other than to identify prospective properties consumers may be interested in purchasing. This website may not include listings or property addresses of sellers who have directed their listing brokers to withhold their listing or their property address from display on the Internet. © 2026 California Regional Multiple Listing Service. All Rights Reserved.
 Advertising Broker: William Johnson DRE #01463271 | William Johnson Brokerage
