- Overview
- Description
- Property Details
- Location
- HOA Management
- Facts & Features
- Getting Around
- Nearby Homes


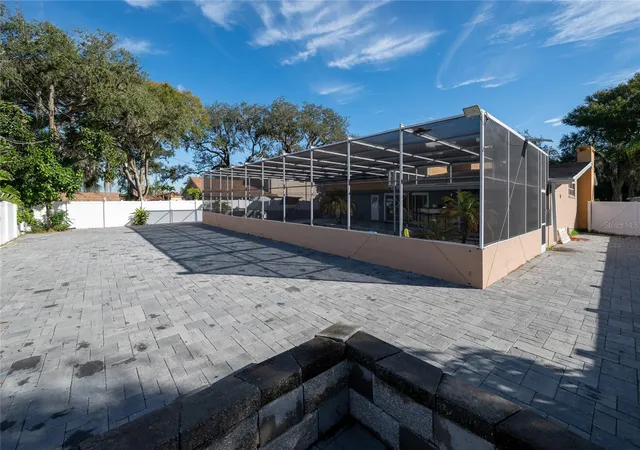


$535,000
Monthly Est:$2,663
 3 Beds
 3 Baths
3 full baths
 2,332sqft
5006 Monet Ave, Belle Isle, FL 32812
$535,000
$2,663/moEst:
Get Pre-Approved
Single Family Residence
Built in 1962
$16.67/mo HOA
10,625 sqft lot
$229/sq.ft
Description
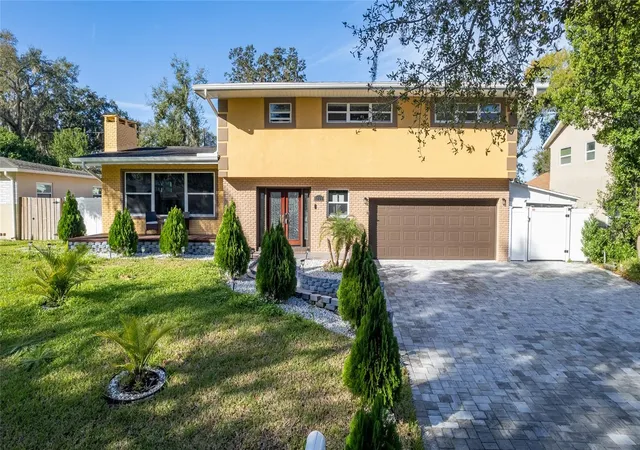
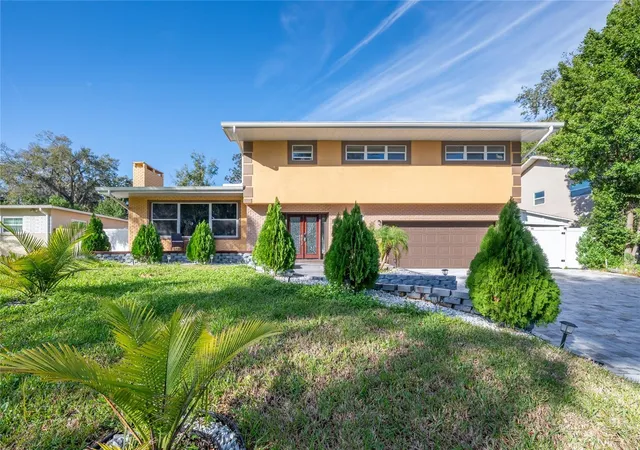
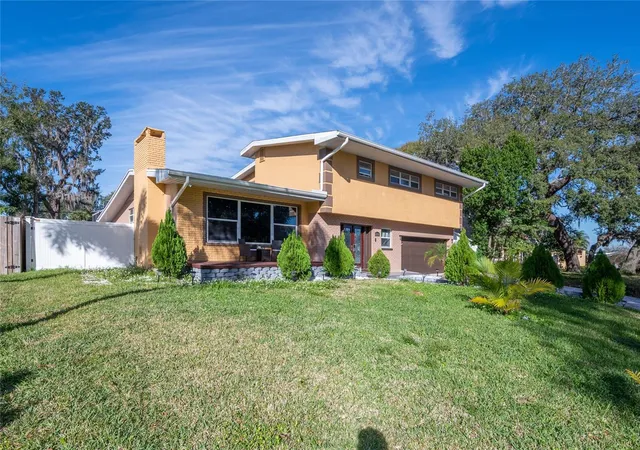
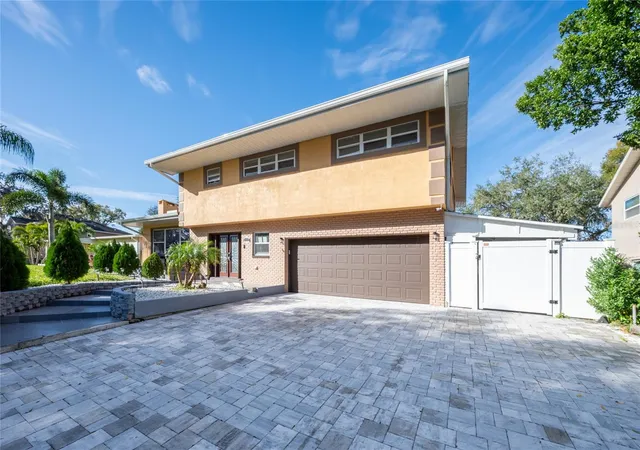
Great News!!! PRE-FORECLOSURE Price- Welcome back to this exquisite 3 bed, 3 full bath, 2 Car's Large Garage with additional driveway to park over 4 cars, Boats, RV; Located in the heart of Belle Isle, Orlando, FL. This Home combines modern elegance with classic charm, offering a perfect blend of sophistication, comfort and quiet tree-lined street. Experience unparalleled tranquility and luxury living, architectural gem combines contemporary design with serene living. This stunning residence spans 2332 square feet, Step inside to
discover an open-concept layout bathed in natural light, gourmet kitchen is a chef's delight, complete with premium appliances, custom cabinetry, and a center island – perfect for culinary adventures. The spacious living areas flow seamlessly into a dining space, framed by large windows overlooking the meticulously landscaped front yard surrounded by trees, perfect for entertaining guests or enjoying quiet evenings by the fireplace. Upstairs, Discover the private retreat of the master suite, complete with a luxurious ensuite bathroom featuring dual vanities, rainfall shower and the huge custom walk-in closet. Each additional bedroom is generously sized, providing ample space and comfort for family and guests. Step outside to discover your own private paradise: a meticulously landscaped paved backyard oasis, poolside lounge area with floor tiles, ideal for summer The Resort/Style Pool offer year-round relaxation and enjoyment, making every day feel like a vacation Located in the prestigious (Belle Isle) within minutes of [local attractions, top-rated schools, vibrant dining], and offering easy access to [major highways or public transportation]; Schedule your showing today and make this exquisite property your new home. Great Location Location Location.NO HOA. Private Lake Access to the Conway Chain of Lakes. Recent upgrades include Paved Driveway and pool area, Garage Door, Vinyl Fence, Water Heater, A/C Unit,Window sun Blocker, Appliances and Lots More.
- Houzeo last checked: 7 minutes ago
- Listing updated: October 28, 2026 at 9:06 pm
- Listing Provided by: Miguel Guedez (407) 221-6523 | VENCORP RE, LLC (407) 221-6523
- Source: Stellar MLS-FL as distributed by MLS GRID | MLS#: O6450466

Property Details
Status
Active
Type
Single Family Residence
No. of Stories
2
County
City
Neighborhood
--
Year Built
1962
HOA Fees
$16.67/mo
Finished Area
2,332 sqft
Lot Size
10,625 sqft lot
Basement Area
- sqft
MLS Name
Stellar MLS
MLS Number
O6450466
MLS Status
Active
Days on Market
13
Cumulative Days on Market
12

Continue Your Journey in App
Find your dream home, receive real-time updates, and many more!
Continue Your Journey in App
Find your dream home, receive real-time updates, and many more!
Location
HOA Management
N/A
HOA Fees
$200/ Annually
Disclaimer: Amenities are based on third-party information and may vary; buyers must independently verify all amenities, as information is deemed reliable but not guaranteed.
Facts & Features
Rooms
Bedrooms & bathrooms
Bedrooms: 3
Bathrooms: 3
Interior
Flooring
Ceramic Tile
Heating
Central, Electric
Appliances
Microwave, Range, Refrigerator
Exterior Features
Other
Interior Features
Ceiling Fans(s), Eat In Kitchen, Open Floorplan, Solid Wood Cabinets, Tile Counters, Walk In Closet(s)
Cooling
Central Air
Sewer
Public Sewer
Construction
Year Built
Year Built: 1962
Home type
Single Family Residence
Property Condition
Completed
Construction Materials
Block
Roof
Shingle
Foundation Details
Crawlspace
Utilities & Energy
Laundry Features
In Garage, Laundry Room
Pool Features
In Ground
Water Source
Public
Parking Features
Garage Door Opener, Oversized
Utilities
Public
Other Features
Vegetation
Mature Landscaping, Trees/landscaped
Lot Features
Cleared, In County, Landscaped, Paved
Patio And Porch Features
Patio, Rear Porch
Subdivision Name
Lake Conway Estates
Price History
| Date | Event | Price |
|---|---|---|
10/16/2026 Source: | Listed for Sale | $539,000 +0.75% $231/sqft |
10/16/2026 Source: | Price Decreased | $535,000 -4.29% $229/sqft |
07/03/2026 Source: | Listing Removed | $559,000 $240/sqft |
05/18/2026 Source: | Pending | $559,000 $240/sqft |
05/13/2026 Source: | Price Decreased | $559,000 -0.53% $240/sqft |

Show more
Nearby Homes
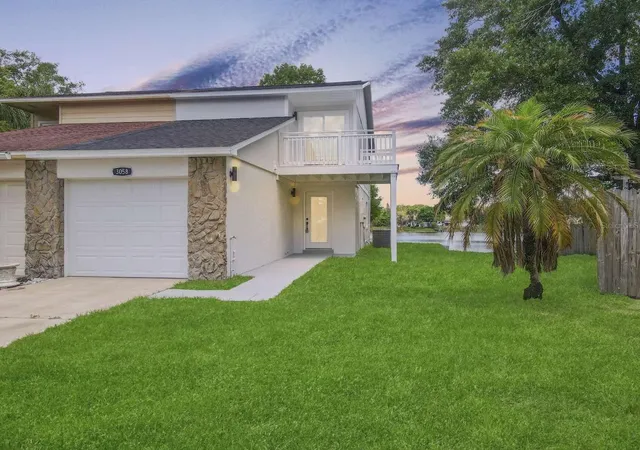
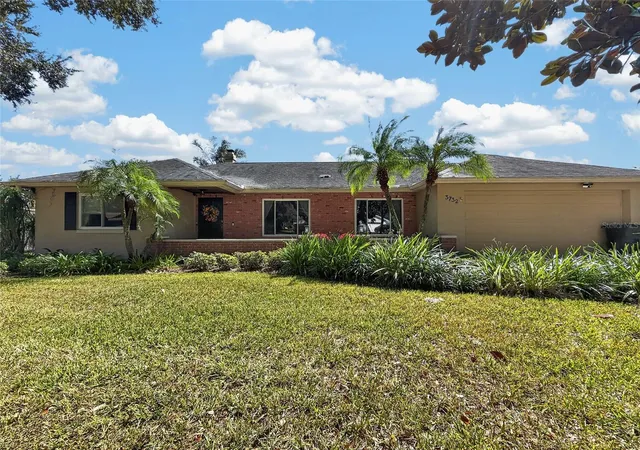
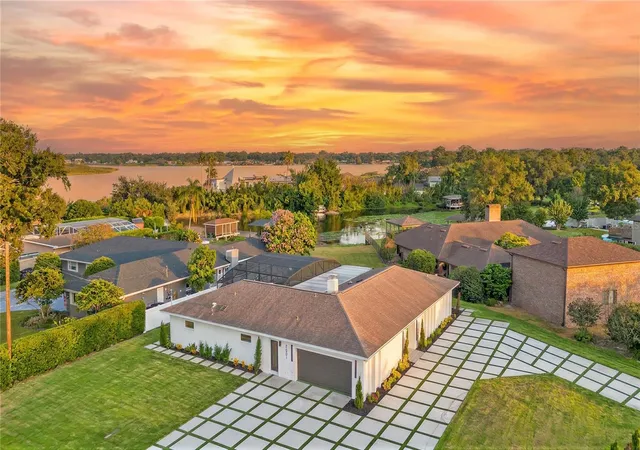
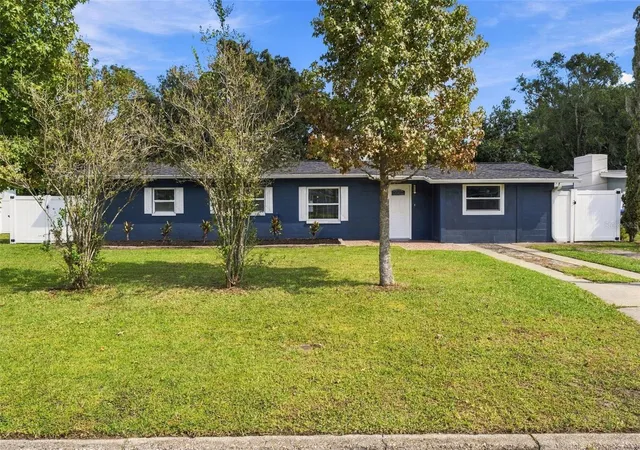
Find Homes by Property Features in Belle Isle, FL
Nearby New Homes For Sale

Based on information from Stellar MLS® through Oct 30, 2026, 06:15PM as submitted to and distributed by MLS GRID. All data is obtained from various sources and may not have been verified by the broker or MLS GRID. Supplied Open House Information is subject to change without notice. All information should be independently reviewed and verified for accuracy. Properties may or may not be listed by the office/agent presenting the information. IDX information is provided exclusively for consumers’ personal non-commercial use. It may not be used for any purpose other than to identify prospective properties consumers may be interested in purchasing. The data is deemed reliable but is not guaranteed by MLS GRID. The use of the MLS GRID Data may be subject to an end-user license agreement prescribed by the Member Participant’s applicable MLS, if any, and as amended from time to time. © 2026 Stellar MLS. All Rights Reserved.
 Advertising Broker: Fred McGill | Simple Showing, Inc
