- Overview
- Description
- Property Details
- Location
- Facts & Features
- Getting Around
- Nearby Homes
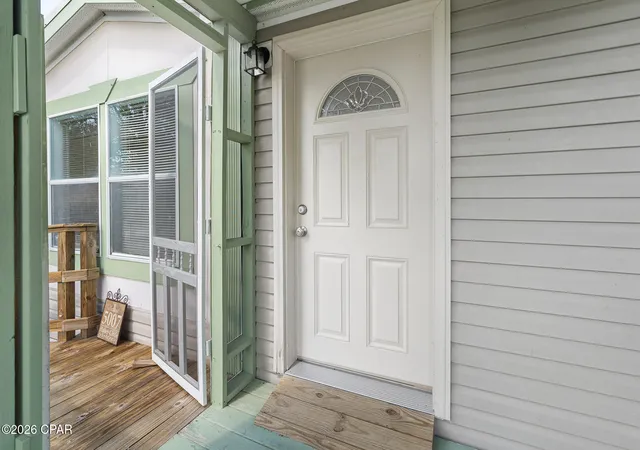

Street View
$219,000
Monthly Est:$1,090
 4 Beds
 3 Baths
2 full baths + 1 half bath
 2,250sqft
5007 Halsey Cir, Panama City, FL 32404
$219,000
$1,090/moEst:
Get Pre-Approved
Manufactured Home
Built in 2001
$-- HOA
0.5 acre lot
$97/sq.ft
Description
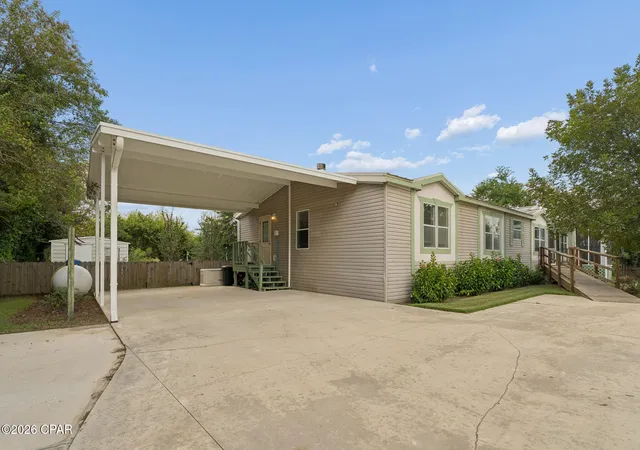
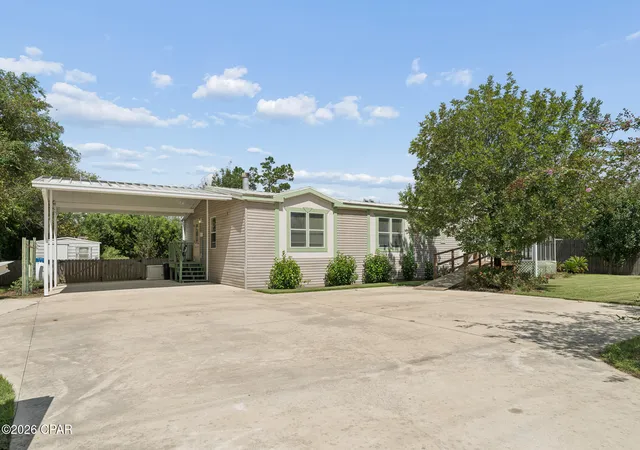
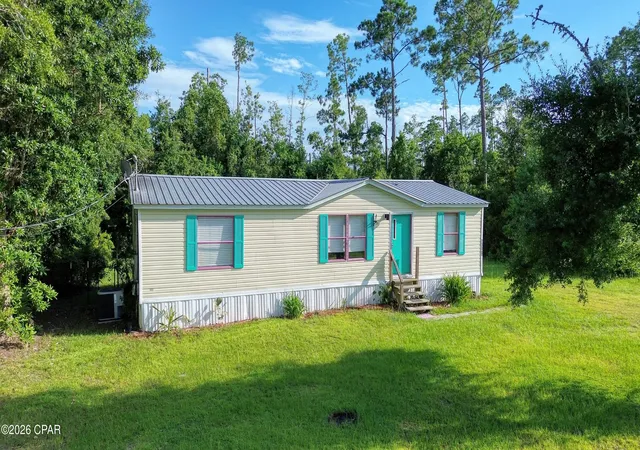
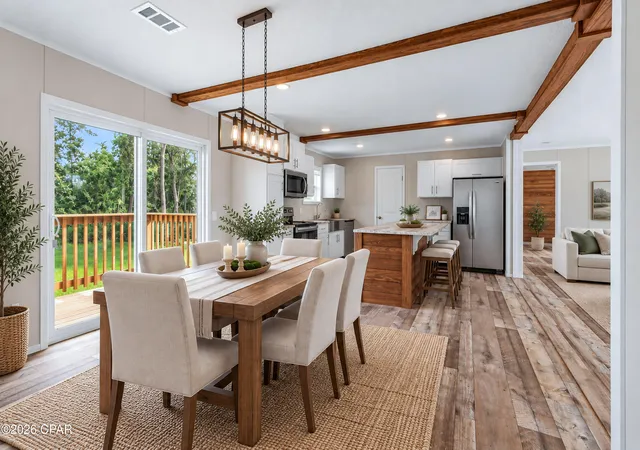
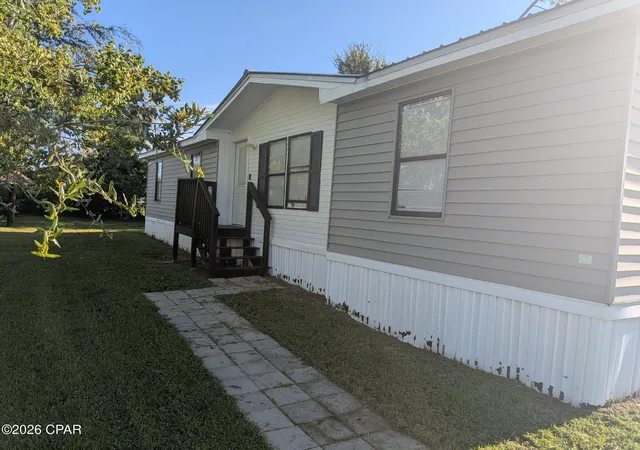
CURRENTLY UNDER CONTRACT, SELLER WILL CONSIDER BACKUP OFFERS - Enjoy space, functionality, and the Deer Point lifestyle with this mobile home situated on approximately ½ acre along a paved road. The inviting interior features a wood-burning fireplace, abundant kitchen cabinetry, and a spacious primary bedroom with an additional sitting area/flex space that could serve as an office, hobby area, or reading nook. The separate laundry room includes a washer and dryer along with a convenient half bath. The home is also equipped with a Generac generator for added peace of mind.
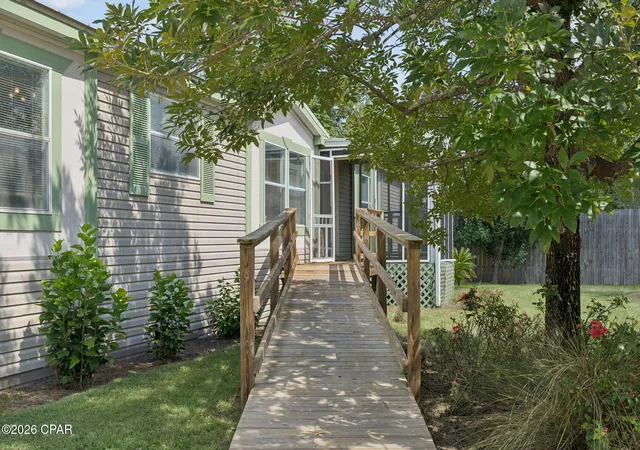
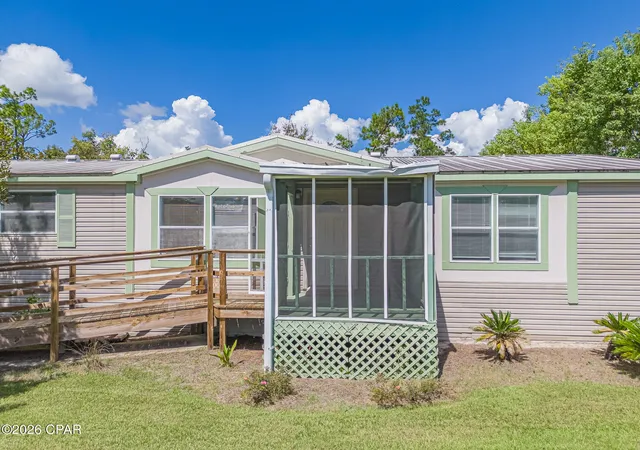
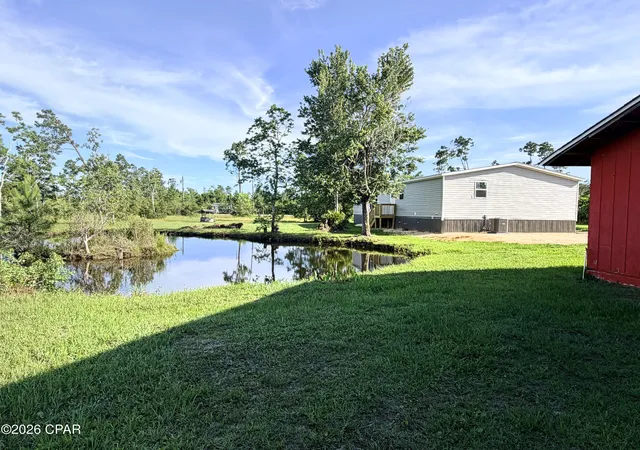
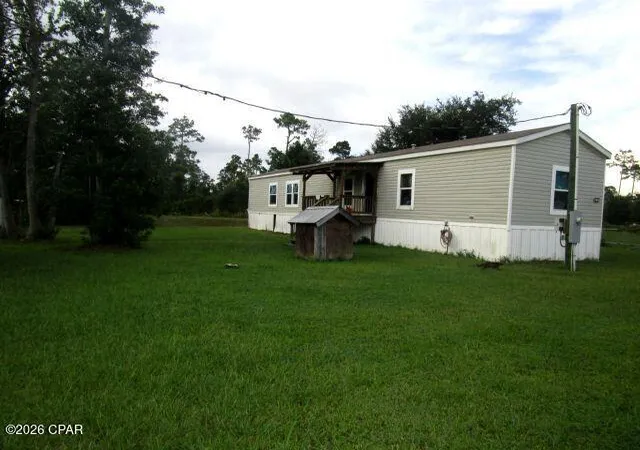
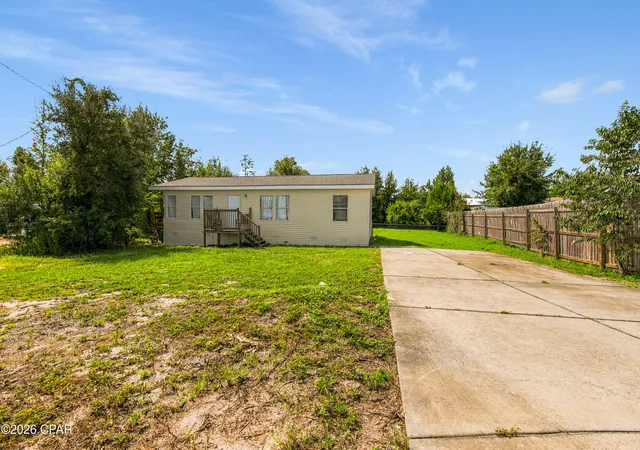
Outdoor living is a highlight with a screened front porch and a large screened back porch offering plenty of room to relax and enjoy the fresh air. The landscaped yard features beautiful crape myrtles lining the front, a fenced backyard, sprinkler system, French drain, and a water filtration system for the well. A ramp extends across the backyard providing accessible access to both storage sheds. Oversized concrete parking offers room for multiple vehicles along with a covered carport area.
Located in the popular Deer Point area, outdoor enthusiasts will appreciate convenient access to several nearby boat ramps, with opportunities for freshwater fishing and boating on Deer Point Lake as well as access to the waters of North Bay on the other side of the dam.
Survey available in the Documents tab. If measurements are deemed important, please verify.
- Houzeo last checked: 2 hours ago
- Listing updated: October 7, 2026 at 7:15 pm
- Listing Provided by: Tina Lamonica (850) 832-7162 DRE #BK3432425 | Think Real Estate (850) 270-4200
- Source: Bay/Panama City/Central Panhandle MLS-FL | MLS#: 795782

Property Details
Status
Pending
Type
Manufactured Mobile Home
No. of Stories
-
County
City
Neighborhood
--
Year Built
2001
HOA Fees
-
Finished Area
2,250 sqft
Lot Size
0.5 acre lot
Basement Area
- sqft
MLS Name
Bay/Panama City/Central Panhandle MLS
MLS Number
795782
MLS Status
ActiveUnderContract
Days on Market
15
Cumulative Days on Market
14

Continue Your Journey in App
Find your dream home, receive real-time updates, and many more!
Download App
Continue Your Journey in App
Find your dream home, receive real-time updates, and many more!
Location
Facts & Features
Rooms
Bedrooms & bathrooms
Bedrooms: 4
Bathrooms: 3
ScreenedPorch
Level: First
Area: 210.90 Square Feet
Dimensions: 19 x 11.1
PrimaryBedroom
Level: First
Area: 186.20 Square Feet
Dimensions: 13.3 x 14
PrimaryBathroom
Level: First
Area: 118.40 Square Feet
Dimensions: 14.8 x 8
BonusRoom
Level: First
Area: 159.60 Square Feet
Dimensions: 11.4 x 14
LivingRoom
Level: First
Area: 469.53 Square Feet
Dimensions: 14.1 x 33.3
Kitchen
Level: First
Area: 100.00 Square Feet
Dimensions: 10 x 10
DiningRoom
Level: First
Area: 83.53 Square Feet
Dimensions: 8.11 x 10.3
Laundry
Level: First
Area: 56.17 Square Feet
Dimensions: 7.9 x 7.11
Den
Level: First
Area: 278.08 Square Feet
Dimensions: 17.6 x 15.8
Bedroom
Level: First
Area: 96.96 Square Feet
Dimensions: 9.6 x 10.1
Bedroom
Level: First
Area: 96.96 Square Feet
Dimensions: 9.6 x 10.1
Bedroom
Level: First
Area: 144.53 Square Feet
Dimensions: 9.7 x 14.9
Interior
Appliances
Electric Range
Heating
Central
Cooling
Central Air, Ceiling Fans
Exterior Features
Porch
Interior Features
Double Vanity, Main Level Primary
Construction
Year Built
Year Built: 2001
Home type
Manufactured Home
Architectural Style
Mobile Home
Other Features
Disclosures
Accepting Backup Offers
Patio And Porch Features
Porch, Screened
Subdivision Name
No Named Subdivision
Lot Features
Sprinkler System, Paved
Community Features
Short Term Rental Allowed
Nearby Homes
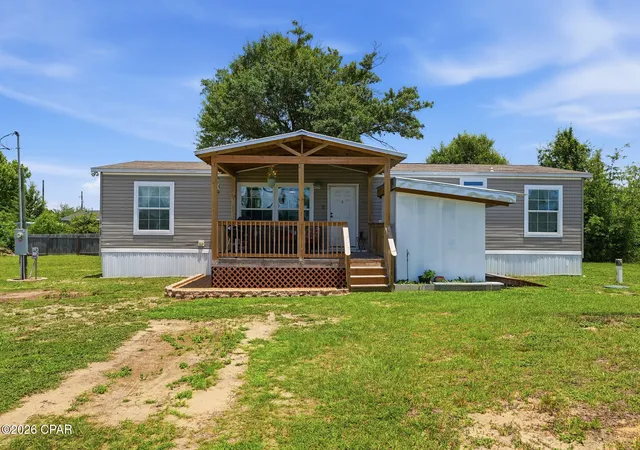

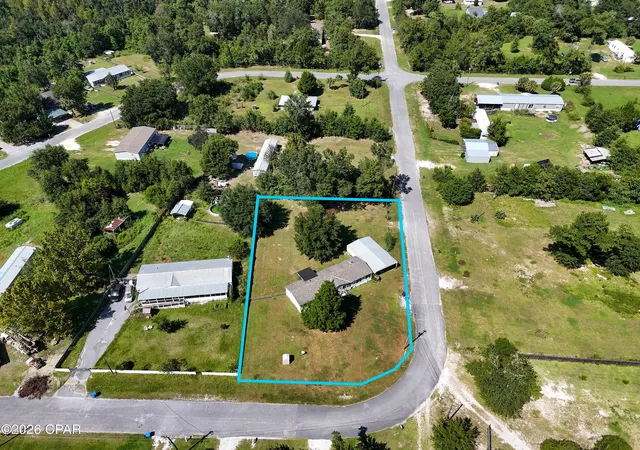
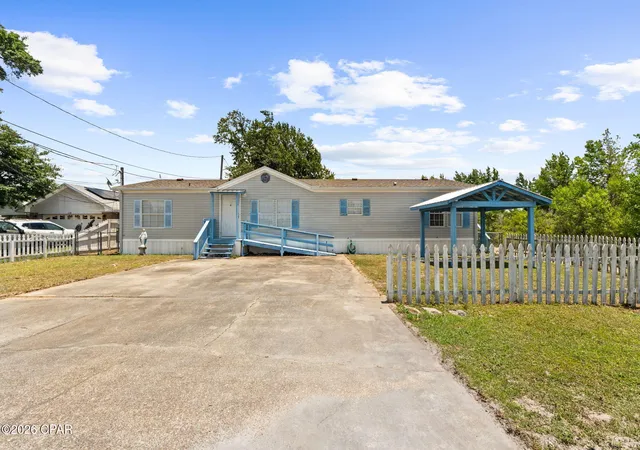
Find Homes by Property Features in Panama City, FL
Nearby New Homes For Sale


Based on information from Central Panhandle Association of REALTORS® MLS through Oct 09, 2026, 12:00PM. IDX information is provided exclusively for consumers’ personal, non-commercial use, that it may not be used for any purpose other than to identify prospective properties consumers may be interested in purchasing. Data is deemed reliable but is not guaranteed accurate by the MLS. ©2026 Bay Central Panhandle Association of REALTORS®
 Advertising Broker: Moe Mossa (Savvy Avenue) | Savvy Avenue, LLC