- Overview
- Description
- Property Details
- Location
- HOA Management
- Facts & Features
- Getting Around

Street View
$225,000
Monthly Est:$1,120
 2 Beds
 2 Baths
2 full baths
 1,024sqft
5008 Sardis Rd #D, Charlotte, NC 28270
$225,000
$1,120/moEst:
Get Pre-Approved
Condominium
Built in 1978
$-- HOA
-- sqft lot
$220/sq.ft
Description
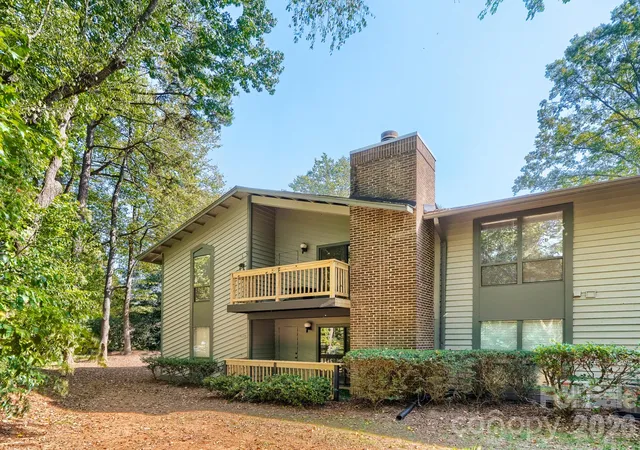
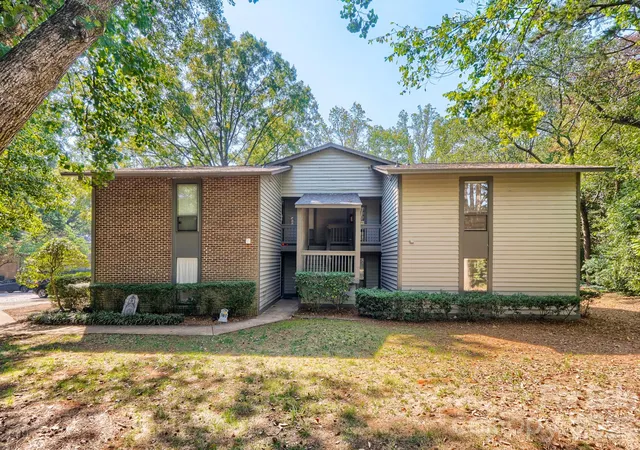
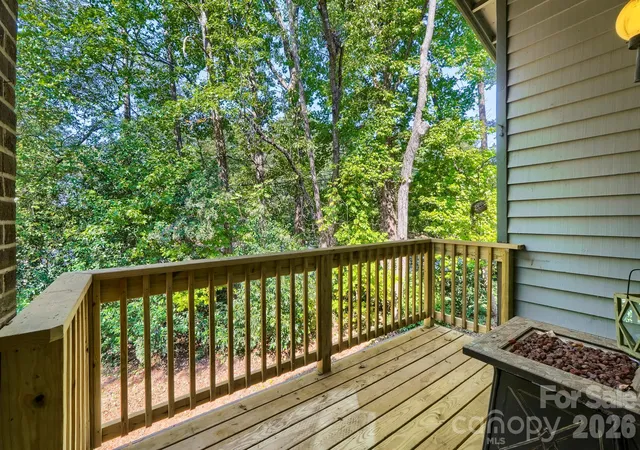
Enjoy morning coffee among the treetops at this second-floor end unit in The Essex. With a private, tree-facing balcony just off the living room and the shops and restaurants of Strawberry Hill across the street from the community, this two-bedroom, two-bath condo pairs a leafy setting with the convenience of Charlotte’s SouthPark area.
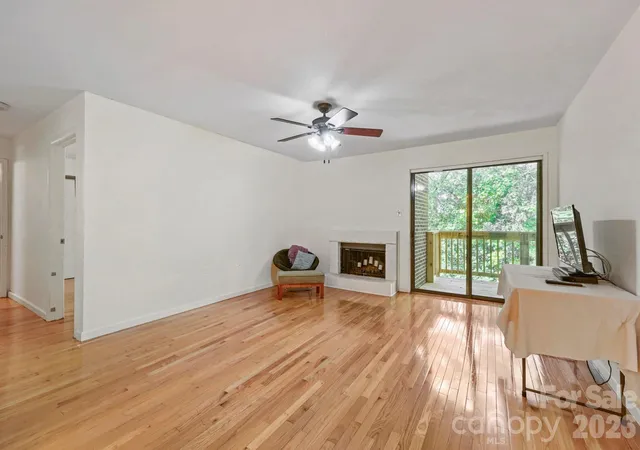
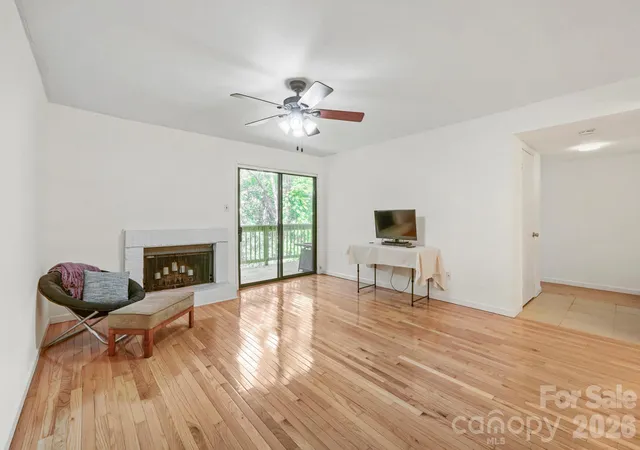
Inside, warm wood floors run through the living room, dining room, and both bedrooms. A white brick fireplace anchors the living room, where wide sliding glass doors frame the wooded view. The adjoining dining room has a tall window and a starburst chandelier. Just off the dining room, the kitchen features white Shaker-style cabinetry, dark hardware, an undermount sink, and a pass-through that keeps the cook connected to guests.
Windows on two walls bring ample natural light into the Primary Bedroom suite. The second bedroom offers two closets and a separate vanity area outside the bath, offering an inviting space for guests or a home office.
Residents enjoy a community pool and clubhouse. Pick up groceries at The Fresh Market or meet friends for dinner at Strawberry Hill, with SouthPark Mall and the restaurants of SouthPark also close by, the convenience of The Essex can't be beat!
- Houzeo last checked: 2 minutes ago
- Listing updated: November 10, 2026 at 10:03 am
- Listing Provided by: Milas Dyer (704) 975-4713 | Coldwell Banker Realty (704) 541-5111
- Source: Canopy MLS as distributed by MLS GRID | MLS#: 4441936

This condo is in:
Property Details
Status
Active
Type
Condominium
No. of Stories
-
County
City
Neighborhood
Year Built
1978
HOA Fees
-
Finished Area
1,024 sqft
Lot Size
-- sqft lot
Basement Area
- sqft
MLS Name
Canopy MLS as distributed by MLS GRID
MLS Number
4441936
MLS Status
Active
Days on Market
6
Cumulative Days on Market
1

Continue Your Journey in App
Find your dream home, receive real-time updates, and many more!
Continue Your Journey in App
Find your dream home, receive real-time updates, and many more!
Location
HOA Management
First Service Residential
HOA Fees
$-/ Monthly
Disclaimer: Amenities are based on third-party information and may vary; buyers must independently verify all amenities, as information is deemed reliable but not guaranteed.
Facts & Features
Rooms
Bedrooms & bathrooms
Bedrooms: 2
Bathrooms: 2
Interior
Sewer
Public Sewer
Appliances
Dishwasher, Electric Oven, Electric Range
Heating
Central
Exterior Features
Lawn Maintenance
Cooling
Central Air
Flooring
Tile, Wood
Construction
Year Built
Year Built: 1978
Home type
Condominium
Construction Materials
Wood
Foundation Details
Slab
Utilities & Energy
Parking Features
Parking Lot
Water Source
City
Fireplace Features
Living Room
Laundry Features
Laundry Room
Other Features
Subdivision Name
The Essex
Patio And Porch Features
Balcony, Covered
Community Features
Clubhouse, Outdoor Pool
Price History
| Date | Event | Price |
|---|---|---|
11/09/2026 Source: | Listed for Sale | $225,000 -11.76% $220/sqft |
02/12/2024 Source: | Sold | $255,000 +2.00% $249/sqft |
02/12/2024 Source: | Price Increased | $250,000 +15525.00% $244/sqft |
07/01/2022 Source: | Listing Removed | $1,600 -99.09% $2/sqft |
05/05/2021 Source: | Price Decreased | $175,000 -6.91% $171/sqft |

Show more
Find Homes by Property Features in Charlotte, NC

Based on information from Canopy MLS through Nov 16, 2026, 01:30AM as submitted to and distributed by MLS GRID. All data is obtained from various sources and may not have been verified by the broker or MLS GRID. Supplied Open House Information is subject to change without notice. All information should be independently reviewed and verified for accuracy. Properties may or may not be listed by the office/agent presenting the information. IDX information is provided exclusively for consumers’ personal, noncommercial use. It may not be used for any purpose other than to identify prospective properties which the consumers may be interested in purchasing. The data is deemed reliable but is not guaranteed by MLS GRID. The use of the MLS GRID Data may be subject to an end-user license agreement prescribed by the Member Participant’s applicable MLS, if any, and as amended from time to time. ©2026 Canopy MLS. All Rights Reserved.
 Advertising Broker: Nicholas Huscroft | Chosen Realty
