- Overview
- Description
- Property Details
- Location
- HOA Management
- Facts & Features
- Getting Around
- Nearby Homes

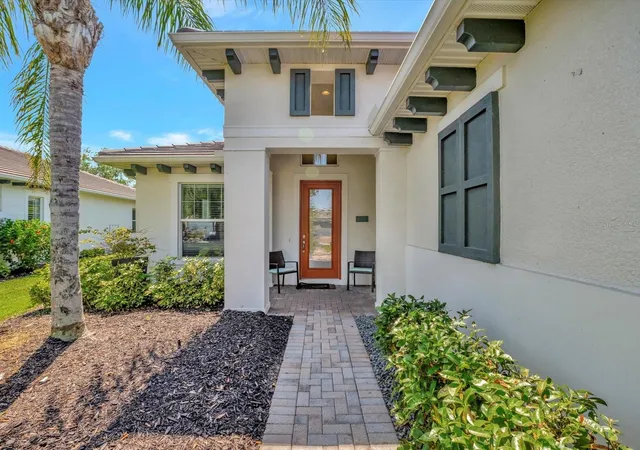


$550,000
Monthly Est:$2,738
 3 Beds
 2 Baths
2 full baths
 2,034sqft
5009 Lake Overlook Ave, Bradenton, FL 34208
$550,000
$2,738/moEst:
Get Pre-Approved
Single Family Residence
Built in 2014
$536/mo HOA
7,963 sqft lot
$270/sq.ft
Description
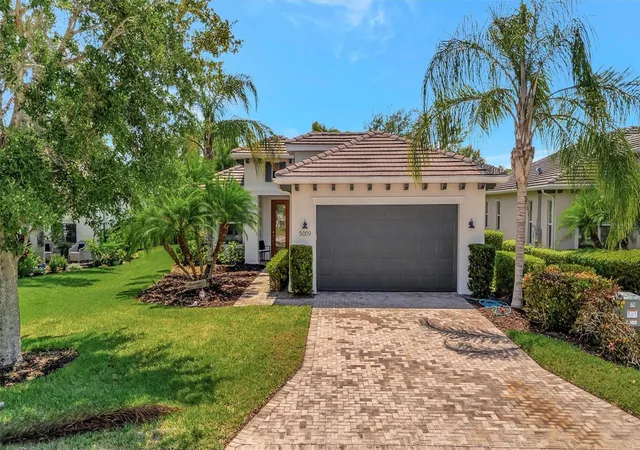
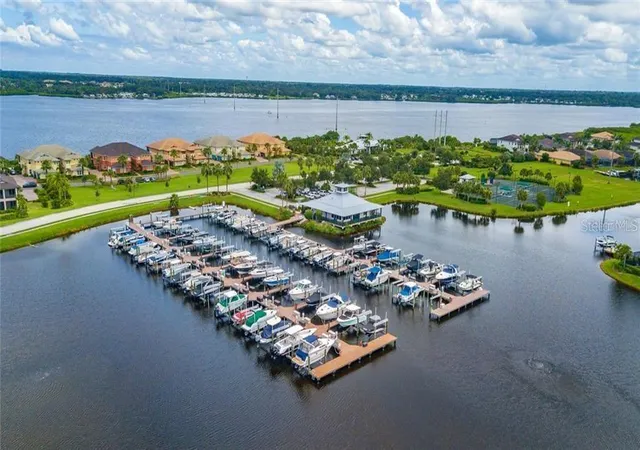
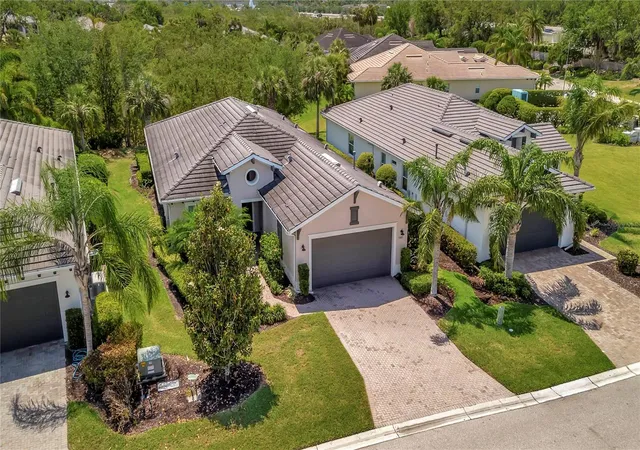
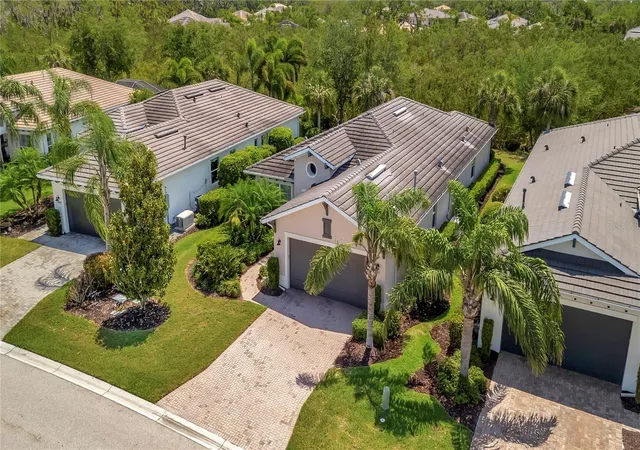
Tour this stunning 3-bedroom plus den, 2-bath, 2-car garage home in Tidewater Preserve—Bradenton’s premier boating community offering direct river access. This beautifully maintained residence comes FURNISHED and features HURRICANE-IMPACT WINDOWS, A WHOLE HOME GENERATOR, tile flooring in the main living areas, and plush carpeting in the bedrooms. Soaring 10+ foot ceilings with elegant tray detailing add a touch of luxury throughout. Just off the entry, a stylish den/home office offers the perfect space to work or relax. The open-concept kitchen is a true highlight, boasting custom wood cabinetry, a stone tile backsplash, granite countertops, and a spacious island featuring a reverse osmosis system and counter bar that opens seamlessly to the great room. Four hurricane-impact sliding glass doors blend indoor and outdoor living—perfect for entertaining. The luxurious primary suite features tray ceilings, two walk-in closets and a spa-inspired en-suite bath. The en-suite bath includes a garden tub, dual vanities, a custom glass-enclosed shower, and a private water closet. For boating enthusiasts, Tidewater Preserve offers a marina with boat lifts, complete with electric and water, providing direct access to the Manatee River. Whether you're cruising to a favorite waterfront restaurant or exploring Anna Maria Island or Egmont Key, the water is your playground. This gated community features 24-hour guard security and a full-time event coordinator. Residents enjoy three resort-style pools, two fitness centers, a clubhouse, tennis courts, riverfront nature trails, a dog park, playground, kayak launch, and a full-service marina. Best of all—there are no CDD fees. An exceptional home in a premier waterfront community—don’t miss your opportunity to make it yours. Excluded from sale are personal items, small bistro table on lanai and master bedroom bedside table lamps.
- Houzeo last checked: 8 minutes ago
- Listing updated: October 3, 2026 at 9:52 pm
- Listing Provided by: Marlen Ryan (941) 799-1046 | PREFERRED SHORE LLC (941) 999-1179
- Source: Stellar MLS-FL as distributed by MLS GRID | MLS#: A4684593

Property Details
Status
Active
Type
Single Family Residence
No. of Stories
-
County
City
Neighborhood
--
Year Built
2014
HOA Fees
$536/mo
Finished Area
2,034 sqft
Lot Size
7,963 sqft lot
Basement Area
- sqft
MLS Name
Stellar MLS
MLS Number
A4684593
MLS Status
Active
Days on Market
245
Cumulative Days on Market
214

Continue Your Journey in App
Find your dream home, receive real-time updates, and many more!
Continue Your Journey in App
Find your dream home, receive real-time updates, and many more!
Location
HOA Management
Elizabeth Arjedan
HOA Fees
$535.63/ Monthly
Disclaimer: Amenities are based on third-party information and may vary; buyers must independently verify all amenities, as information is deemed reliable but not guaranteed.
Facts & Features
Rooms
Bedrooms & bathrooms
Bedrooms: 3
Bathrooms: 2
Great Room
Level: First
Area: 346.01 Square Feet
Dimensions: 15.6x22.18
Den
Level: First
Area: 135.00 Square Feet
Dimensions: 10x13.5
Primary Bedroom
Level: First
Area: 216.59 Square Feet
Dimensions: 17.9x12.1
Bedroom 2
Level: First
Area: 138.88 Square Feet
Dimensions: 12.5x11.11
Bedroom 3
Level: First
Area: 120.31 Square Feet
Dimensions: 11.9x10.11
Balcony/Porch/Lanai
Level: First
Area: 120.00 Square Feet
Dimensions: 10x12
Kitchen
Level: First
Area: 150.00 Square Feet
Dimensions: 10x15
Interior
Flooring
Carpet, Ceramic Tile
Appliances
Built In Oven, Dishwasher, Disposal, Dryer, Electric Water Heater, Ice Maker, Microwave, Refrigerator, Washer, Water Filtration System
Interior Features
Ceiling Fans(s), High Ceilings, Open Floorplan, Primary Bedroom Main Floor, Solid Surface Counters, Solid Wood Cabinets, Split Bedroom, Window Treatments
Sewer
Public Sewer
Window Features
Storm Window(s), Window Treatments
Cooling
Central Air
Heating
Central, Natural Gas
Construction
Year Built
Year Built: 2014
Home type
Single Family Residence
Construction Materials
Brick
Foundation Details
Slab
Roof
Tile
Utilities & Energy
Water Source
Public
Laundry Features
Gas Dryer Hookup, Inside
Utilities
Cable Connected, Electricity Connected, Natural Gas Connected, Phone Available, Sewer Connected, Sprinkler Meter, Water Connected
Other Features
Lot Features
Near Marina
Subdivision Name
Tidewater Preserve 3
Price History
| Date | Event | Price |
|---|---|---|
09/01/2026 Source: | Price Decreased | $550,000 -4.35% $270/sqft |
05/31/2026 Source: | Price Decreased | $575,000 -4.17% $283/sqft |
03/03/2026 Source: | Listed for Sale | $599,999 $295/sqft |
03/03/2026 Source: | Price Increased | $599,999 +0.17% $295/sqft |
01/01/2026 Source: | Listing Removed | $599,000 -2.60% $294/sqft |

Show more
Nearby Homes










Find Homes by Property Features in Bradenton, FL

Based on information from Stellar MLS® through Nov 04, 2026, 06:45AM as submitted to and distributed by MLS GRID. All data is obtained from various sources and may not have been verified by the broker or MLS GRID. Supplied Open House Information is subject to change without notice. All information should be independently reviewed and verified for accuracy. Properties may or may not be listed by the office/agent presenting the information. IDX information is provided exclusively for consumers’ personal non-commercial use. It may not be used for any purpose other than to identify prospective properties consumers may be interested in purchasing. The data is deemed reliable but is not guaranteed by MLS GRID. The use of the MLS GRID Data may be subject to an end-user license agreement prescribed by the Member Participant’s applicable MLS, if any, and as amended from time to time. © 2026 Stellar MLS. All Rights Reserved.
 Advertising Broker: Fred McGill | Simple Showing, Inc
