

- Overview
- Description
- Property Details
- Location
- HOA Management
- Facts & Features
- Getting Around
- Nearby Homes


Listed by: Diana Maldonado (949) 676-6377 DRE #02134090 | Trumark Construction Services Inc (559) 432-8181
$1,490,488
Monthly Est:$7,419
 3 Beds

2 full baths + 1 half bath
 2,461sqft
5009 Solace Dr, Rancho Mission Viejo, CA 92694
$1,490,488
$7,419/moEst:
Single Family Residence
Built in 2026
$246/mo HOA
3,496 sqft lot
$606/sq.ft
Description
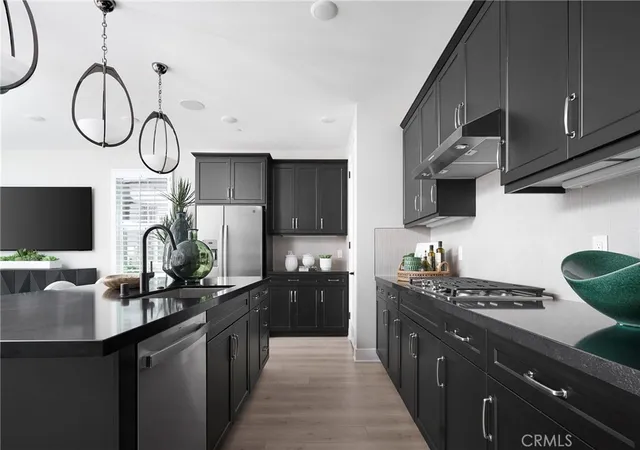
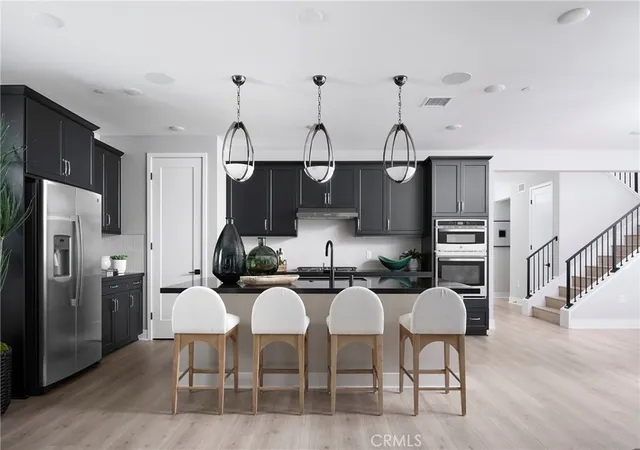
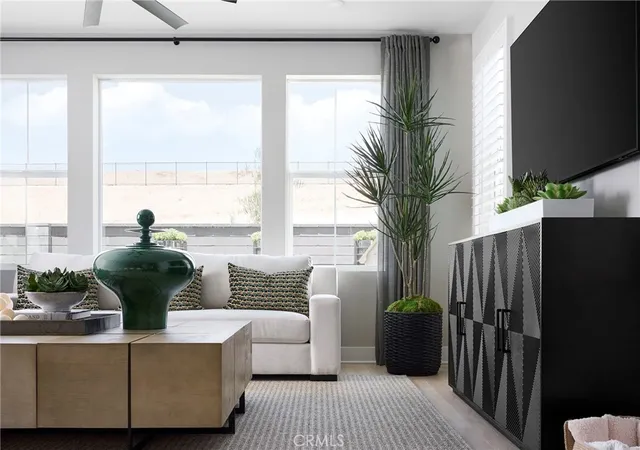
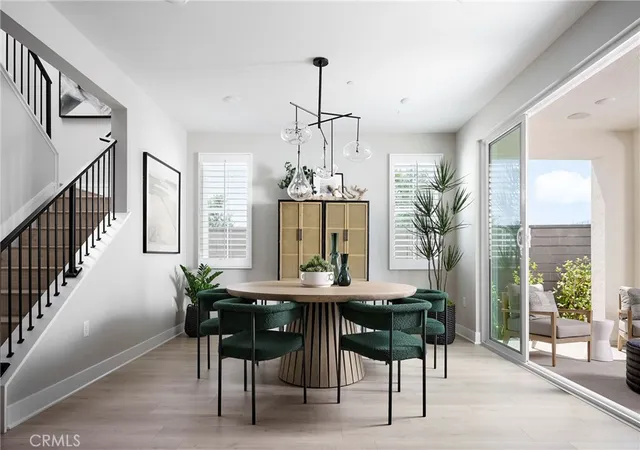
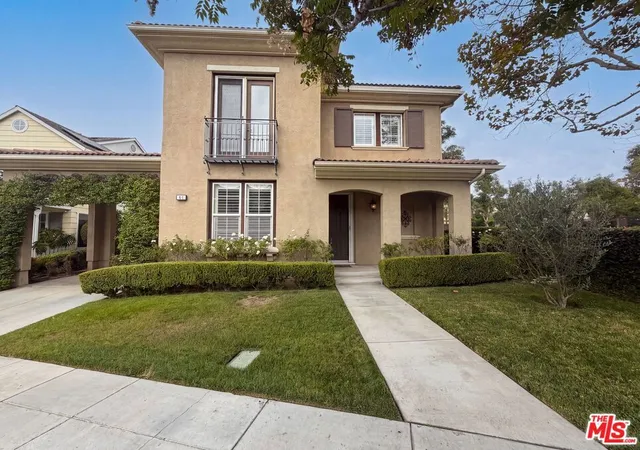
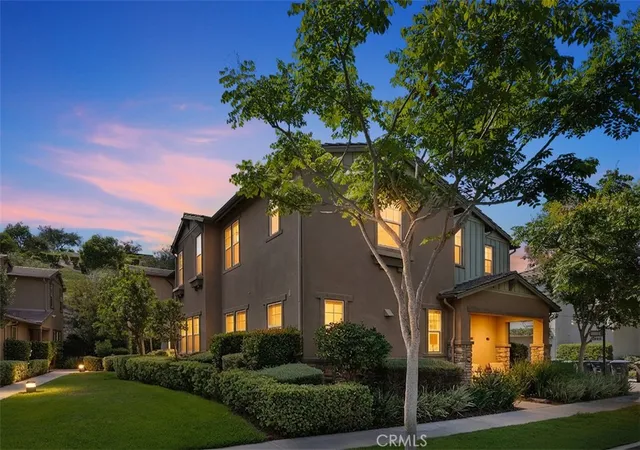
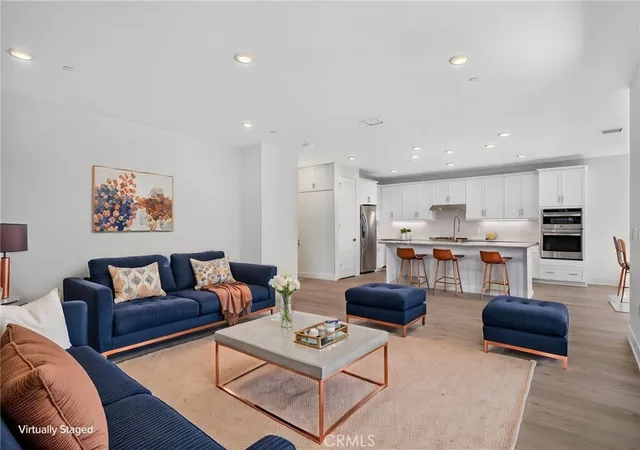
QUICK MOVE-IN! Our homesite 14 offers approximately 2,461 square feet of generous living space with 3 bedrooms + downstairs office/den, 2.5 bathrooms, and a loft/bonus room upstairs. The great room, dining area, and kitchen come together in a seamless open-concept layout, enhanced by a walk-in pantry, oversized island, and premium finish options throughout. Upstairs, three bedrooms are joined by a bonus room - perfect for a game room. The primary suite includes a walk-in closet and a luxurious bath with dual vanities, a soaking tub, and a spa-style shower with built-in seating. A convenient laundry room, and multiple linen storage areas complete the upper level. Upgraded flooring throughout. This home offers added privacy with no homes directly behind it, along with beautiful views from the primary bedroom.
Three bedrooms upstairs with a loft and a den downstairs. This home includes upgraded electrical, as well as upgraded countertops, backsplash, primary shower and upgraded flooring.
One of the best features is this home offers is added privacy with no homes directly behind it, along with beautiful views from the primary bedroom.
This home includes upgraded; Electrical, Kitchen Countertops and backsplash, showers, plumbing fixtures, hardware, and upgraded flooring throughout.
**Some images may contain virtual renderings for illustrative purposes only.
**Special, limited-time financing available with seller's affiliate lender. See Trumark Homes website for more details.
- Houzeo last checked: 13 minutes ago
- Listing updated: November 20, 2026 at 1:52 am
- Source: California Regional MLS-CA | MLS#:

Property Details
Status
Active
Type
Single Family Residence
No. of Stories
2
County
City
Neighborhood
--
Year Built
2026
HOA Fees
$246/mo
Finished Area
2,461 sqft
Lot Size
3,496 sqft lot
Basement Area
- sqft
MLS Name
California Regional MLS
MLS Number
OC26246863
MLS Status
Active
Days on Market
1
Open House
Continue Your Journey in App
Find your dream home, receive real-time updates, and many more!
Location
HOA Management
Lotus at Rienda
HOA Fees
$246/ Monthly
Amenities
 Amenities and services may be covered by one or multiple associations and service providers.
Spa
 Spa
Gym
 Gym
Pool
 Pool
Tennis
 Tennis
Club House
 Club House
Bike Trails
 Bike Trails
Park Playground
 Park Playground
Meeting Room
 Meeting Room
Sports Court
FirePit
RecreationRoom
PicnicArea
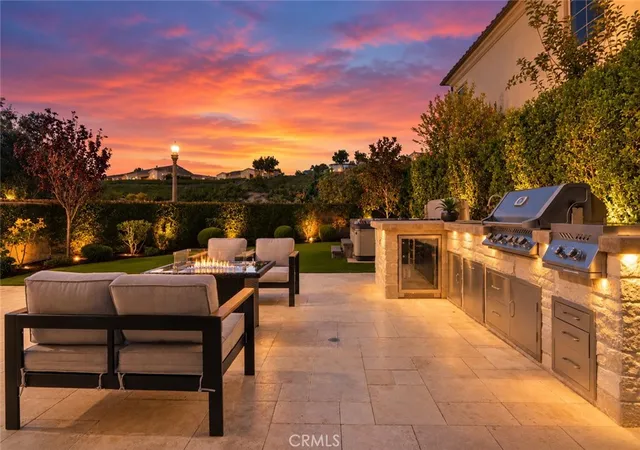
OutdoorCookingArea
Barbecue
Disclaimer: Amenities are based on third-party information and may vary; buyers must independently verify all amenities, as information is deemed reliable but not guaranteed.
Facts & Features
Rooms
Bedrooms & bathrooms
Bedrooms: 3
Bathrooms: 3
Interior
Interior Features
Separate Formal Dining Room, Eat In Kitchen, Open Floorplan, Pantry, Unfurnished, Bedroom On Main Level, Loft, Walk In Pantry, Walk In Closets
Heating
Central
Flooring
See Remarks
Appliances
Dishwasher, Energy Star Qualified Appliances, Gas Cooktop, Gas Oven, Microwave, Range Hood, Water Heater
Cooling
Dual
Sewer
Public Sewer
Construction
Year Built
Year Built: 2026
Home type
Single Family Residence
Roof
Concrete, Tile
Foundation Details
Slab
Property Condition
Under Construction
Construction Materials
Stucco
Utilities & Energy
Electric
Volts220in Kitchen, Volts220in Laundry, Standard
Laundry Features
Electric Dryer Hookup, Gas Dryer Hookup, Laundry Room
Parking Features
Driveway, Garage
Utilities
Cable Available, Electricity Available, Natural Gas Available, Phone Available, Sewer Available, Water Available
Fireplace Features
None
Water Source
Public
Pool Features
Association
Association Amenities
Bocce Court, Clubhouse, Sport Court, Dog Park, Fitness Center, Fire Pit, Meeting Room, Meeting Banquet Party Room, Outdoor Cooking Area, Barbecue, Picnic Area, Playground, Pickleball, Pool, Racquetball, Recreation Room, Spa Hot Tub, Tennis Courts, Trails
Other Features
Community Features
Biking, Dog Park, Hiking, Mountainous, Park, Street Lights, Sidewalks
Lot Features
Level
Subdivision Name
Sapphire @ Rienda
Disclosures
Covenants Restrictions Disclosure, Hoa Disclosure
Price History
| Date | Event | Price |
|---|---|---|
11/19/2026 Source: | Listed for Sale | $1,490,488 $606/sqft |

Find Homes by Property Features in Rancho Mission Viejo, CA
Nearby New Homes For Sale


Based on information from California Regional Multiple Listing Service, Inc. as of Nov 20, 2026, 03:45AM and /or other sources. All data, including all measurements and calculations of area, is obtained from various sources and has not been, and will not be, verified by broker or MLS. All information should be independently reviewed and verified for accuracy. Properties may or may not be listed by the office/agent presenting the information. Information being provided is for consumers’ personal, non-commercial use and may not be used for any purpose other than to identify prospective properties consumers may be interested in purchasing. This website may not include listings or property addresses of sellers who have directed their listing brokers to withhold their listing or their property address from display on the Internet. © 2026 California Regional Multiple Listing Service. All Rights Reserved.
 Advertising Broker: William Johnson DRE #01463271 | William Johnson Brokerage