- Overview
- Description
- Property Details
- Location
- HOA Management
- Facts & Features
- Getting Around
- Nearby Homes


$795,000
Monthly Est:$3,957
 3 Beds
 4 Baths
2 full baths + 2 half baths
 2,870sqft
501 Bennett St #22, Phoenixville, PA 19460
$795,000
$3,957/moEst:
Get Pre-Approved
Condominium
Built in 2021
$175/mo HOA
-- sqft lot
$277/sq.ft
Description
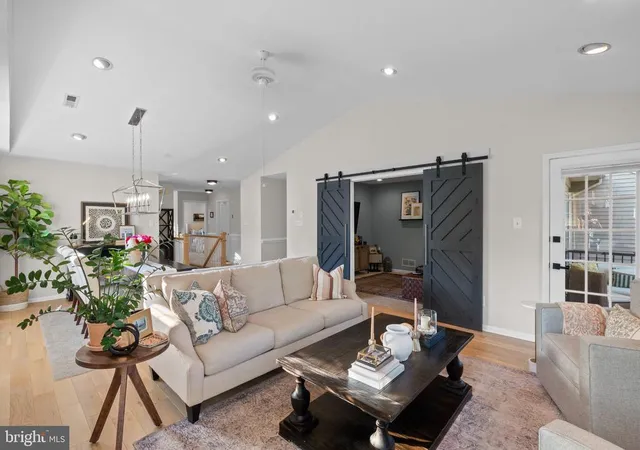
Luxurious 4- Level Townhouse in Phoenixville's SteelPointe Development available for first time since its new construction delivery in 2021. This prime location was the #1 property site chosen in pre-development. Corner lot, End Unit, opposite open spaces, Park across front of house, convenient to Phoenixville access, this location has it all. Original Harrison Model, with many original builder/package upgrades along with many tasteful personal upgrades added by current owner. Well over 100k has been put into this townhouse making it one of the finest in the development. This Harrison model floorpan was initially extended an extra 2' wider, making the entire townhome feel open and spacious. 8 extra windows were added to give this open floorpan a natural light filled feel.
Full brick veneer house front welcomes you to the front entrance. Ground floor has a dedicated office ( possible extra bedroom), a half bathroom and a mudroom. Drive into your spacious double garage and access directly into the house from the ground floor also. The entire house has upgraded raised box panel molding along all stairway walls throughout the home. Premium hardwood floors and staircases throughout entire house.l Up to the first floor finds an upgraded gourmet kitchen. Upgraded Kitchen Aid appliance package with Double Oven, under counter microwave, quartz counter tops , large kitchen island. A separate Dining area on one side of the kitchen and a large family / Great room flows from the other side. TV room has had custom built ins added on either side of wall mounted TV. This Light filled room also has a walkout to a nice sized composite deck. Upgraded custom lighting has also been added throughout. Up to the 2nd floor finds a spacious primary bedroom suite with full bathroom and TWO generously sized walk-in closets, ( another upgrade!), Another two bedrooms and a full bathroom are also found on the 2nd floor. Stackable washer/dryer also on this floor. Up to the 3rd floor will find a bonus room. A finished Living/TV room that has plenty of possibilities. Two additional dormers were added on this floor to enhance the size and natural lighting. This floor also extends out to another fantastic upgrade... a large roof top deck complete with a stone fireplace and hook up for outside TV.
This truly is one of Phoenixville's best available Townhomes, all located in the highly desirable Phoenixville School District.
Make sure to take the virtual Matterport tour for a in depth look through this house.
Showings will begin Thursday feb 19th
- Houzeo last checked: 5 minutes ago
- Listing updated: February 18, 2026 at 3:41 pm
- Listing Provided by: Adrian J Costelloe (215) 694-9276 | BHHS Fox & Roach Wayne-Devon (610) 651-2700
- Source: Bright MLS-NJ | MLS#: P2116536

Property Details
Status
Active
Type
Condominium
No. of Stories
-
County
City
Neighborhood
--
Year Built
2021
HOA Fees
$175/mo
Finished Area
2,870 sqft
Lot Size
-- sqft lot
Basement Area
- sqft
MLS Name
Bright MLS
MLS Number
P2116536
MLS Status
ACTIVE-BRIGHT
Days on Market
2

Continue Your Journey in App
Find your dream home, receive real-time updates, and many more!
Continue Your Journey in App
Find your dream home, receive real-time updates, and many more!
Location
HOA Management
N/A
HOA Fees
$175/ Monthly
Amenities
 Amenities and services may be covered by one or multiple associations and service providers.
 Common Area Maintenance
Disclaimer: Amenities are based on third-party information and may vary; buyers must independently verify all amenities, as information is deemed reliable but not guaranteed.
Facts & Features
Rooms
Bedrooms & bathrooms
Bedrooms: 3
Bathrooms: 4
Interior
Window Features
Double Hung, Energy Efficient
Heating
Forced Air
Exterior Features
Roof Deck
Flooring
Hardwood
Interior Features
Built Ins, Crown Moldings, Floor Plan Open, Kitchen Eat In, Kitchen Island, Pantry, Recessed Lighting, Wainscotting, Walk In Closet(s), Wood Floors
Cooling
Central A/c
Sewer
Public Sewer
Appliances
Built In Microwave, Built In Range, Dishwasher, Dryer Gas, Oven Double, Oven Wall, Washer, Washer Front Loading
Construction
Year Built
Year Built: 2021
Home type
Condominium
Property Condition
Excellent
Foundation Details
Slab
Architectural Style
Contemporary
Construction Materials
Batts Insulation, Brick Front, Vinyl Siding
Roof
Architectural Shingle
Utilities & Energy
Water Source
Public
Electric
200+ Amp Service
Security Features
Security System
Utilities
Natural Gas Available, Cable Tv
Association Amenities
None
Other Features
Subdivision Name
Steelpointe
Lot Features
Corner
Patio And Porch Features
Deck
Price History
| Date | Event | Price |
|---|---|---|
02/17/2026 Source: | Listed for Sale | $795,000 $277/sqft |

Nearby Homes


Find Homes by Property Features in Phoenixville, PA
Nearby New Homes For Sale


Based on information from Bright MLS through Nov 09, 2026, 09:45AM. Listing information is from various brokers who participate in the Bright MLS IDX program and not all listings may be visible on the site. The property information being provided on or through the website is for the personal, non-commercial use of consumers and such information may not be used for any purpose other than to identify prospective properties consumers may be interested in purchasing. Some properties which appear for sale on the website may no longer be available because they are for instance, under contract, sold or are no longer being offered for sale. Property information displayed is deemed reliable but is not guaranteed. IDX information is provided exclusively for personal, non-commercial use, and may not be used for any purpose other than to identify prospective properties consumers may be interested in purchasing. Information is deemed reliable but not guaranteed. © 2026 Bright MLS, Inc. All Rights Reserved. Click here for more information
 Advertising Broker: Joe Hawkins | Hawkins Real Estate Services
