- Overview
- Description
- Property Details
- Location
- HOA Management
- Facts & Features
- Getting Around
- Nearby Homes


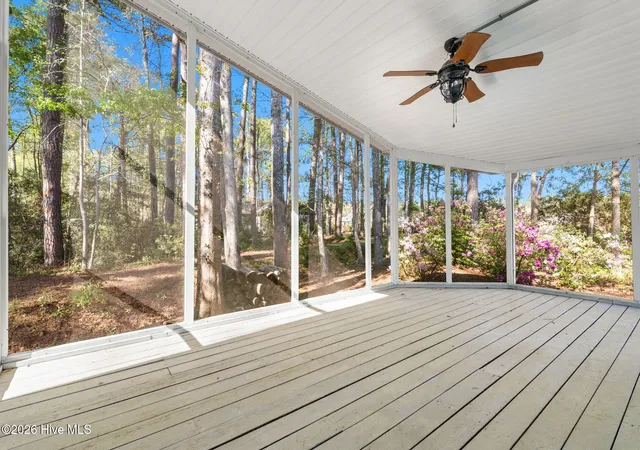


Street View
$245,000
Monthly Est:$1,219
 2 Beds
 2 Baths
2 full baths
 1,204sqft
501 Deer Path, Calabash, NC 28467
$245,000
$1,219/moEst:
Get Pre-Approved
Single Family Residence
Built in 1988
$30.25/mo HOA
0.18 acre lot
$203/sq.ft
Description
Welcome to Saltaire Village in the charming town of Calabash. Just minutes from the Carolina coast! This beautifully maintained home offers coastal living, complete with community amenities and low HOA dues. From the moment you arrive, you'll notice the inviting curb appeal, spacious front deck, and carport with attached storage. The exterior has been thoughtfully refreshed with refurbished porches featuring new flooring, concrete stair supports, fresh paint, updated railing, gutter guards, and hurricane-rated windows with UV tint and PVC trim for added efficiency. Step inside to a bright and welcoming living area filled with natural light and centered around a freshly refurbished wood-burning fireplace with updated paint on the walls, trim, and metal surround. The open-concept layout flows seamlessly into the dining area and kitchen, where you'll find updated cabinetry, appliances, a functional island with sink and breakfast bar, and luxury vinyl flooring throughout. The split-bedroom floor plan offers privacy and flexibility. The spacious primary suite is tucked just off the kitchen and features a walk-in closet and a beautifully renovated en-suite bath with a new porcelain shower, updated fixtures and lighting, shiplap accent wall, new mirror, and fresh paint. The guest bedroom is generously sized and offers direct access to the partially renovated second bath, which includes updated lighting, mirror, shower head, and fresh paint. Outdoor living is a highlight of this home, featuring a large, screened porch perfect for enjoying coastal breezes year-round. The private backyard sits on a nicely sized lot. Exterior improvements include removal of 6 large trees and stump grinding. Conveniently located near Sunset Beach, Little River, Myrtle Beach, waterfront dining, shopping, golf, and the NC/SC line. This home is move-in-ready. If you've been looking for an affordable way to enjoy coastal living without compromising on updates and quality, this is it!
- Houzeo last checked: 5 minutes ago
- Listing updated: June 1, 2026 at 8:56 pm
- Listing Provided by: Melony J Rice (910) 712-3515 DRE #286101, Living Coastal Team (910) 712-3515 | Intracoastal Realty (910) 579-3050
- Source: Hive MLS-NC | MLS#: 100555221

Property Details
Status
Active
Type
Single Family Residence
No. of Stories
1
County
City
Neighborhood
--
Year Built
1988
HOA Fees
$30.25/mo
Finished Area
1,204 sqft
Lot Size
0.18 acre lot
Basement Area
- sqft
MLS Name
Hive MLS
MLS Number
100555221
MLS Status
Active
Days on Market
232
Cumulative Days on Market
104

Continue Your Journey in App
Find your dream home, receive real-time updates, and many more!
Download App
Continue Your Journey in App
Find your dream home, receive real-time updates, and many more!
Location
HOA Management
Saltaire Village HOA
HOA Fees
$363/ Annually
Amenities
 Amenities and services may be covered by one or multiple associations and service providers.
 Club House
 Pool
Pool
 Picnic Area
Barbecue
Disclaimer: Amenities are based on third-party information and may vary; buyers must independently verify all amenities, as information is deemed reliable but not guaranteed.
Facts & Features
Rooms
Bedrooms & bathrooms
Bedrooms: 2
Bathrooms: 2
Living Room
Level: First
Bedroom 1
Level: First
Kitchen
Level: First
Bedroom 2
Level: First
Interior
Interior Features
Walk In Closet(s), Walk In Shower, Blinds/shades, Walk In Closet(s)
Heating
Wood, Heat Pump, Fireplace(s), Electric
Flooring
Lvt/lvp
Appliances
Electric Oven, Electric Cooktop, Built In Microwave, Washer, Refrigerator, Range, Dryer, Dishwasher
Cooling
Heat Pump
Construction
Year Built
Year Built: 1988
Home type
Single Family Residence
Foundation Details
Crawl Space
Roof
Shingle
Construction Materials
Fiber Cement, Wood Frame
Utilities & Energy
Association Amenities
Barbecue, Clubhouse, Community Pool, Picnic Area
Water Source
County Water
Utilities
Sewer Connected, Water Connected
Laundry Features
In Hall
Parking Features
Attached, Concrete
Security Features
Smoke Detector(s)
Other Features
Subdivision Name
Saltaire Village
Patio And Porch Features
Covered, Deck, Porch, Screened
Price History
| Date | Event | Price |
|---|---|---|
05/28/2026 Source: | Price Decreased | $245,000 -1.96% $203/sqft |
04/02/2026 Source: | Price Decreased | $249,900 -7.41% $208/sqft |
03/13/2026 Source: | Price Increased | $269,900 +10.16% $224/sqft |
02/18/2026 Source: | Listed for Sale | $245,000 -10.91% $203/sqft |
02/18/2026 Source: | Price Increased | $275,000 +139.34% $228/sqft |

Show more
Nearby Homes
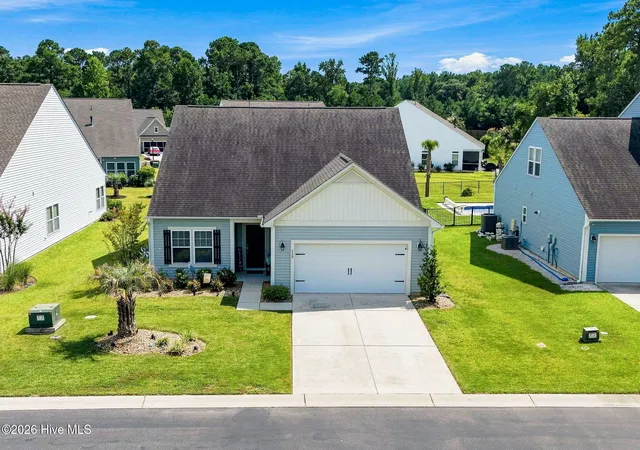
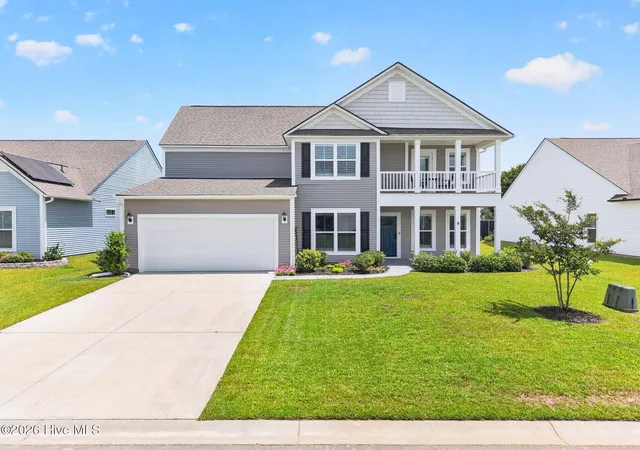
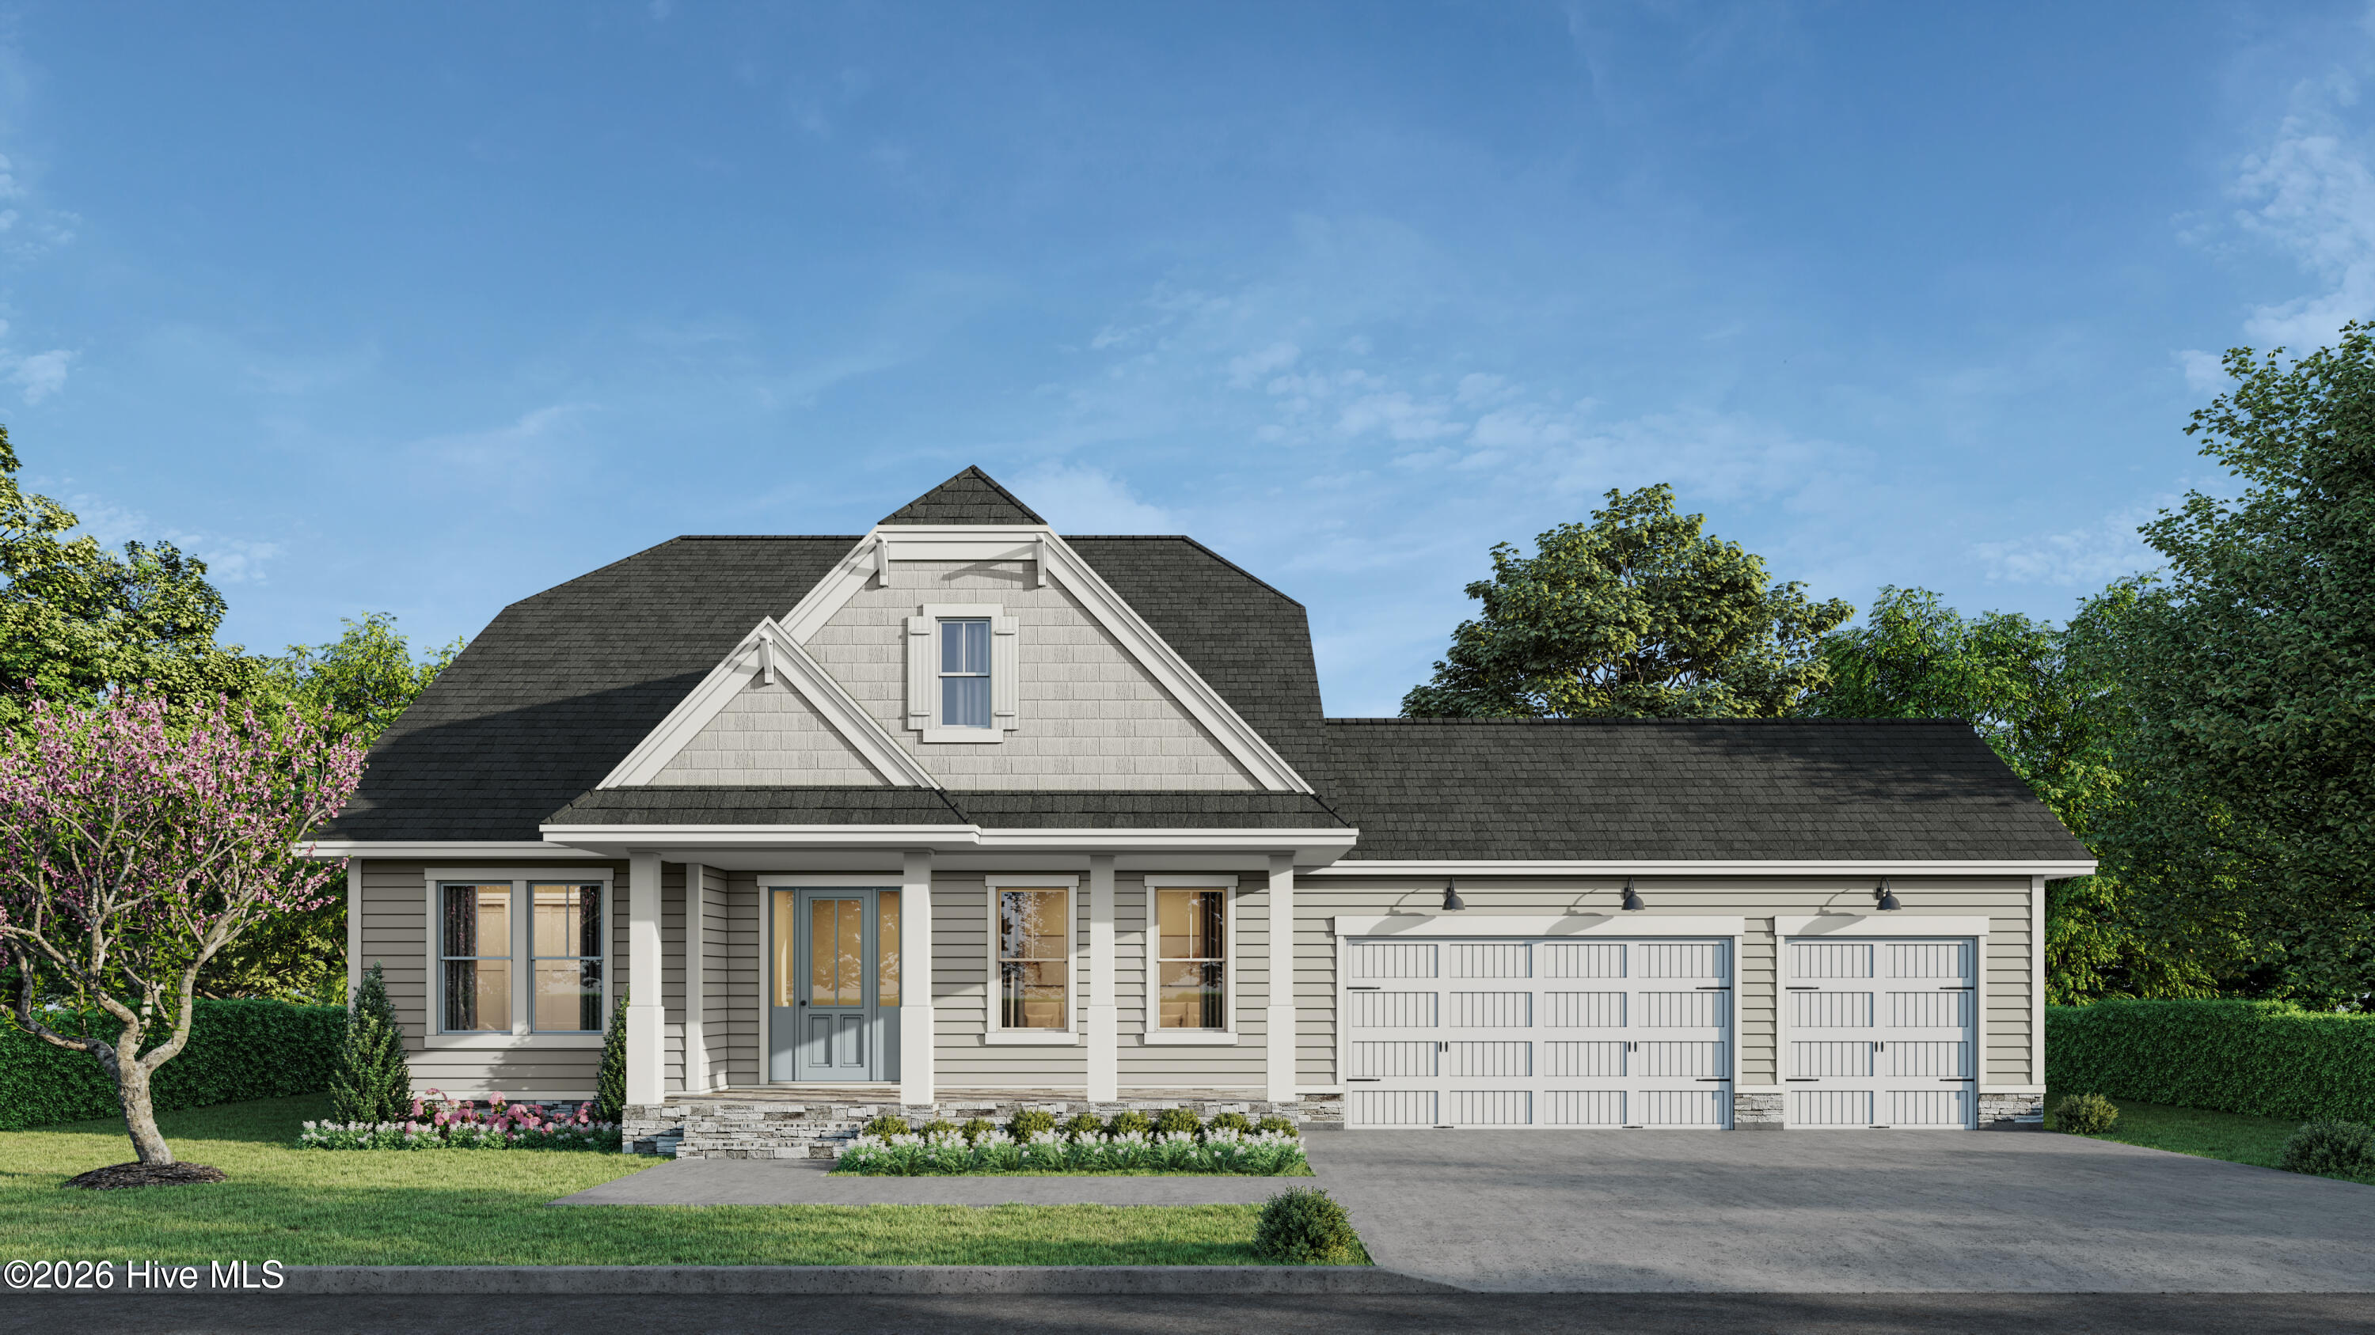

Find Homes by Property Features in Calabash, NC
Nearby New Homes For Sale

Based on information from the Hive MLS, through Oct 08, 2026, 11:00PM. This website may not include listings or property addresses of sellers who have directed their listing brokers to withhold their listing or their property address from display on the Internet. The data relating to real estate on this web site comes in part from the Internet Data Exchange program of Hive MLS, and is updated as of Oct 08, 2026, 11:00PM. All information is deemed reliable but not guaranteed and should be independently verified. All properties are subject to prior sale, change, or withdrawal. Neither listing broker(s) nor Chosen Realty LLC nor Houzeo shall be responsible for any typographical errors, misinformation, or misprints, and shall be held totally harmless from any damages arising from reliance upon these data. IDX information is provided exclusively for personal, non-commercial use, and may not be used for any purpose other than to identify prospective properties consumers may be interested in purchasing. © 2026 Hive MLS. All Rights Reserved.
 Advertising Broker: Nicholas Huscroft | Chosen Realty