- Overview
- Description
- Property Details
- Location
- HOA Management
- Facts & Features
- Getting Around
- Nearby Homes



$659,000
Monthly Est:$3,280
 3 Beds
 4 Baths
3 full baths + 1 half bath
 3,412sqft
501 Golf View Dr, Greenville, NC 27834
$659,000
$3,280/moEst:
Get Pre-Approved
Single Family Residence
Built in 2005
$33.33/mo HOA
0.48 acre lot
$193/sq.ft
Description
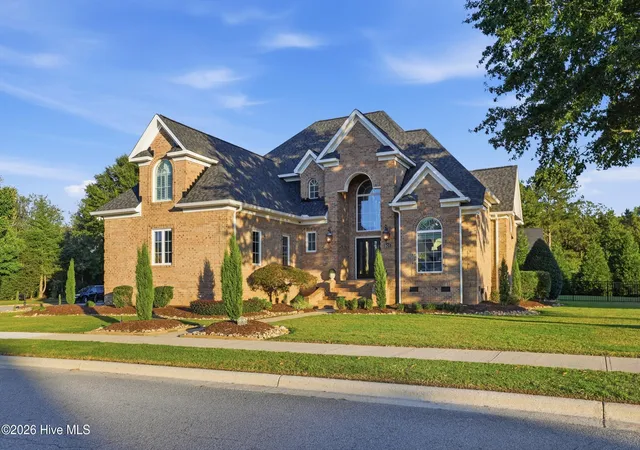
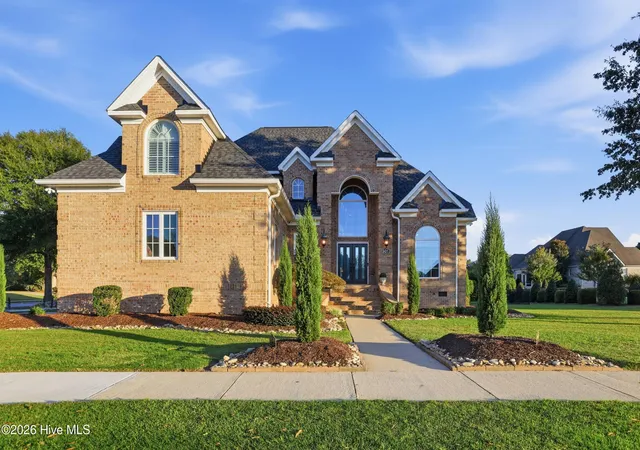
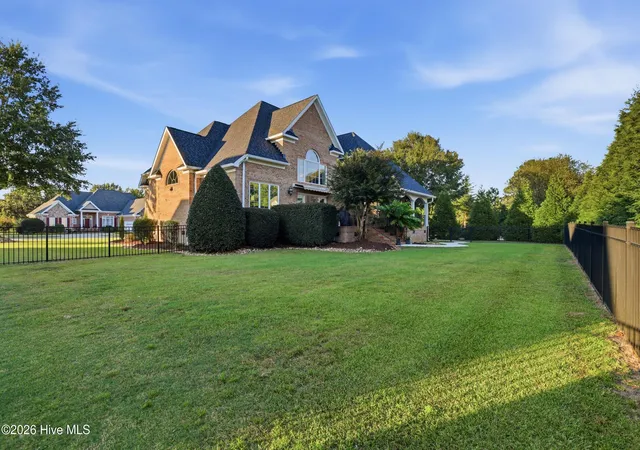
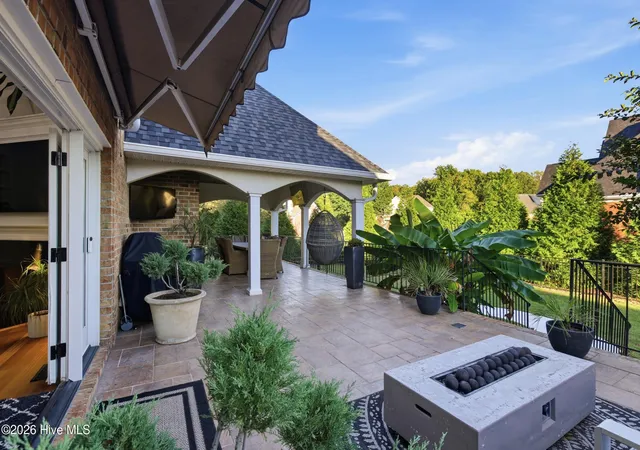
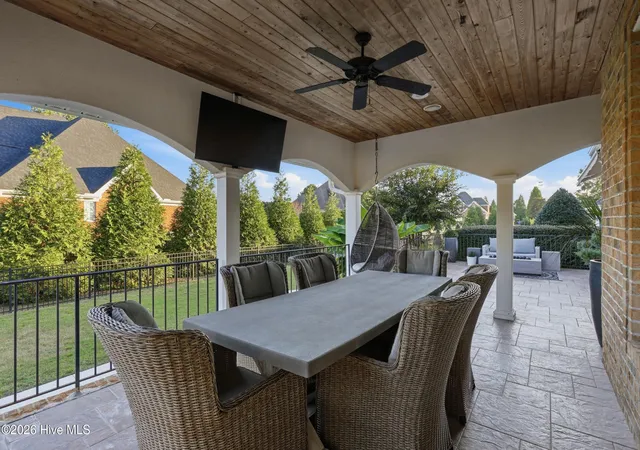
Welcome to 501 Golf View Drive in Greenville's desirable Ironwood golf course community, where luxury, comfort, and everyday living come together beautifully! Situated on a corner lot with a circular driveway, this beautifully updated home makes a memorable first impression. Step inside and discover the WOW factor--a sweeping curved staircase, freshly painted interiors, and inviting spaces designed for gathering. With 3 bedrooms, 3.5 baths, a spacious bonus/movie room, and a versatile upstairs flex room, this home offers 3,412 square feet of exceptional living space. The stunning updated kitchen features an oversized island with seating for six, making it a natural centerpiece for entertaining and everyday living. The main-level primary suite offers a relaxing retreat with a spacious walk-in shower and a soaking tub. Upstairs, two bedrooms each feature a private bath and walk-in closet, while the bonus/movie room and additional flex room offer endless possibilities for work, recreation, or relaxation. Built-in speakers downstairs and surround sound wiring in the movie room add to the home's entertaining appeal. Outside, enjoy the deck, covered porch, and charming ornamental pond that adds a special touch to the outdoor setting. With beautiful updates, flexible living spaces, and distinctive architectural details, this Greenville, NC home offers something special at every turn. In addition to all this, the home's brand-new roof was installed in May 2026. Ironwood Golf & Country Club memberships are available separately.
- Houzeo last checked: 12 hours ago
- Listing updated: October 21, 2026 at 10:01 pm
- Listing Provided by: Amanda Hines (252) 378-7125 DRE #339642 | eXp Realty (888) 584-9431
- Source: Hive MLS-NC | MLS#: 100610351

Property Details
Status
Active
Type
Single Family Residence
No. of Stories
2
County
City
Neighborhood
--
Year Built
2005
HOA Fees
$33.33/mo
Finished Area
3,412 sqft
Lot Size
0.48 acre lot
Basement Area
- sqft
MLS Name
Hive MLS
MLS Number
100610351
MLS Status
Active
Days on Market
9

Continue Your Journey in App
Find your dream home, receive real-time updates, and many more!
Download App
Continue Your Journey in App
Find your dream home, receive real-time updates, and many more!
Location
HOA Management
Ironwood Homeowners Association, Inc.
HOA Fees
$400/ Annually
Amenities
 Amenities and services may be covered by one or multiple associations and service providers.
 Pool
 Golf
 Tennis
 Club House
 Common Area
 Parking
 Street Light
Sports Court
See Remarks
Disclaimer: Amenities are based on third-party information and may vary; buyers must independently verify all amenities, as information is deemed reliable but not guaranteed.
Facts & Features
Rooms
Bedrooms & bathrooms
Bedrooms: 3
Bathrooms: 4
Bathroom 1
Level: First
Other
Level: First
Bedroom 2
Level: Second
Breakfast Nook
Level: First
Laundry
Level: First
Kitchen
Level: First
Bathroom 4
Level: First
Bathroom 2
Level: Second
Living Room
Level: First
Other
Level: Second
Master Bedroom
Level: First
Bedroom 1
Level: Second
Media Room
Level: Second
Bathroom 3
Level: Second
Interior
Heating
Gas Pack, Natural Gas
Flooring
Carpet, Tile, Wood
Exterior Features
Irrigation System
Cooling
Central Air
Interior Features
Sound System, Master Downstairs, Walk In Closet(s), Vaulted Ceiling(s), High Ceilings, Kitchen Island, Walk In Shower, Blinds/shades, Built In Features, Gas Log, Smart Thermostat, Walk In Closet(s)
Appliances
Vented Exhaust Fan, Gas Cooktop, Built In Microwave, Built In Electric Oven, Self Cleaning Oven, Humidifier, Dishwasher, Convection Oven
Construction
Year Built
Year Built: 2005
Home type
Single Family Residence
Foundation Details
Crawl Space
Property Condition
Updated Remodeled
Roof
Architectural Shingle
Construction Materials
Brick, Wood Frame
Utilities & Energy
Fireplace Features
Gas Log
Water Source
Public
Association Amenities
Clubhouse, Community Pool, Golf Course, Maintenance Common Areas, Pickleball, Rv/boat Storage, Street Lights, Tennis Court(s), See Remarks, Club Membership, Private Golf Carts Allowed
Laundry Features
Dryer Hookup, Washer Hookup, Laundry Room
Security Features
Security Lights, Security System, Smoke Detector(s)
Utilities
Natural Gas Available, Sewer Connected, Water Connected, High Speed Internet
Parking Features
Garage Faces Side, Circular Driveway, Concrete, Garage Door Opener, Lighted, Garage
Other Features
Patio And Porch Features
Covered, Patio, Porch
Subdivision Name
Ironwood
Lot Features
See Remarks, Corner Lot, Sprinklers In Front, Sprinklers In Rear
Price History
| Date | Event | Price |
|---|---|---|
10/15/2026 Source: | Listed for Sale | $659,000 +16.64% $193/sqft |
06/17/2022 Source: #100326363 | Price Increased | $565,000 +3.67% $166/sqft |
06/17/2022 Source: #100326363 | Sold | $545,000 $160/sqft |

Nearby Homes


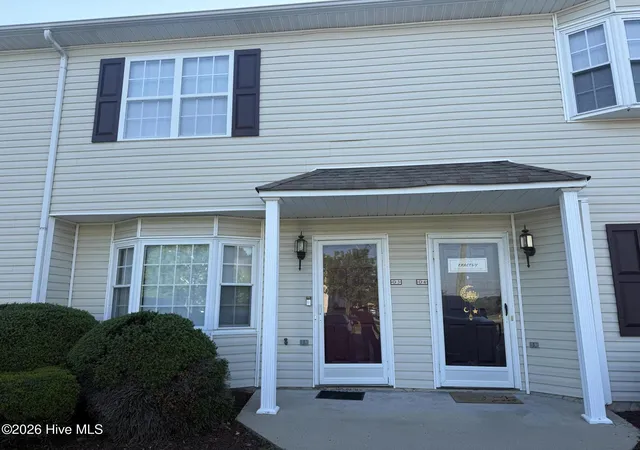
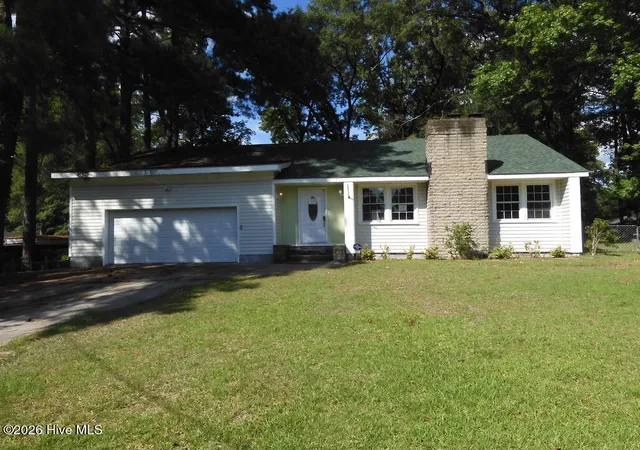
Find Homes by Property Features in Greenville, NC
Nearby New Homes For Sale

Based on information from the Hive MLS, through Oct 23, 2026, 01:30PM. This website may not include listings or property addresses of sellers who have directed their listing brokers to withhold their listing or their property address from display on the Internet. The data relating to real estate on this web site comes in part from the Internet Data Exchange program of Hive MLS, and is updated as of Oct 23, 2026, 01:30PM. All information is deemed reliable but not guaranteed and should be independently verified. All properties are subject to prior sale, change, or withdrawal. Neither listing broker(s) nor Chosen Realty LLC nor Houzeo shall be responsible for any typographical errors, misinformation, or misprints, and shall be held totally harmless from any damages arising from reliance upon these data. IDX information is provided exclusively for personal, non-commercial use, and may not be used for any purpose other than to identify prospective properties consumers may be interested in purchasing. © 2026 Hive MLS. All Rights Reserved.
 Advertising Broker: Nicholas Huscroft | Chosen Realty
