- Overview
- Description
- Property Details
- Location
- HOA Management
- Facts & Features
- Getting Around
- Nearby Homes



$319,900
Monthly Est:$1,592
 2 Beds
 2 Baths
2 full baths
 1,543sqft
501 Haben Blvd #903, Palmetto, FL 34221
$319,900
$1,592/moEst:
Get Pre-Approved
Condominium
Built in 2007
$903/mo HOA
-- sqft lot
$207/sq.ft
Description
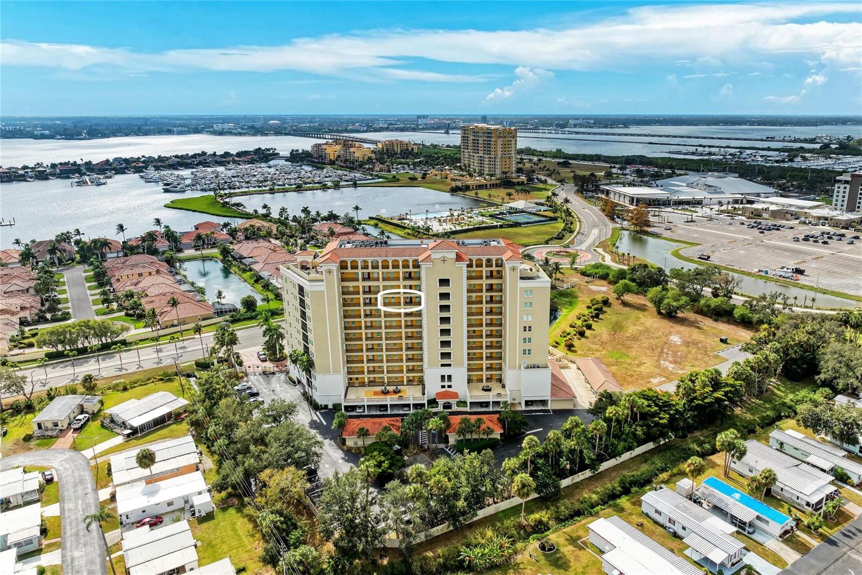
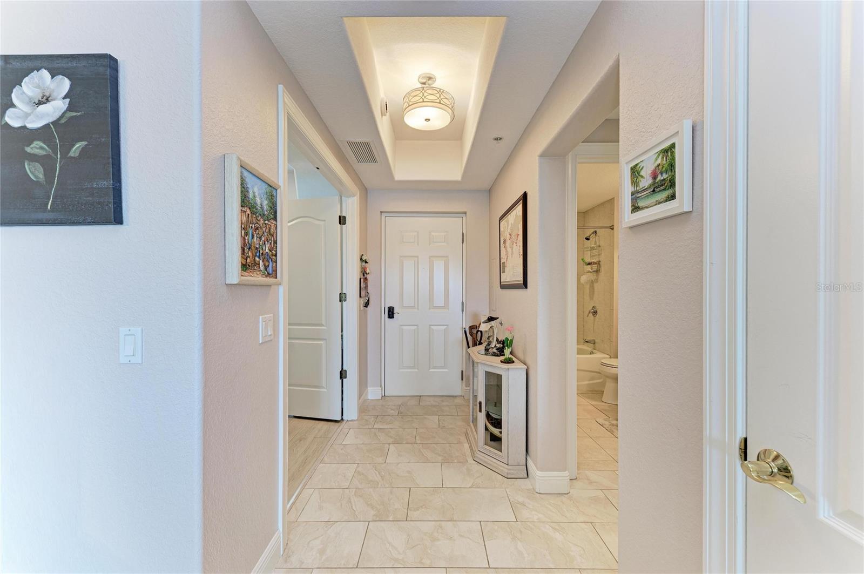
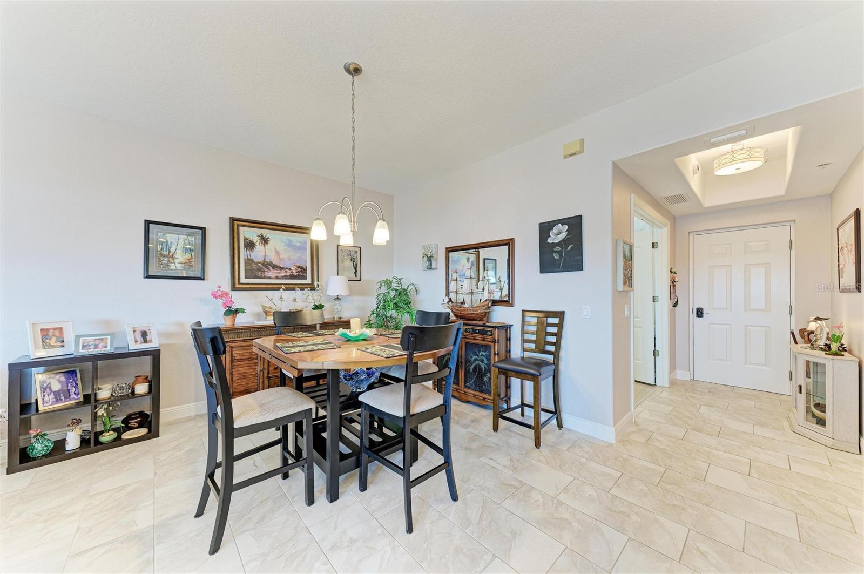
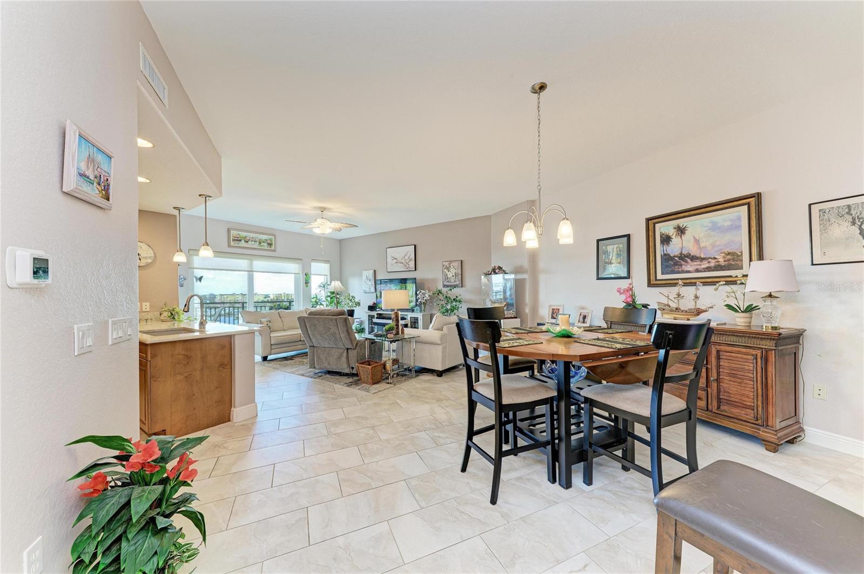
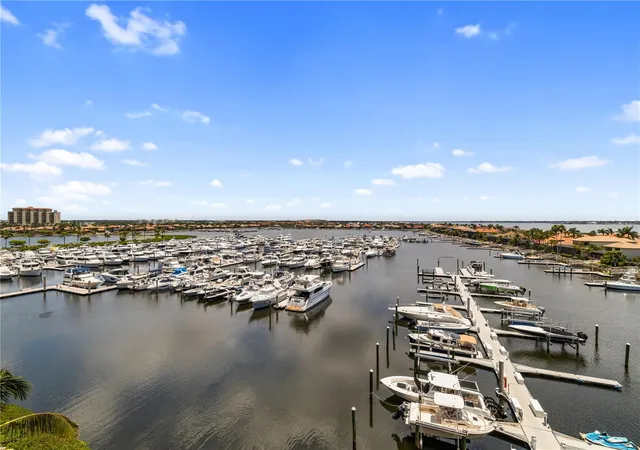
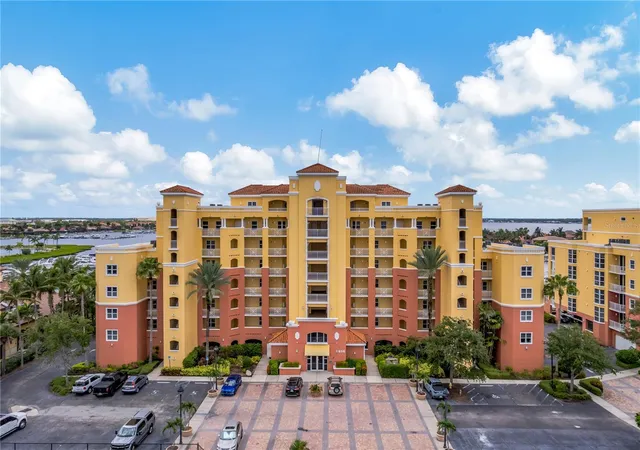
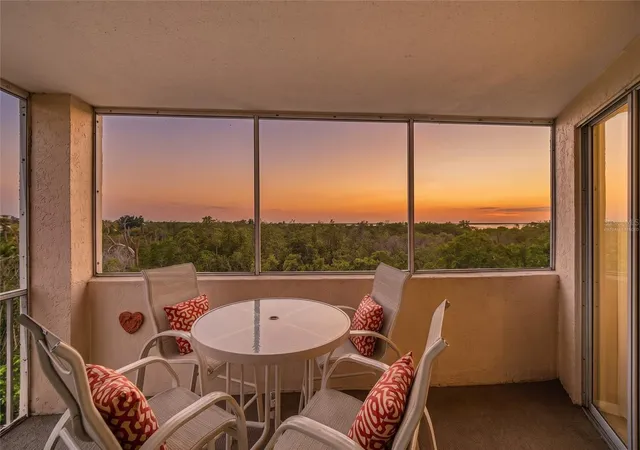
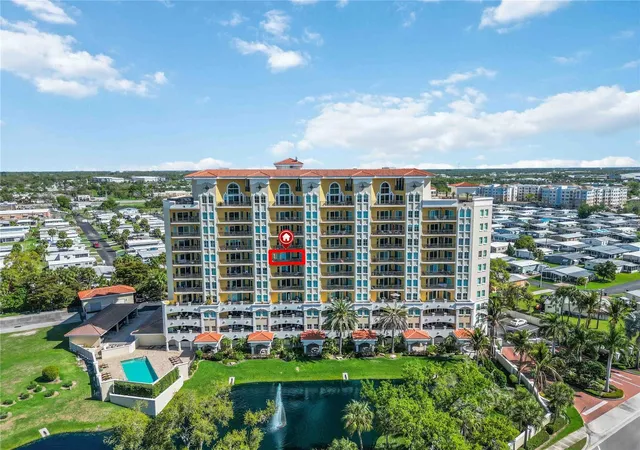
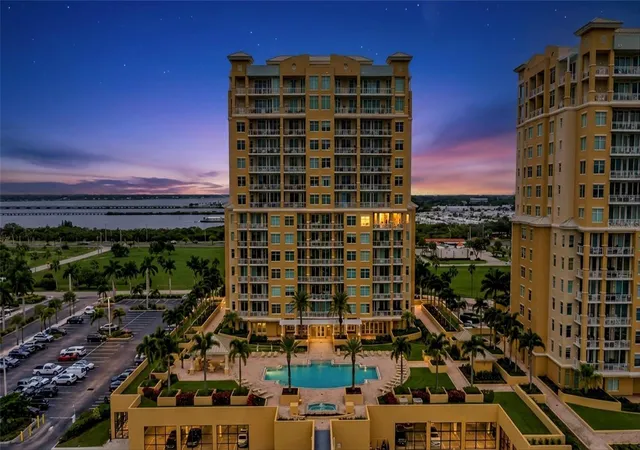
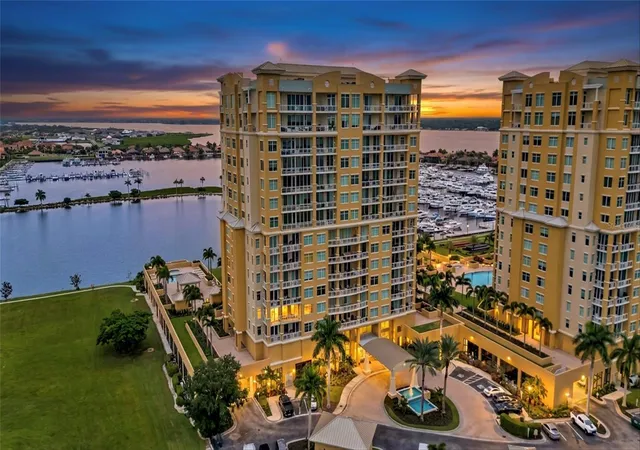
Under contract-accepting backup offers. STOP NEAR THE TOP...Where the view is Unbelievable! This FURNISHED 9th floor unit offers more than just a view though, like recent updates that include a Kitchen remodel your family chef will love featuring; Seacourt Crystal Quartz countertops that open to the living area, Newer top of the line Stainless Steel refrigerator, GE Profile appliances, light oak cabinets with raised panel doors and a pantry for "BOGO" Thursdays at Publix. The Open Floor plan is perfect for our casual southern lifestyle with a separate dining space for entertaining family and newfound friends. The gathering room features a TV console table with a stylish built in electric fireplace perfect for the atmosphere you want to enjoy a night at home with your special someone. The bedrooms are separate with the master offering easy access to the covered balcony, a custom crafted closet and a private bath with split sinks, blonde ash cabinets, solid surface counter tops and separate water closet and shower. The guest bedroom offers a semi private bath and the Office/Den/Craft room is great for home based business or remote employment, a TV room for Dad or a Sewing room for Mom. Additional features include: Spotless Caramel Cream ceramic tile in all common areas, it's easy to keep clean and will be stylish for years to come. Newer AC (2023) to keep you cool as a cucumber, a new water heater, Freshly Painted interior with an accent wall, 8' doors, Hurricane rated sliders, and a Veranda that offers MARINA and RIVER VIEWS plus SPECTACULAR SUNSETS nightly! The Palms offers a Gated Entrance and Secured lobby, Sprinkler System throughout the building, a Heated Pool, fitness center, lushly landscaped grounds, exterior entertaining spaces with grills, covered parking and Easy ACCESS to St. Pete, Sarasota and the Pristine Beaches of Anna Maria Island. The Bradenton Convention Center, The new Marriot Hotel, excellent restaurants and convenient shopping are all available just minutes from your front door. This is one is ideal as a primary residence or a seasonal retreat and is VALUE PRICED so CALL TODAY!!!
- Houzeo last checked: 3 minutes ago
- Listing updated: September 21, 2026 at 1:46 pm
- Listing Provided by: Richard Capps (941) 920-7500 | FINE PROPERTIES (941) 782-0000
- Source: Stellar MLS-FL | MLS#: A4704744

Part of

Property Details
Status
Active Under Contract
Type
Condominium
No. of Stories
12
County
City
Neighborhood
--
Year Built
2007
HOA Fees
$903/mo
Finished Area
1,543 sqft
Lot Size
-- sqft lot
Basement Area
- sqft
MLS Name
Stellar MLS
MLS Number
A4704744
MLS Status
Pending
Days on Market
35
Cumulative Days on Market
15

Continue Your Journey in App
Find your dream home, receive real-time updates, and many more!
Download App
Continue Your Journey in App
Find your dream home, receive real-time updates, and many more!
Location
HOA Management
C&S / Dana Cloer, CAM
HOA Fees
$2,709/ Quarterly
Amenities
 Amenities and services may be covered by one or multiple associations and service providers.
 Pool
Pool
 Water
Water
 Gym
Gym
 Sewer
Sewer
 Insurance
 Trash Pickup
 Security Gate
 Maintenance
 Cable TV
 Storage
 Elevator
 Pest Control
 Management
Recreation Facilities
Escrow Reserves Fund
Recreational Facilities
Common Area Taxes
Vehicle Restrictions
Disclaimer: Amenities are based on third-party information and may vary; buyers must independently verify all amenities, as information is deemed reliable but not guaranteed.
Facts & Features
Rooms
Bedrooms & bathrooms
Bedrooms: 2
Bathrooms: 2
Dining Room
Level: First
Area: 100.00 Square Feet
Dimensions: 10x10
Living Room
Level: First
Area: 260.00 Square Feet
Dimensions: 20x13
Kitchen
Level: First
Area: 110.00 Square Feet
Dimensions: 10x11
Primary Bedroom
Level: First
Area: 204.00 Square Feet
Dimensions: 17x12
Bedroom 2
Level: First
Area: 156.00 Square Feet
Dimensions: 12x13
Den
Level: First
Area: 130.00 Square Feet
Dimensions: 10x13
Balcony/Porch/Lanai
Level: First
Area: 80.00 Square Feet
Dimensions: 10x8
Interior
Cooling
Central Air
Window Features
Blinds, Shades, Shutters
Appliances
Dishwasher, Microwave, Range, Refrigerator
Interior Features
Ceiling Fans(s), Tray Ceiling(s), Window Treatments
Flooring
Luxury Vinyl, Tile
Exterior Features
Balcony
Sewer
Public Sewer
Heating
Central
Construction
Year Built
Year Built: 2007
Home type
Condominium
Foundation Details
Stem Wall
Construction Materials
Block, Concrete
Roof
Built Up, Concrete
Utilities & Energy
Association Amenities
Cable Tv, Elevators, Fitness Center, Gated, Pool, Recreation Facilities, Storage, Vehicle Restrictions
Laundry Features
Inside, Laundry Closet
Utilities
Bb/hs Internet Available, Cable Connected, Electricity Connected, Sewer Connected, Water Connected
Security Features
Fire Sprinkler System, Gated Community
Parking Features
Basement
Water Source
Public
Other Features
Patio And Porch Features
Covered, Patio, Side Porch
Community Features
Association Recreation Owned, Buyer Approval Required, Fitness Center, Gated Community No Guard, Pool, Sidewalks
Subdivision Name
The Palms At Riviera Dunes Ph I
Price History
| Date | Event | Price |
|---|---|---|
09/21/2026 Source: | Contingent (Active Under Contract) | $319,900 $207/sqft |
09/04/2026 Source: | Listed for Sale | $319,900 +6.67% $207/sqft |
04/16/2015 Source: | Sold | $299,900 +12.79% $194/sqft |
10/26/2012 Source: | Listing Removed | $265,900 $172/sqft |

Nearby Homes
Find Homes by Property Features in Palmetto, FL

Based on information from Stellar MLS® through Oct 10, 2026, 01:45PM as submitted to and distributed by MLS GRID. All data is obtained from various sources and may not have been verified by the broker or MLS GRID. Supplied Open House Information is subject to change without notice. All information should be independently reviewed and verified for accuracy. Properties may or may not be listed by the office/agent presenting the information. IDX information is provided exclusively for consumers’ personal non-commercial use. It may not be used for any purpose other than to identify prospective properties consumers may be interested in purchasing. The data is deemed reliable but is not guaranteed by MLS GRID. The use of the MLS GRID Data may be subject to an end-user license agreement prescribed by the Member Participant’s applicable MLS, if any, and as amended from time to time. © 2026 Stellar MLS. All Rights Reserved.
 Advertising Broker: Fred McGill | Simple Showing, Inc