- Overview
- Description
- Property Details
- Location
- HOA Management
- Facts & Features
- Getting Around
- Nearby Homes



$295,000
Monthly Est:$1,468
 1 Bed
 1 Bath
1 full bath
 687sqft
501 Knights Run Ave #2121, Tampa, FL 33602
$295,000
$1,468/moEst:
Get Pre-Approved
Condominium
Built in 1998
$-- HOA
-- sqft lot
$429/sq.ft
Description
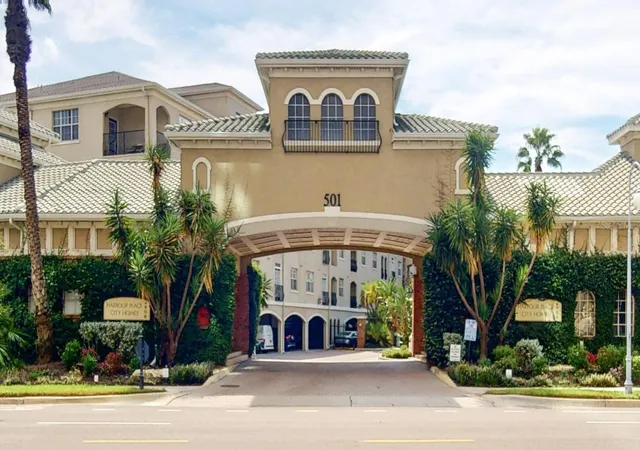
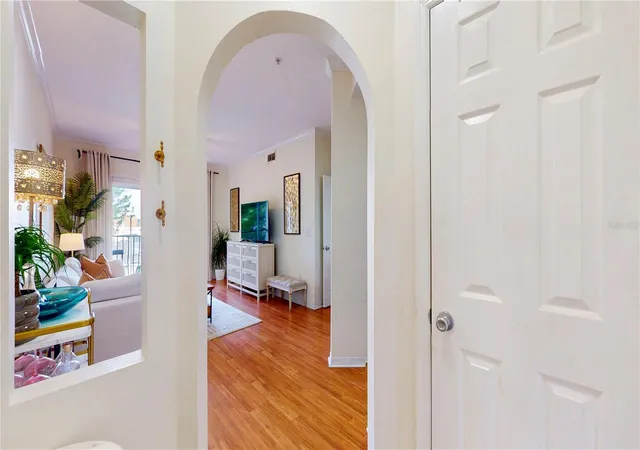
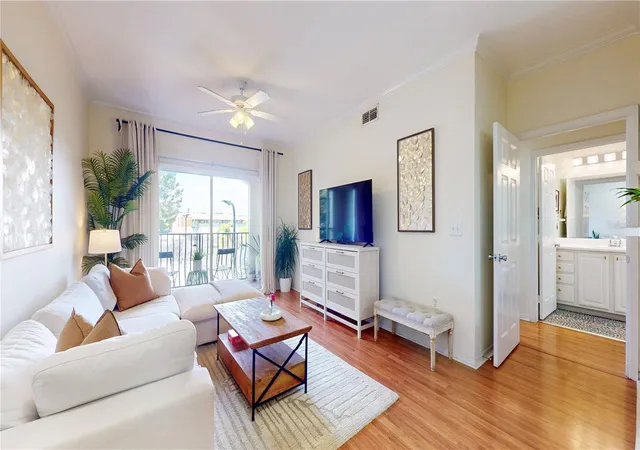
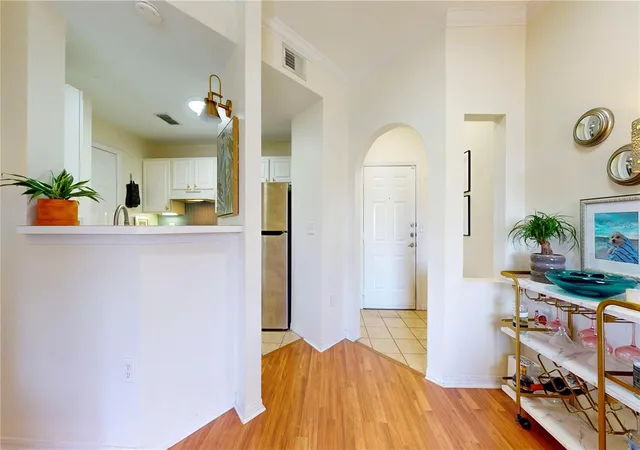
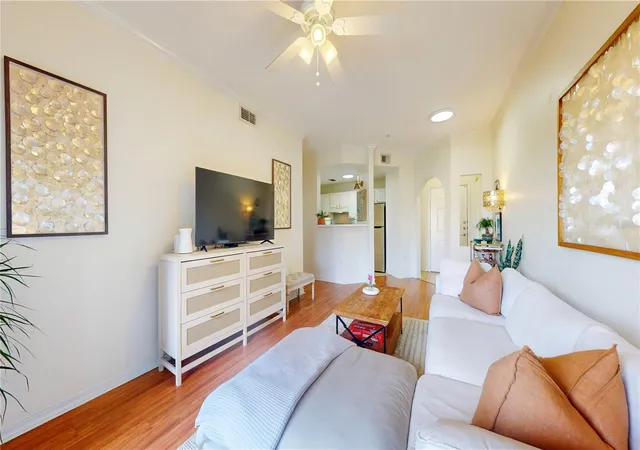
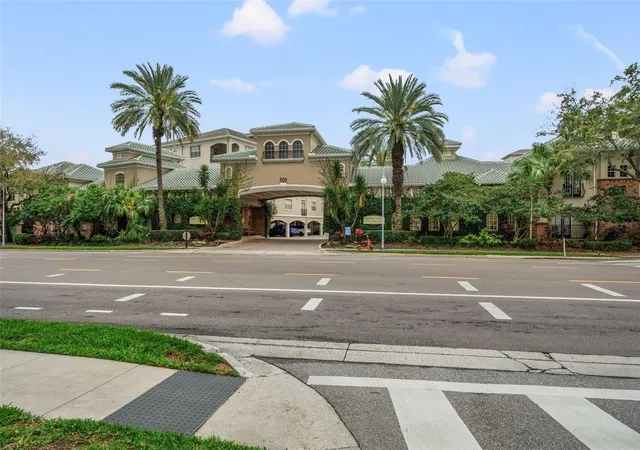
Welcome to Harbour Island living at its best! This beautifully renovated 1-bedroom, 1-bath condo is located in the coveted gated community of Harbour Place City Homes on Harbour Island. Step inside to discover a stylish move-in-ready interior featuring luxury vinyl flooring, crown molding, upgraded cabinetry,, and stainless steel appliances. The open living space offers a comfortable and inviting setting, perfect for relaxing or entertaining. Harbour Place City Homes offers an exceptional lifestyle with gated security, a resort-style pool, fitness center, covered assigned parking, and additional community amenities. Enjoy the convenience of Harbour Island living just minutes from Water Street Tampa, downtown Tampa, dining, entertainment, parks and the vibrant Tampa Riverwalk. A wonderful opportunity to own a renovated condo in one of Tampa's most desirable locations!
- Houzeo last checked: 12 hours ago
- Listing updated: October 15, 2026 at 3:24 pm
- Listing Provided by: Leslie Buddemeyer (813) 842-9086 | COASTAL PROPERTIES GROUP INTER (813) 553-6869
- Source: Stellar MLS-FL | MLS#: TB8557926

This condo is in:

 Racquetball Court
 Tennis Court
 Hot Tub / Spa
 Clubhouse
 Fitness Center
 Recreation Facilities
 Laundry Facilities
 Resident Storage
 Swimming Pool
 Gated Community
Property Details
Status
Active
Type
Condominium
No. of Stories
3
County
City
Neighborhood
Year Built
1998
HOA Fees
-
Finished Area
687 sqft
Lot Size
-- sqft lot
Basement Area
- sqft
MLS Name
Stellar MLS
MLS Number
TB8557926
MLS Status
Active
Days on Market
9
Cumulative Days on Market
1

Continue Your Journey in App
Find your dream home, receive real-time updates, and many more!
Download App
Continue Your Journey in App
Find your dream home, receive real-time updates, and many more!
Location
HOA Management
Harbour Place City Homes/Carmen
HOA Fees
$-/
Amenities
 Amenities and services may be covered by one or multiple associations and service providers.
 Maintenance
 Pool
 Gym
 Security Gate
Disclaimer: Amenities are based on third-party information and may vary; buyers must independently verify all amenities, as information is deemed reliable but not guaranteed.
Facts & Features
Rooms
Bedrooms & bathrooms
Bedroom: 1
Bathroom: 1
Kitchen
Level: First
Area: 67.50 Square Feet
Dimensions: 9x7.5
Living Room
Level: First
Area: 187.00 Square Feet
Dimensions: 11x17
Primary Bedroom
Level: First
Area: 132.00 Square Feet
Dimensions: 11x12
Interior
Heating
Electric
Flooring
Luxury Vinyl
Window Features
Blinds, Drapes
Exterior Features
Balcony
Sewer
Public Sewer
Cooling
Central Air
Interior Features
Crown Molding, Living Room/dining Room Combo, Window Treatments
Appliances
Dishwasher, Disposal, Dryer, Exhaust Fan, Microwave, Range, Refrigerator, Washer
Construction
Year Built
Year Built: 1998
Home type
Condominium
Foundation Details
Slab
Roof
Shingle
Architectural Style
Mediterranean
Construction Materials
Block
Utilities & Energy
Water Source
Public
Association Amenities
Fitness Center, Gated, Pool
Laundry Features
Laundry Closet
Security Features
Gated Community
Utilities
Electricity Connected
Parking Features
Covered
Other Features
Community Features
Fitness Center, Gated Community No Guard, Pool
Vegetation
Mature Landscaping
Subdivision Name
Harbour Place City Homes A Con
Price History
| Date | Event | Price |
|---|---|---|
10/14/2026 Source: | Listed for Sale | $295,000 +15845.95% $429/sqft |
04/28/2025 Source: | Sold | $1,850 $3/sqft |
02/17/2025 Source: | Listed for Sale | $1,850 -11.90% $3/sqft |
11/07/2023 Source: | Price Decreased | $2,100 -6.67% $3/sqft |
11/07/2023 Source: | Price Increased | $2,250 +15.38% $3/sqft |

Show more
Nearby Homes

Find Homes by Property Features in Tampa, FL
Nearby New Homes For Sale

Based on information from Stellar MLS® through Oct 23, 2026, 01:30PM as submitted to and distributed by MLS GRID. All data is obtained from various sources and may not have been verified by the broker or MLS GRID. Supplied Open House Information is subject to change without notice. All information should be independently reviewed and verified for accuracy. Properties may or may not be listed by the office/agent presenting the information. IDX information is provided exclusively for consumers’ personal non-commercial use. It may not be used for any purpose other than to identify prospective properties consumers may be interested in purchasing. The data is deemed reliable but is not guaranteed by MLS GRID. The use of the MLS GRID Data may be subject to an end-user license agreement prescribed by the Member Participant’s applicable MLS, if any, and as amended from time to time. © 2026 Stellar MLS. All Rights Reserved.
 Advertising Broker: Fred McGill | Simple Showing, Inc
