- Overview
- Description
- Property Details
- Location
- Facts & Features
- Getting Around
- Nearby Homes


Street View
$449,900
Monthly Est:$2,239
 4 Beds
 3 Baths
2 full baths + 1 half bath
 2,143sqft
501 Maple Ave, Danville, KY 40422
$449,900
$2,239/moEst:
Get Pre-Approved
Single Family Residence
Built in 9999
$-- HOA
0.22 acre lot
$210/sq.ft
Description
Located on one of the most desirable streets in historic Danville, 501 Maple Avenue, is your chance to enjoy all of what downtown Danville has to offer while living in a beautifully remodeled home! This stunning home has been lovingly updated while maintaining all of the classic charm of an older home. Upon entry you'll notice original details like the lovely hardwood floors, charming built ins, striking arched doorways, and vintage glass doorknobs! You'll love entertaining guests in your warm and inviting living room and preparing meals in your thoughtfully designed kitchen that boasts stainless steel appliances, quartz countertops, a unique tile backsplash, lovely cabinets and a convenient breakfast bar. Giving you the perfect space to make your signature meal that you will enjoy with friends and family in your quaint dining area! Your spacious primary bedroom suite is perfectly located on the FIRST FLOOR along with the generously sized walk-in closet and impressive ensuite bathroom. This beautifully designed bathroom offers a gorgeous tile shower, beautiful soaking tub, along with the spacious double vanity. Offering a serene space to relax at the end of a busy day! The first floor also includes a bright and airy office area or flex space, conveniently located utility room, and a perfectly placed half bathroom. Allowing complete first floor living!! Upstairs you'll find three more comfortable bedrooms, a well-appointed full bathroom, and the coziest area to enjoy reading, working, or whatever suits your needs! The upstairs ductless mini split heating and air systems allow for year-round comfort. You'll have plenty of outdoor space with three porches to enjoy lazy afternoons! The detached carport provides covered parking for two cars. Let's not forget your furry family members! They will have free rein of the completely fenced in front yard! All of this PLUS an unfinished basement! This exceptional home is a MUST SEE!! Listing agent is related to seller.
- Houzeo last checked: 22 minutes ago
- Listing updated: October 26, 2026 at 2:56 pm
- Listing Provided by: Traci M Long (859) 338-3421 | Trueblood Real Estate KY LLC (502) 677-3555
- Source: Lexington Bluegrass AOR (Imagine) MLS-KY | MLS#: 26029324

Property Details
Status
Active
Type
Single Family Residence
No. of Stories
-
County
City
Neighborhood
--
Year Built
9999
HOA Fees
-
Finished Area
2,143 sqft
Lot Size
0.22 acre lot
Basement Area
- sqft
MLS Name
Lexington Bluegrass AOR (Imagine) MLS
MLS Number
26029324
MLS Status
Active
Days on Market
6
Cumulative Days on Market
3
Open House

Continue Your Journey in App
Find your dream home, receive real-time updates, and many more!
Continue Your Journey in App
Find your dream home, receive real-time updates, and many more!
Location
Facts & Features
Rooms
Bedrooms & bathrooms
Bedrooms: 4
Bathrooms: 3
Interior
Interior Features
Breakfast Bar, Ceiling Fan(s), Primary Downstairs, Walk In Closet(s)
Cooling
Central Air, Ductless
Appliances
Dishwasher, Microwave, Oven, Refrigerator
Heating
Ductless, Forced Air, Natural Gas
Sewer
Public Sewer
Flooring
Hardwood, Laminate, Tile
Construction
Year Built
Year Built: 9999
Home type
Single Family Residence
Foundation Details
Block
Construction Materials
Brick, Vinyl Siding
Utilities & Energy
Fireplace Features
Living Room
Basement
Unfinished
Parking Features
Detached Carport, Driveway, Off Street
Laundry Features
Electric Dryer Hookup, Main Level, Washer Hookup
Water Source
Public
Utilities
Cable Available, Electricity Connected, Natural Gas Connected, Sewer Connected, Water Connected
Other Features
Lot Features
Few Trees, Landscaped
Patio And Porch Features
Porch, Front Porch, Rear Porch, Side Porch
Price History
| Date | Event | Price |
|---|---|---|
10/23/2026 Source: | Listed for Sale | $449,900 +259.92% $210/sqft |
03/26/2021 Source: | Price Increased | $125,000 +19.16% $58/sqft |
03/26/2021 Source: | Sold | $104,900 $49/sqft |

Nearby Homes

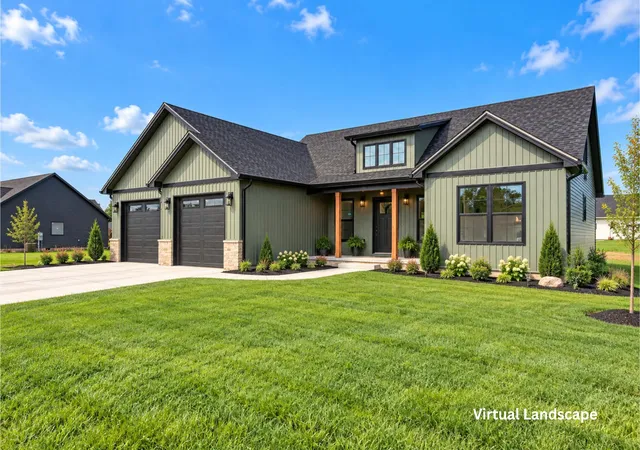


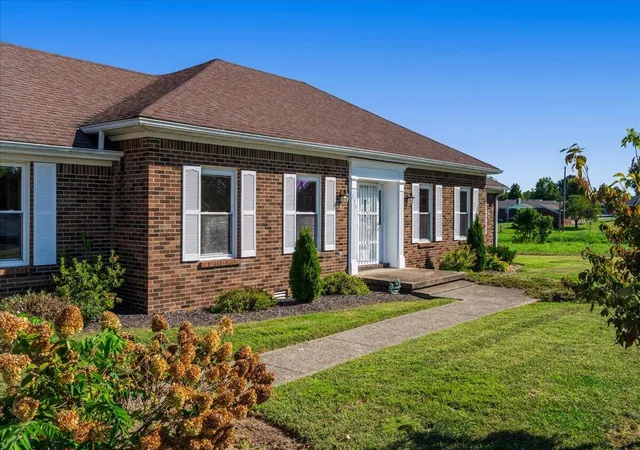


Find Homes by Property Features in Danville, KY
Nearby New Homes For Sale


Based on information from the IMAGINE MLS® through Oct 29, 2026, 02:15PM. Copyrighted by the Imagine MLS®. IDX information is provided exclusively for consumers' personal, non-commercial use. It may not be used for any purpose other than to identify prospective properties consumers may be interested in purchasing. Data on this website is deemed reliable but is not guaranteed accurate by the MLS. © 2026 IMAGINE MLS®. All Rights Reserved.
 Advertising Broker: Donna Mink | Mink Realty
