- Overview
- Description
- Property Details
- Location
- Facts & Features
- Getting Around
- Nearby Homes
 New Construction


Street View
$513,015
Monthly Est:$2,553
 3 Beds
 3 Baths
3 full baths
 1,785sqft
501 Raes Ct #204, Charleston, SC 29414
$513,015
$2,553/moEst:
Get Pre-Approved
Townhouse
Built in 2026
$-- HOA
0.01 acre lot
$287/sq.ft
Description
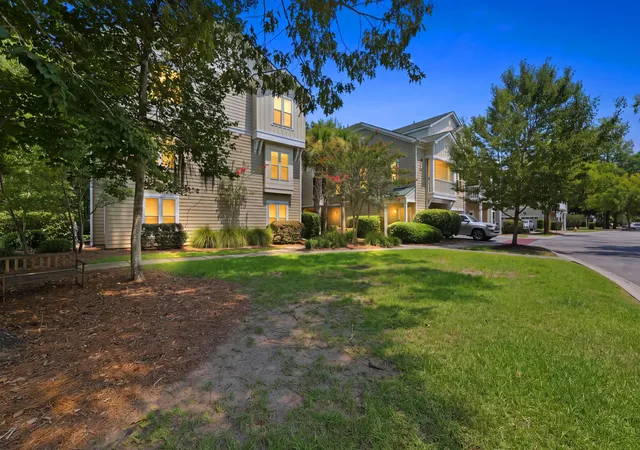
NEW CONSTRUCTION!! Middleborough Condominiums, located in the heart of Charleston's garden district in West Ashley offer luxury and a maintenance free lifestyle in the established GOLF CLUB COMMUNITY of Shadowmoss Plantation. Beautiful one level plans by an award winning local builder, each condo offers a split floor plan, well-proportioned living space, exceptional quality finishes, 3 bedrooms and 3 full baths and abundant natural light. Our interior designers have outdone themselves with the selections in this beautiful home! Make sure you view the additional text for full details. The TRADD floorplan has 3BD, 3BA, an open floor plan, porch and elevator shaft prepped and in place. [Middleborough Condos at Shadowmoss] [The Tradd]Below is an overview and ask your agent for additional information or a copy of the Look Book for the home.
INTERIOR FEATURES - Laminate floors throughout, brushed nickel hardware, elevator shaft prepped and ready.
KITCHEN FEATURES: Frigidaire Slide-in gas range, stainless steel hood, dishwasher and built-in microwave. Counters are Cosmos - Pebble Beach quartz with subway tile backsplash. Colada painted soft close cabinets with a undermount stainless sink with a Trinsic stainless steel faucet.
PRIMARY BEDROOM & BATHROOM: Laminate floors in the bedroom and 12 x 24 tile floors in the bathroom with a walk-in tile shower with frameless glass shower door. Niagara quartz counters with chrome faucets.
GUEST BATHROOMS - Beautiful options with Quartz countertops.
ENERGY SAVINGS FEATURES: tankless water heater, programmable thermostats, single hung low-E windows, 16 SEER Lennox HVAC with variable speed
[Middleborough Condos at Shadowmoss] [The Tradd]
- Houzeo last checked: 1 hour ago
- Listing updated: September 29, 2026 at 1:22 pm
- Listing Provided by: Debbie Jones (843) 696-2997 | Carolina One Real Estate
- Source: CHS Regional MLS | MLS#: 26002922

Property Details
Status
Pending
Type
Townhouse
No. of Stories
2
County
City
Neighborhood
Year Built
2026
HOA Fees
-
Finished Area
1,785 sqft
Lot Size
0.01 acre lot
Basement Area
- sqft
MLS Name
CHS Regional MLS
MLS Number
26002922
MLS Status
Pending
Days on Market
251

Continue Your Journey in App
Find your dream home, receive real-time updates, and many more!
Download App
Continue Your Journey in App
Find your dream home, receive real-time updates, and many more!
Location
Facts & Features
Rooms
Bedrooms & bathrooms
Bedrooms: 3
Bathrooms: 3
Interior
Heating
Natural Gas
Flooring
Ceramic Tile, Luxury Vinyl
Interior Features
High Ceilings, Ceiling Smooth, Walk In Closet(s), Ceiling Fan(s), Family, Living/dining Combo, Pantry, Utility
Exterior Features
Elevator Shaft, Balcony
Cooling
Central Air
Sewer
Public Sewer
Construction
Year Built
Year Built: 2026
Home type
Townhouse
Foundation Details
Raised Slab
Construction Materials
Cement Siding
Roof
Architectural
Utilities & Energy
Parking Features
Attached, 1 Car Garage, Garage Door Opener
Utilities
Berkeley Elect Co Op, Charleston Water Service, Dominion Energy
Fireplace Features
Family Room, Gas Log, One
Water Source
Public
Laundry Features
Electric Dryer Hookup
Security Features
Fire Sprinkler System
Other Features
Subdivision Name
Shadowmoss
Lot Features
Interior Lot, 0 .5 Acre
Community Features
Gated, Golf Course
Price History
| Date | Event | Price |
|---|---|---|
09/29/2026 Source: | Pending | $513,015 +3.64% $287/sqft |
06/21/2026 Source: | Listed for Sale | $495,000 $277/sqft |

Nearby Homes




Find Homes by Property Features in Charleston, SC
Nearby New Homes For Sale

This representation is based in whole or in part on information supplied by the Charleston Trident Association of REALTORS® or its Multiple Listing Service through Oct 09, 2026, 12:00PM. Information is provided exclusively for personal, non-commercial use, and may not be used for any purpose other than to identify prospective properties consumers may be interested in purchasing.This website may not include listings or property addresses of sellers who have directed their listing brokers to withhold their listing or their property address from display on the Internet. All information deemed reliable but not guaranteed. Charleston Trident Multiple Listing Service, Inc. makes no representation or warranty regarding the accuracy of the data. ©2026 Charleston Trident MLS CTMLS. All rights reserved.
 Advertising Broker: Nicholas Huscroft | Chosen Realty