- Overview
- Description
- Property Details
- Location
- HOA Management
- Facts & Features
- Getting Around
- Nearby Homes

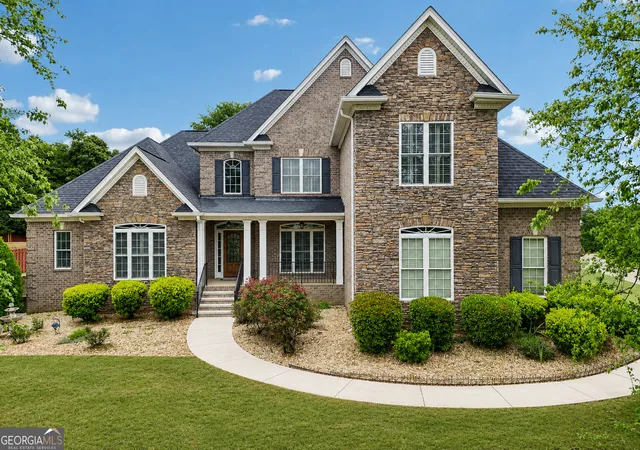


$679,999
Monthly Est:$3,385
 6 Beds
 5 Baths
5 full baths
 6,074sqft
501 Smithson Xing, Mcdonough, GA 30252
$679,999
$3,385/moEst:
Get Pre-Approved
Single Family Residence
Built in 2005
$-- HOA
1.22 acres lot
$112/sq.ft
Description
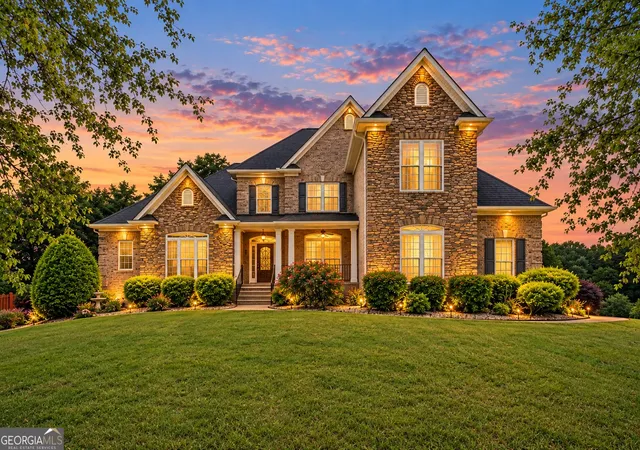
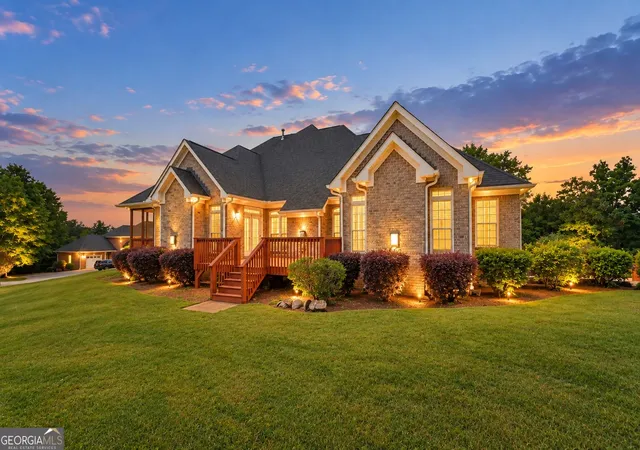
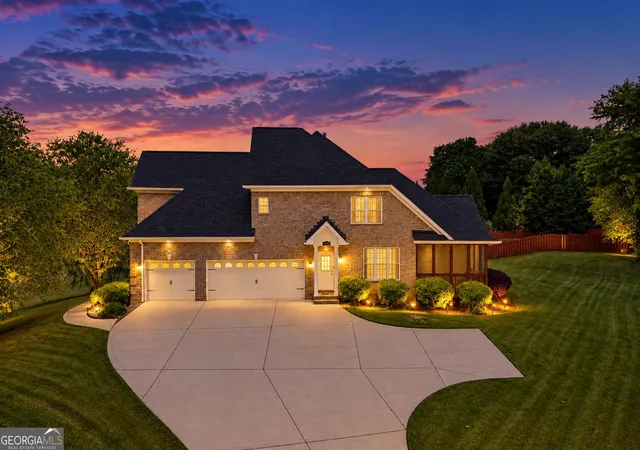
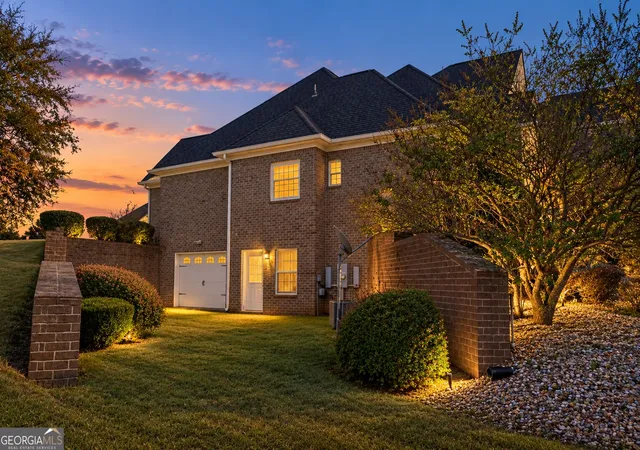
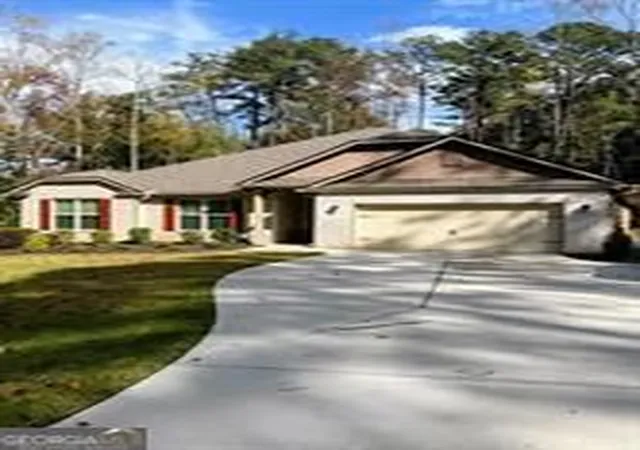
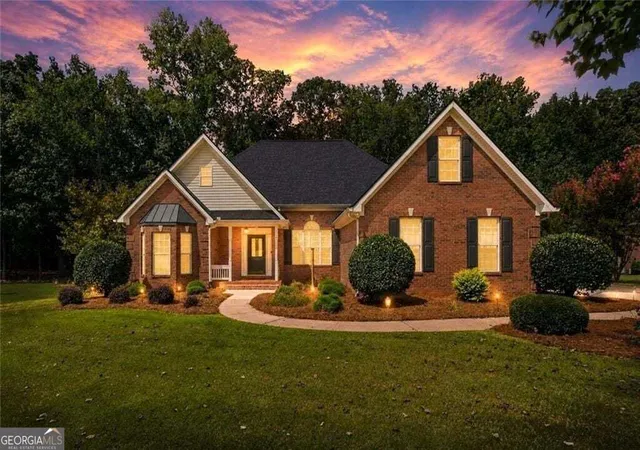
More Space. More Possibilities. More Value. Welcome to 501 Smithson Crossing, a stunning former builder's model offering over 6,000 square feet of thoughtfully designed living space on a 1.22-acre corner lot. This exceptional home features 6 bedrooms, 5 full bathrooms, a luxurious main-level owner's suite, and a finished terrace level designed to adapt to today's lifestyle. The finished terrace level offers exceptional flexibility for recreation, hobbies, a home theater, home gym, guest accommodations, or extended-family living. With space for a future kitchen and a gas line already in place, the possibilities for creating a private secondary living space are endless. The 3-car side-entry garage and additional boat-door garage provide abundant space for vehicles, recreational equipment, storage, or a workshop. Throughout the home, custom closets provide exceptional organization and storage, while soaring ceilings, elegant architectural details, expansive living areas, and multiple gathering spaces create an ideal setting for both everyday living and entertaining. Additional highlights include a screened porch, fresh interior paint, new carpet, stainless-steel appliances, 3 fireplaces, and a spacious 1.22-acre corner lot and room to enjoy the outdoors. Buyer incentives may be available - subject to lender approval. Schedule your private showing with Tina today and experience everything 501 Smithson Crossing has to offer.
- Houzeo last checked: 12 hours ago
- Listing updated: October 30, 2026 at 4:35 pm
- Listing Provided by: | Vylla Home (844) 848-9623
- Source: Georgia MLS-GA | MLS#: 10881976

Property Details
Status
Active
Type
Single Family Residence
No. of Stories
-
County
City
Neighborhood
--
Year Built
2005
HOA Fees
-
Finished Area
6,074 sqft
Lot Size
1.22 acres lot
Basement Area
- sqft
MLS Name
Georgia MLS
MLS Number
10881976
MLS Status
New
Days on Market
4

Continue Your Journey in App
Find your dream home, receive real-time updates, and many more!
Continue Your Journey in App
Find your dream home, receive real-time updates, and many more!
Location
HOA Management
N/A
HOA Fees
$400/
Amenities
 Amenities and services may be covered by one or multiple associations and service providers.
 Maintenance
Disclaimer: Amenities are based on third-party information and may vary; buyers must independently verify all amenities, as information is deemed reliable but not guaranteed.
Facts & Features
Rooms
Bedrooms & bathrooms
Bedrooms: 6
Bathrooms: 5
Interior
Appliances
Convection Oven, Dishwasher, Double Oven, Electric Water Heater, Gas Water Heater, Oven, Refrigerator
Flooring
Carpet, Hardwood, Tile
Cooling
Attic Fan, Ceiling Fan(s), Central Air, Electric, Gas
Interior Features
Bookcases, Central Vacuum, Double Vanity, High Ceilings, In Law Floorplan, Master On Main Level, Roommate Plan, Separate Shower, Soaking Tub, Split Bedroom Plan, Tile Bath, Tray Ceiling(s), Entrance Foyer, Vaulted Ceiling(s), Walk In Closet(s)
Sewer
Public Sewer
Heating
Central, Electric, Hot Water, Natural Gas
Construction
Year Built
Year Built: 2005
Home type
Single Family Residence
Roof
Composition
Architectural Style
Brick 4 Side
Construction Materials
Brick
Property Condition
Updated/remodeled
Utilities & Energy
Water Source
Public
Utilities
Cable Available, Electricity Available, Natural Gas Available, Sewer Available, Sewer Connected, Water Available
Laundry Features
Mud Room
Basement
Bath Finished, Boat Door, Exterior Entry, Finished, Full, Interior Entry
Parking Features
Garage, Attached, Kitchen Level, Garage Door Opener, Side/rear Entrance
Other Features
Lot Features
Corner Lot
Subdivision Name
Watkins Glen
Community Features
Lake
Price History
| Date | Event | Price |
|---|---|---|
10/16/2026 Source: | Listed for Sale | $679,999 $112/sqft |
10/04/2026 Source: | Off Market | $679,999 $112/sqft |
10/01/2026 Source: | Listing Removed | $679,999 -1.45% $112/sqft |
08/27/2026 Source: | Off Market | $689,999 $114/sqft |
08/27/2026 Source: | Listed for Sale | $689,999 -1.43% $114/sqft |


Show more
Nearby Homes

Find Homes by Property Features in Mcdonough, GA
Nearby New Homes For Sale


Information Deemed Reliable But Not Guaranteed. © 2026 Georgia Multiple Listing Service. All Rights Reserved.
 Advertising Broker: Fred McGill | Simple Showing, Inc
