- Overview
- Description
- Property Details
- Location
- Facts & Features
- Getting Around
- Nearby Homes

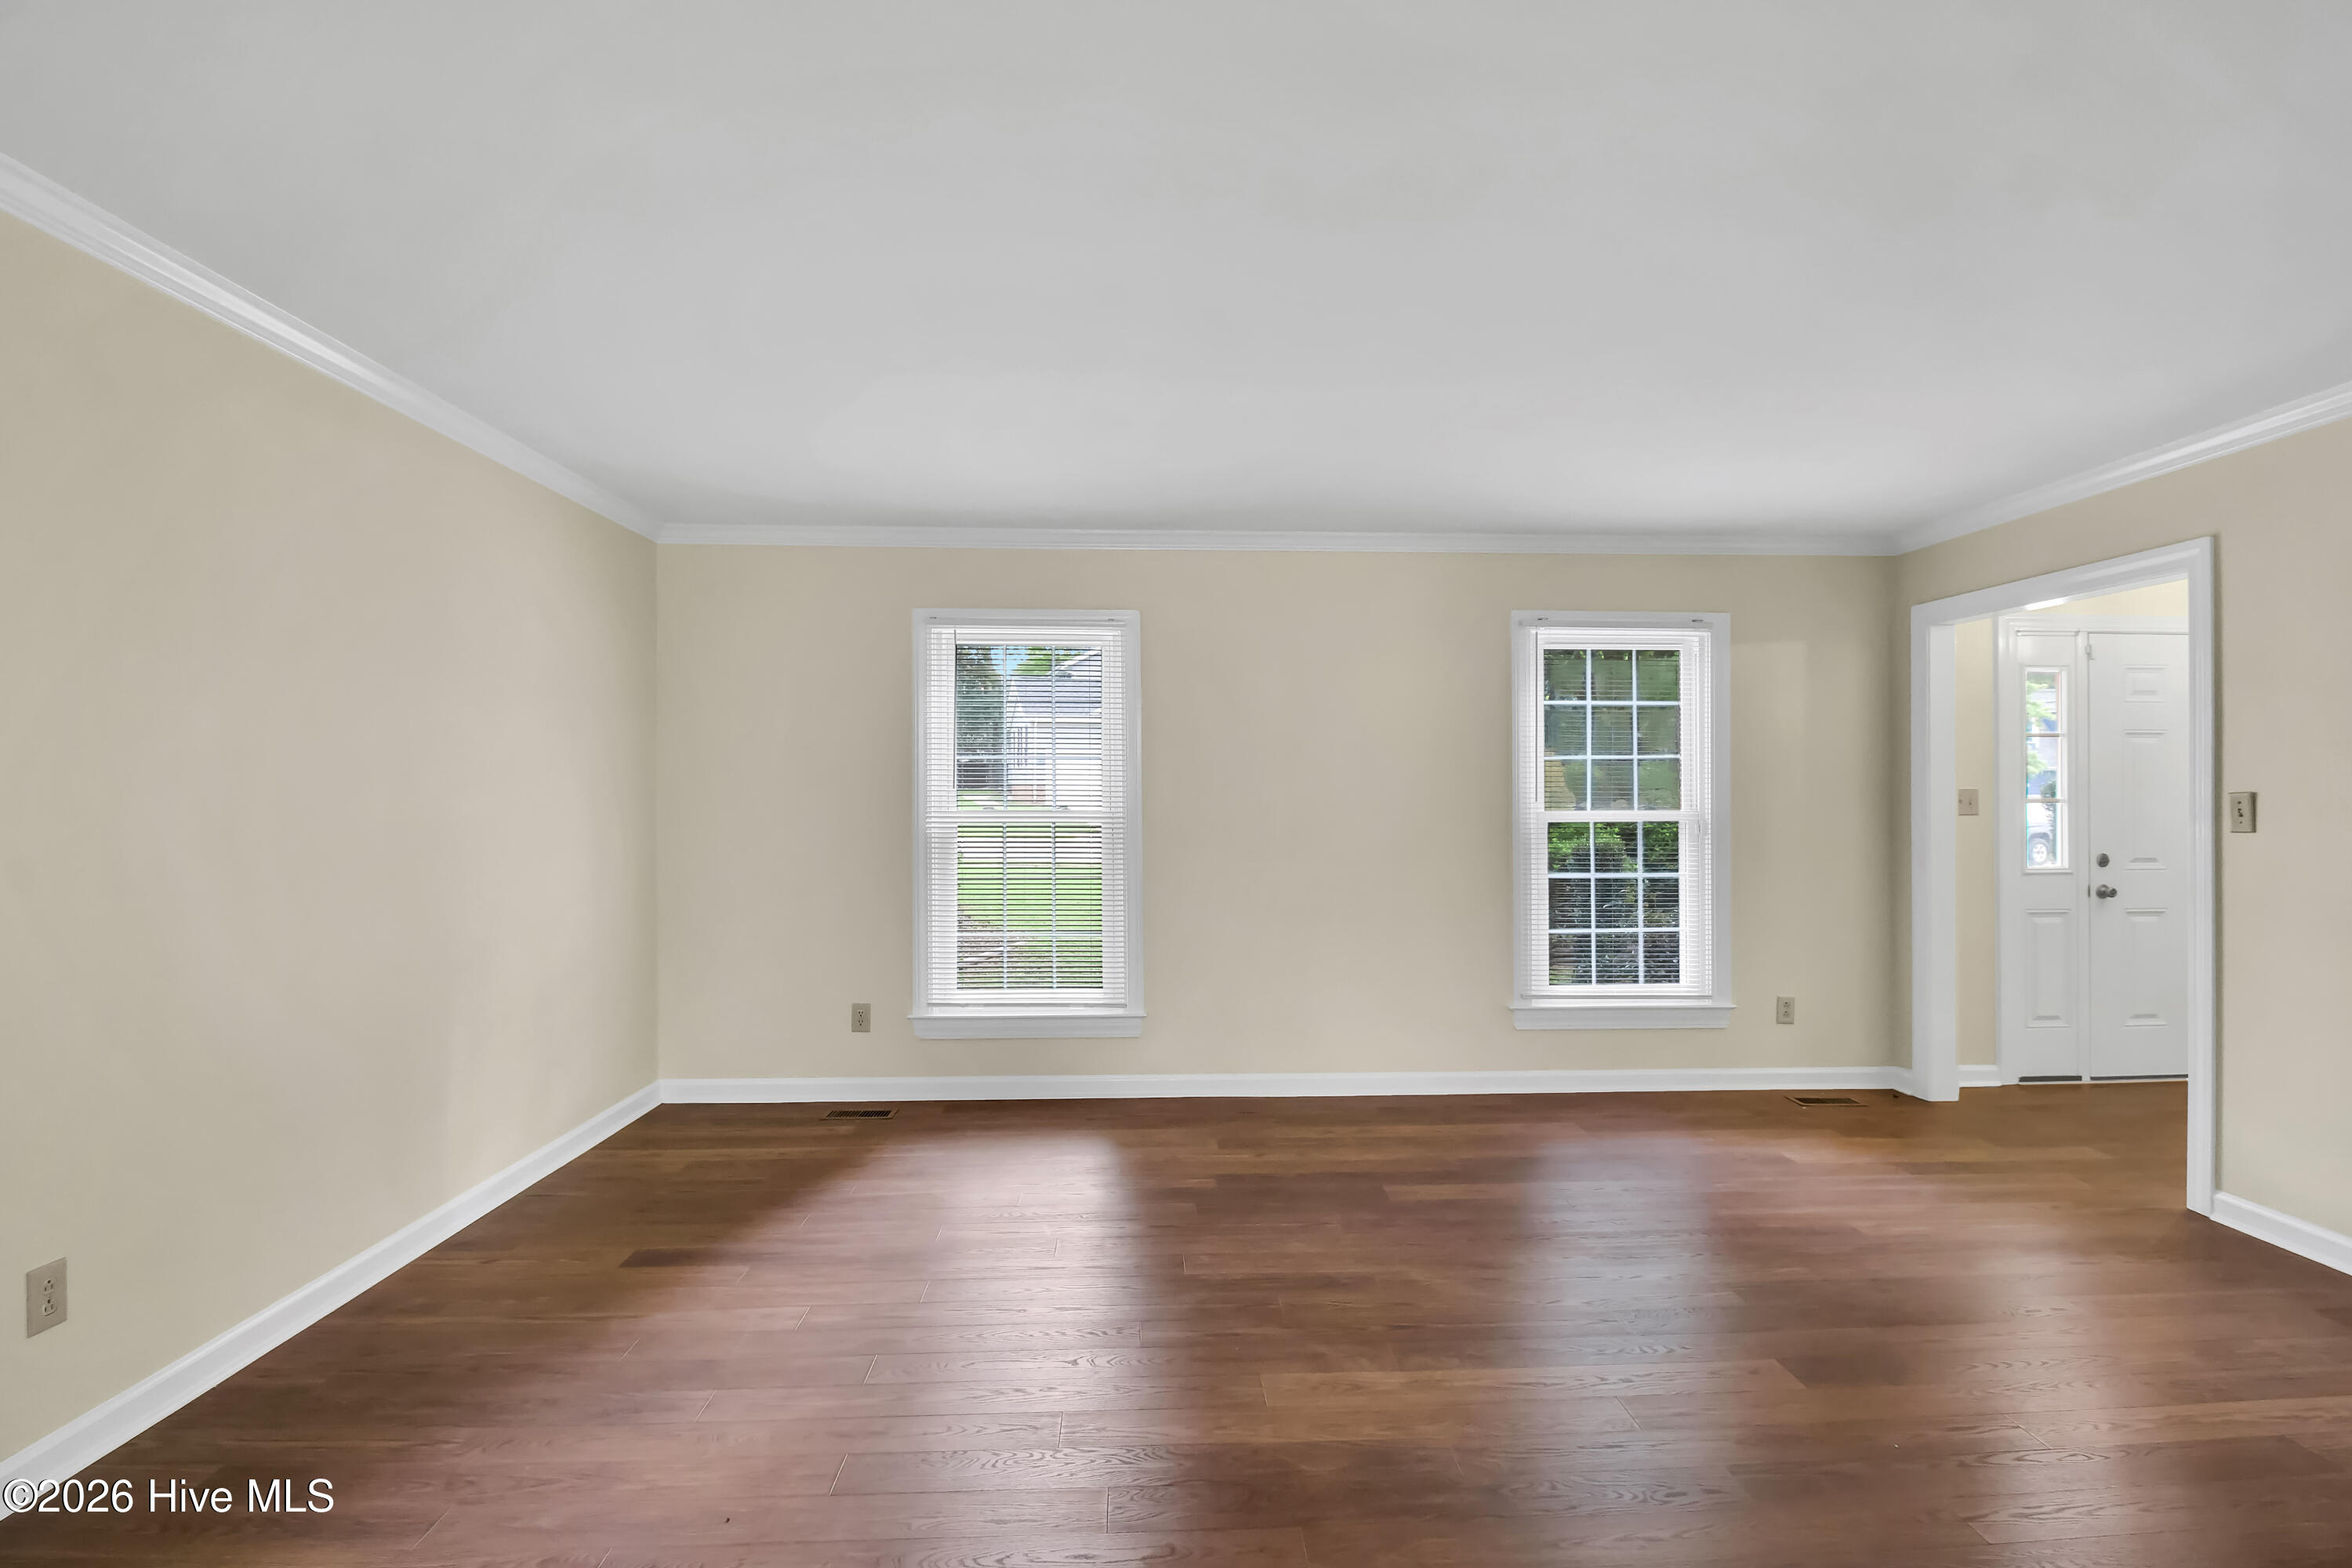


$437,000
Monthly Est:$2,175
 5 Beds
 3 Baths
2 full baths + 1 half bath
 2,604sqft
501 Wythe Grv, Jacksonville, NC 28546
$437,000
$2,175/moEst:
Get Pre-Approved
Single Family Residence
Built in 1992
$-- HOA
0.41 acre lot
$168/sq.ft
Description
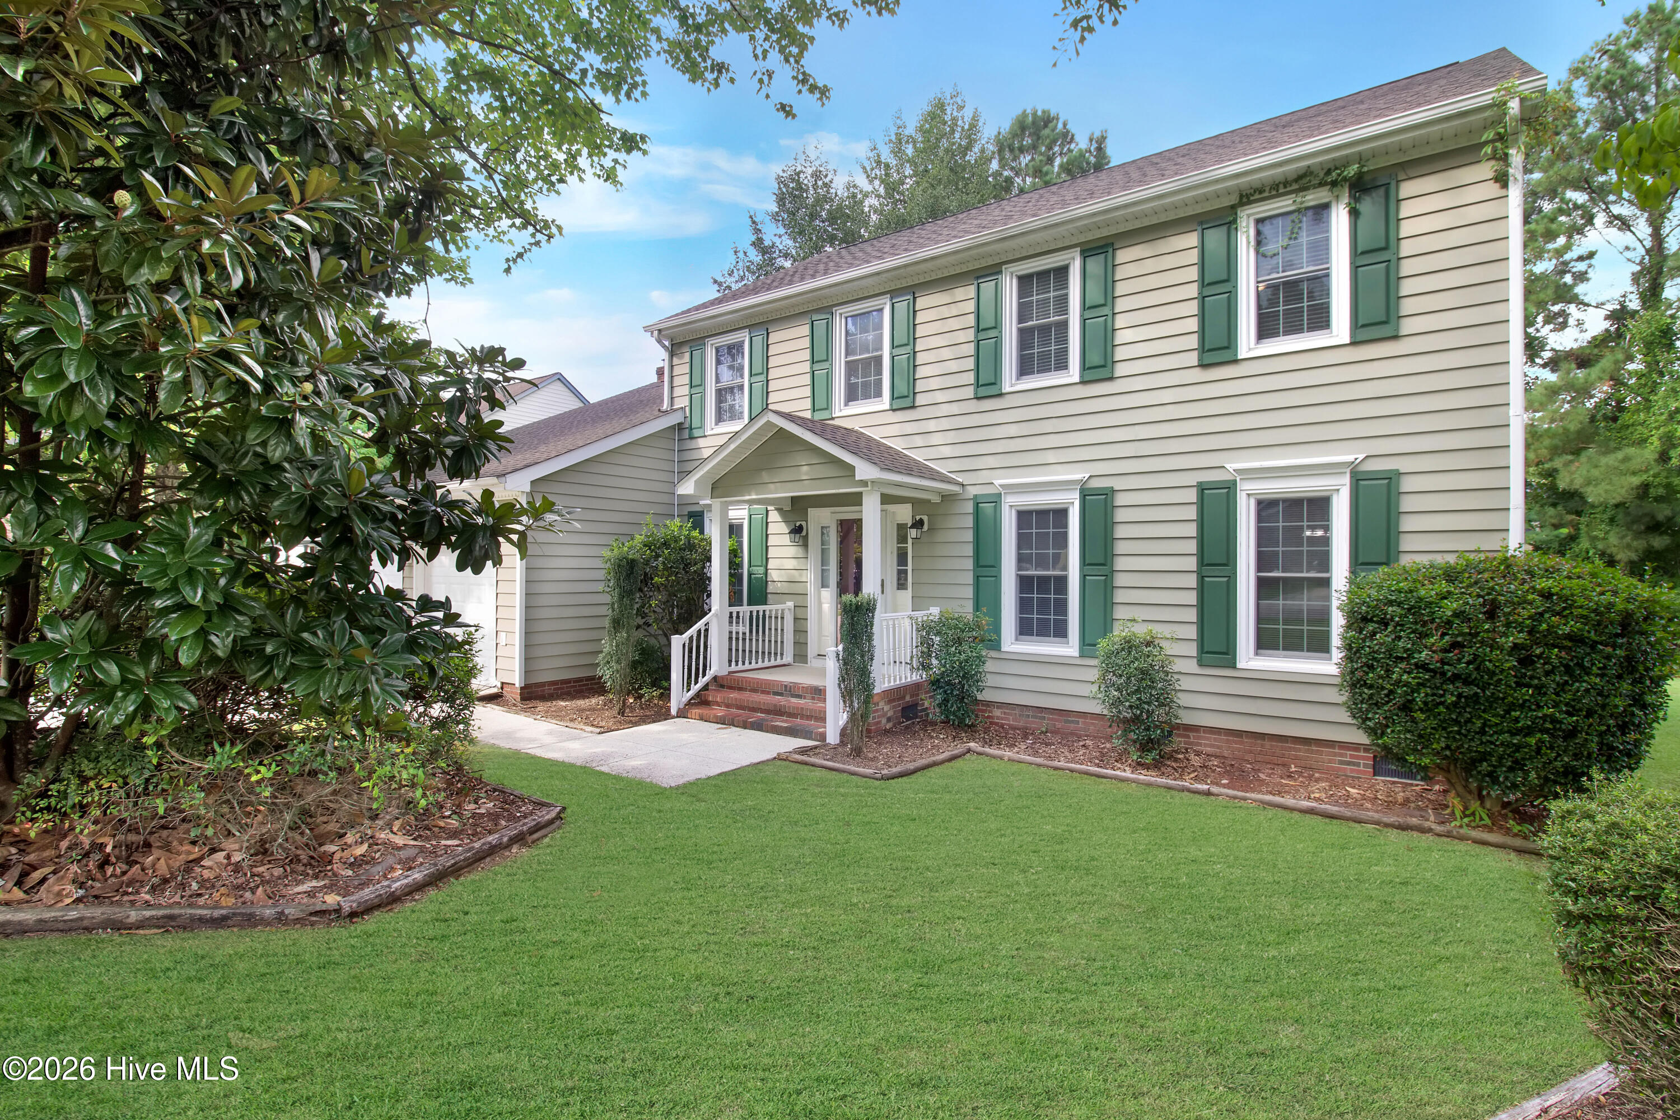
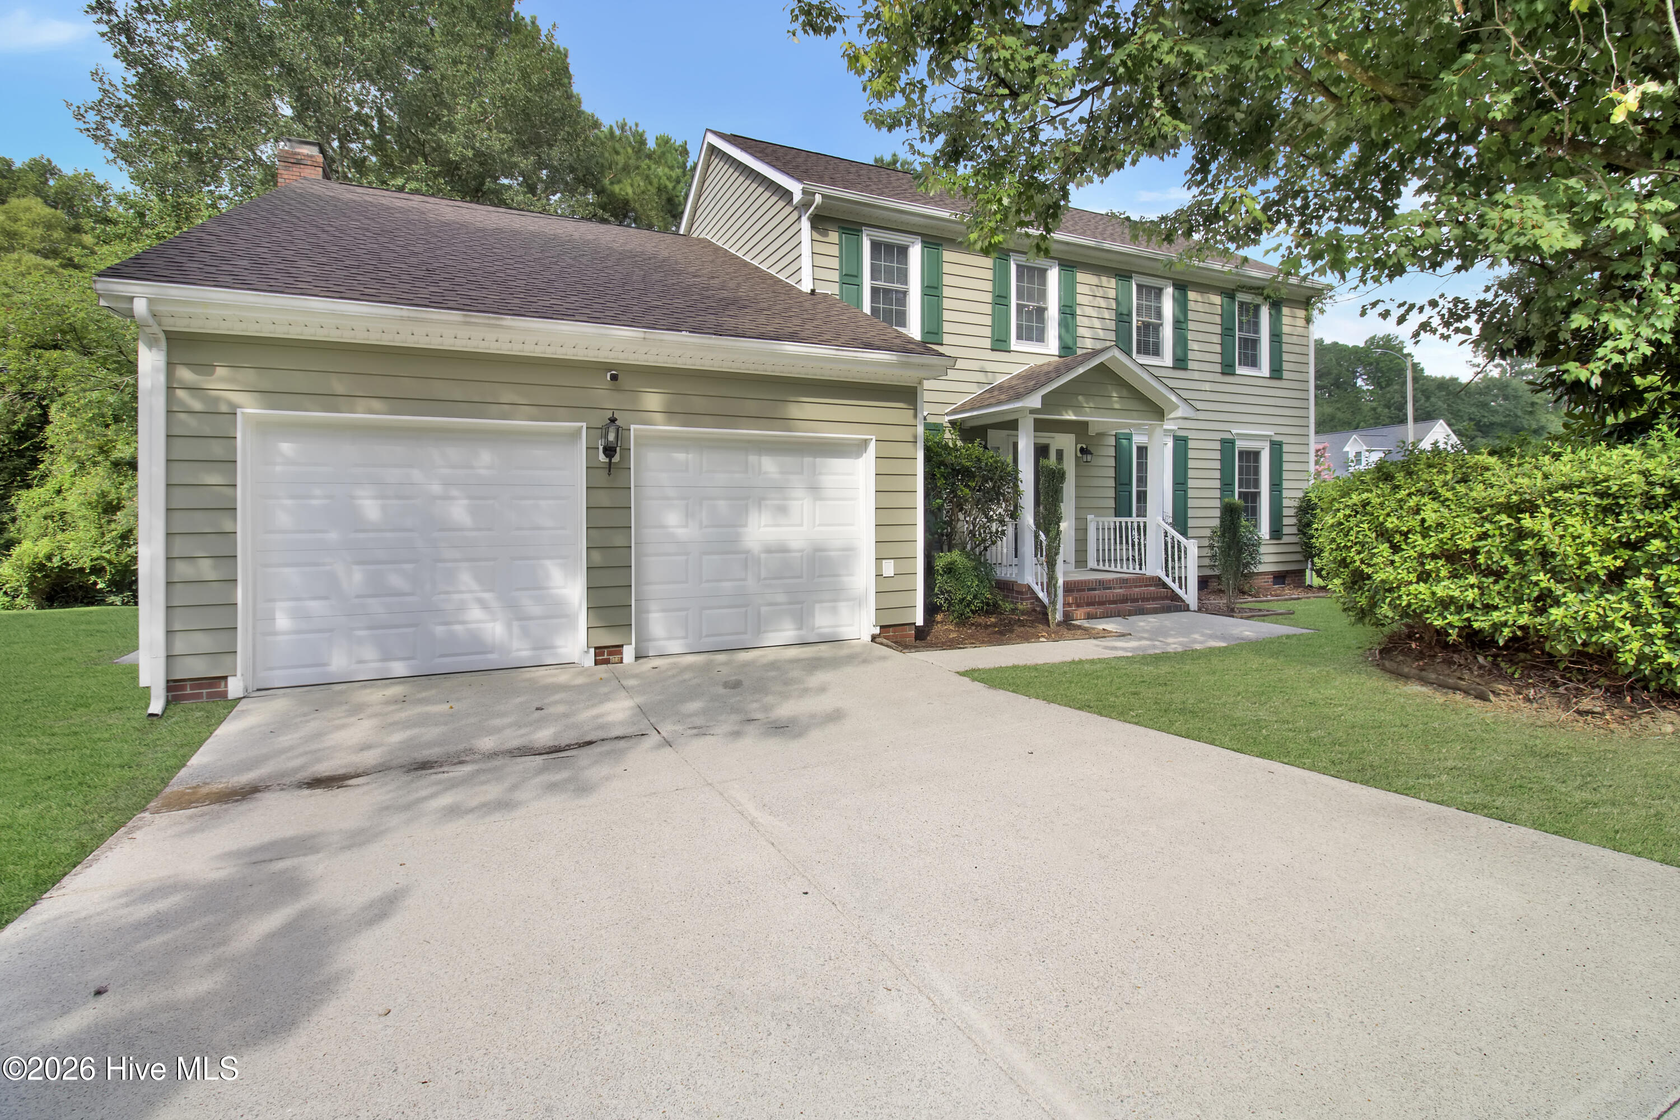
Welcome to 501 Wythe Grove, a beautifully updated 5 bedroom home situated on a corner lot at the entrance of a quiet cul-de-sac in Jacksonville. With plenty of room to spread out and thoughtful updates throughout, this home offers the space, comfort, and move-in-ready feel you are looking for.
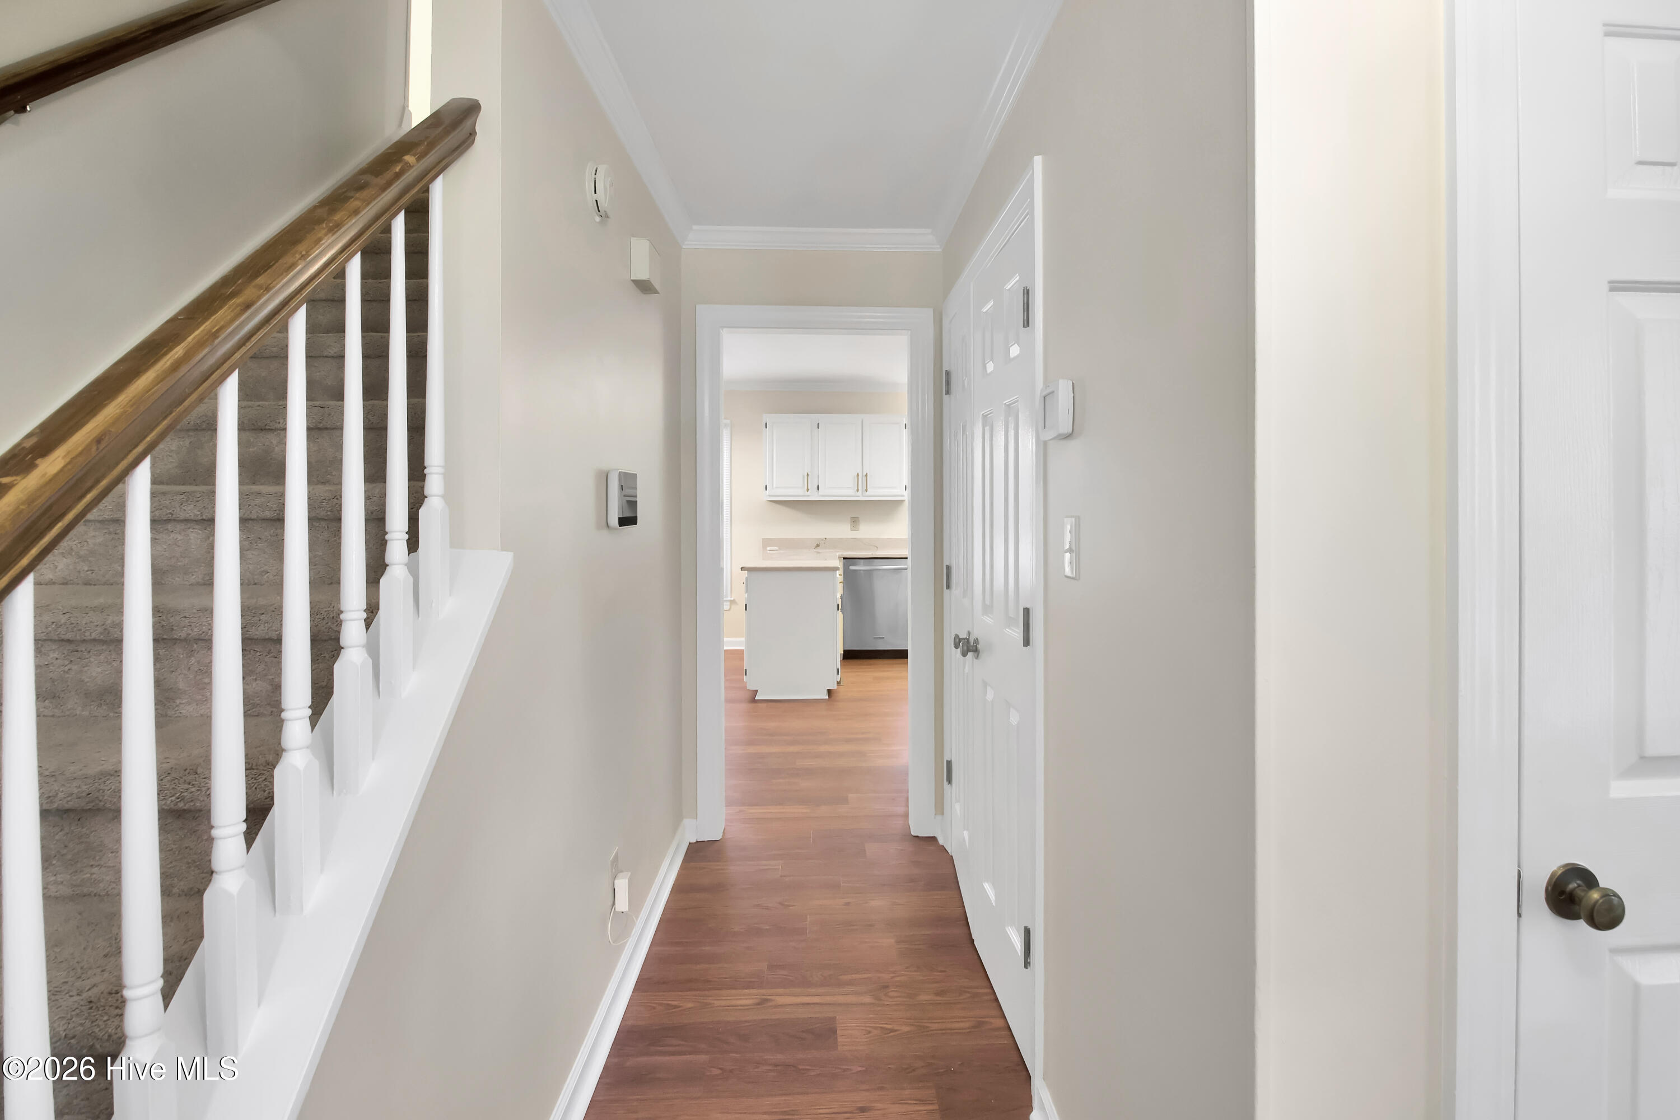
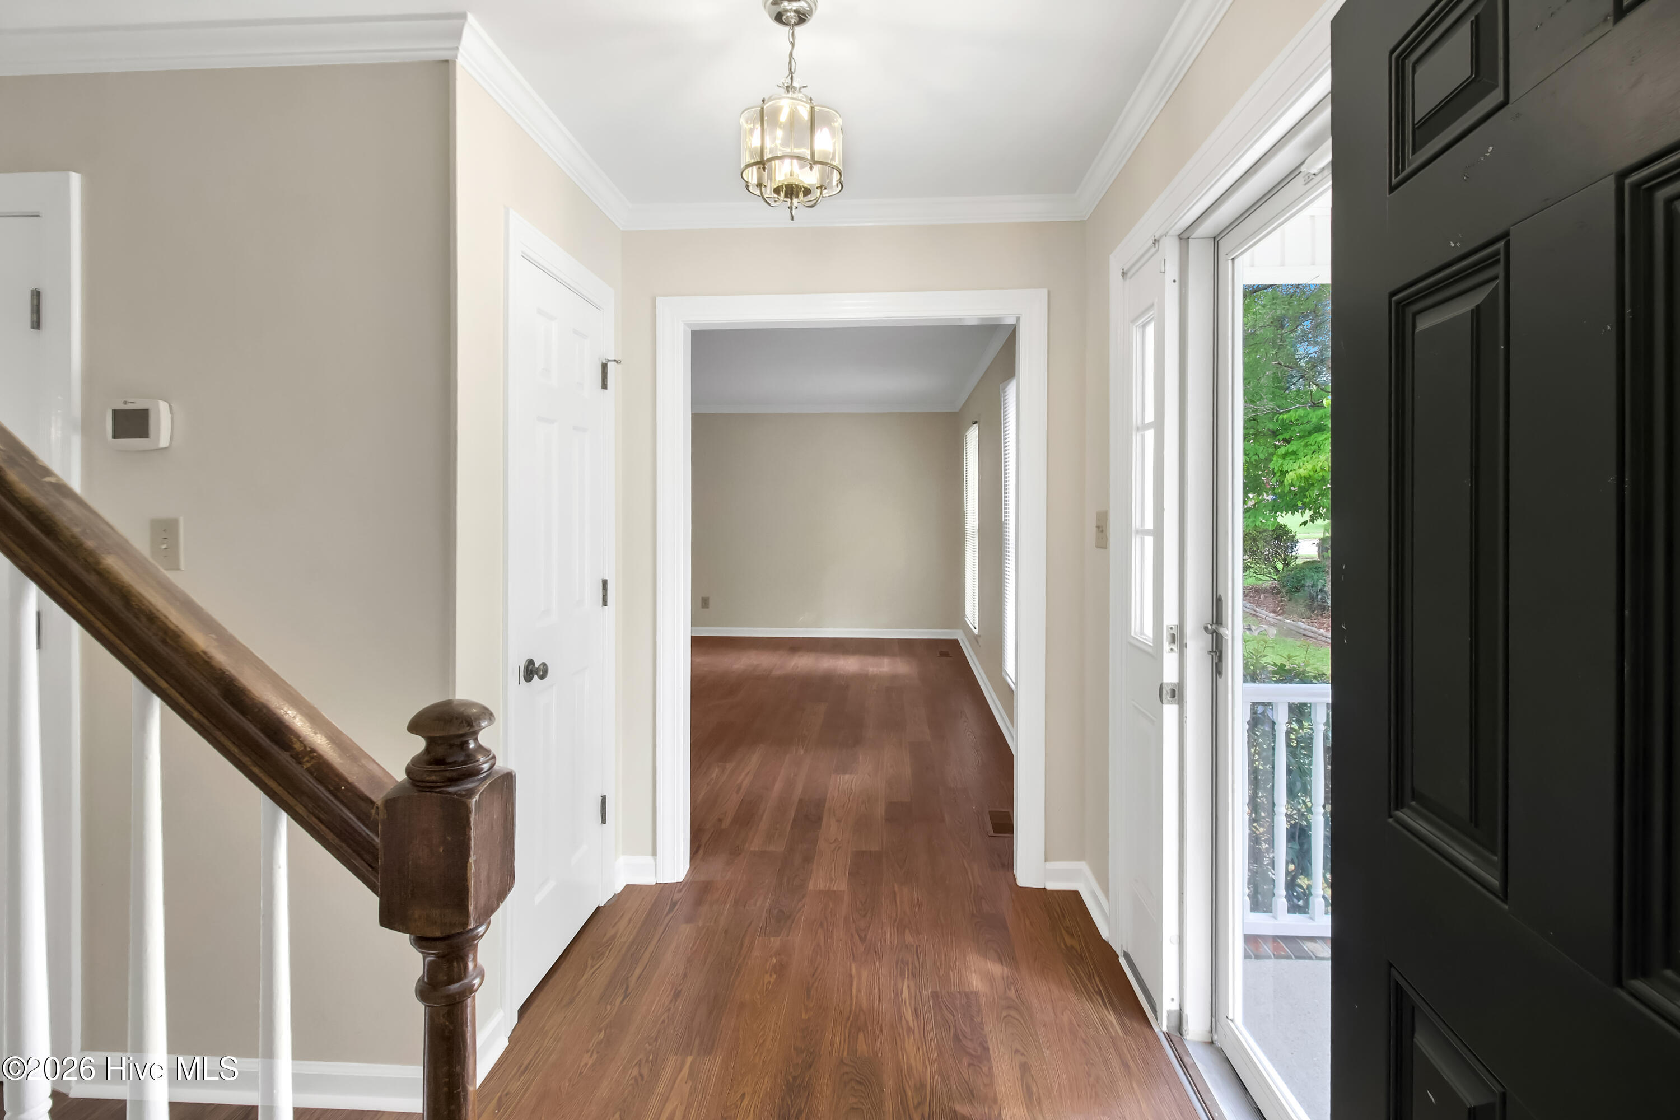
Step inside to a bright, freshly painted interior featuring new flooring throughout the first floor and all bathrooms. The spacious family room is centered around a cozy wood-burning fireplace, creating the perfect place to unwind, while the formal dining room offers a dedicated space for family dinners, holidays, and entertaining.
The kitchen has been beautifully refreshed with new quartz countertops, updated sinks and hardware, and new plumbing beneath the sink, plus a refrigerator that is less than a year old. The updates continue into the bathrooms with new quartz countertops, sinks, and hardware for a fresh, polished look.
Upstairs, 5 bedrooms provide incredible flexibility for growing households, overnight guests, a home office, playroom, or hobby space. Outside, the spacious deck overlooks a generously sized backyard with plenty of room to relax.
Major improvements add even more peace of mind, including a new IBHS-Fortified Roof with a transferrable warranty and a chimney that has recently been professionally cleaned and inspected. The crawlspace is also equipped with a dehumidifier, and its warranty will transfer to the new owner. Transferable warranties on the home's updates will convey to the new owner, adding extra value and reassurance from day one.
Location is another highlight! Enjoy convenient access to Camp Lejeune, area schools, the hospital, shopping and restaurants, making work, errands, dining, and daily life just a little easier.
With 5 bedrooms, 2.5 baths, fresh paint, new flooring, updated kitchen and bathrooms, a new roof, transferable warranties, and an inviting cul-de-sac setting, so much of the work has already been done. All that's left is to move in and make 501 Wythe Grove home.
- Houzeo last checked: 5 minutes ago
- Listing updated: September 27, 2026 at 7:11 am
- Listing Provided by: Malissa Lorson (704) 361-0796 DRE #297465 | HomeSmart Connections (910) 378-7737
- Source: Hive MLS-NC | MLS#: 100598328

Property Details
Status
Active
Type
Single Family Residence
No. of Stories
2
County
City
Neighborhood
--
Year Built
1992
HOA Fees
-
Finished Area
2,604 sqft
Lot Size
0.41 acre lot
Basement Area
- sqft
MLS Name
Hive MLS
MLS Number
100598328
MLS Status
Active
Days on Market
46

Continue Your Journey in App
Find your dream home, receive real-time updates, and many more!
Download App
Continue Your Journey in App
Find your dream home, receive real-time updates, and many more!
Location
Facts & Features
Rooms
Bedrooms & bathrooms
Bedrooms: 5
Bathrooms: 3
Interior
Exterior Features
None
Appliances
Built In Microwave, Refrigerator, Dishwasher, Electric Range
Flooring
Lvt/lvp, Carpet
Cooling
Central Air
Interior Features
Blinds/shades
Heating
Electric, Heat Pump
Construction
Year Built
Year Built: 1992
Home type
Single Family Residence
Roof
Architectural Shingle
Property Condition
Completed
Foundation Details
Crawl Space
Construction Materials
Vinyl Siding, Wood Frame
Utilities & Energy
Water Source
Public
Laundry Features
Laundry Room
Association Amenities
None
Basement
None
Parking Features
Garage Faces Front, Attached, Paved
Security Features
Smoke Detector(s)
Utilities
Sewer Connected, Water Connected
Pool Features
None
Other Features
Lot Features
Cul De Sac, Corner Lot
Patio And Porch Features
Covered, Deck
Subdivision Name
Village Of Country Club Hills
Price History
| Date | Event | Price |
|---|---|---|
08/23/2026 Source: | Listed for Sale | $437,000 +22900.00% $168/sqft |
04/04/2024 Source: #100432097 | Price Decreased | $1,900 -99.20% $1/sqft |
11/27/2019 Source: #100178469 | Listing Removed | $237,500 +17492.59% $91/sqft |
11/27/2019 Source: #100183990 | Sold | $1,350 $1/sqft |

Nearby Homes
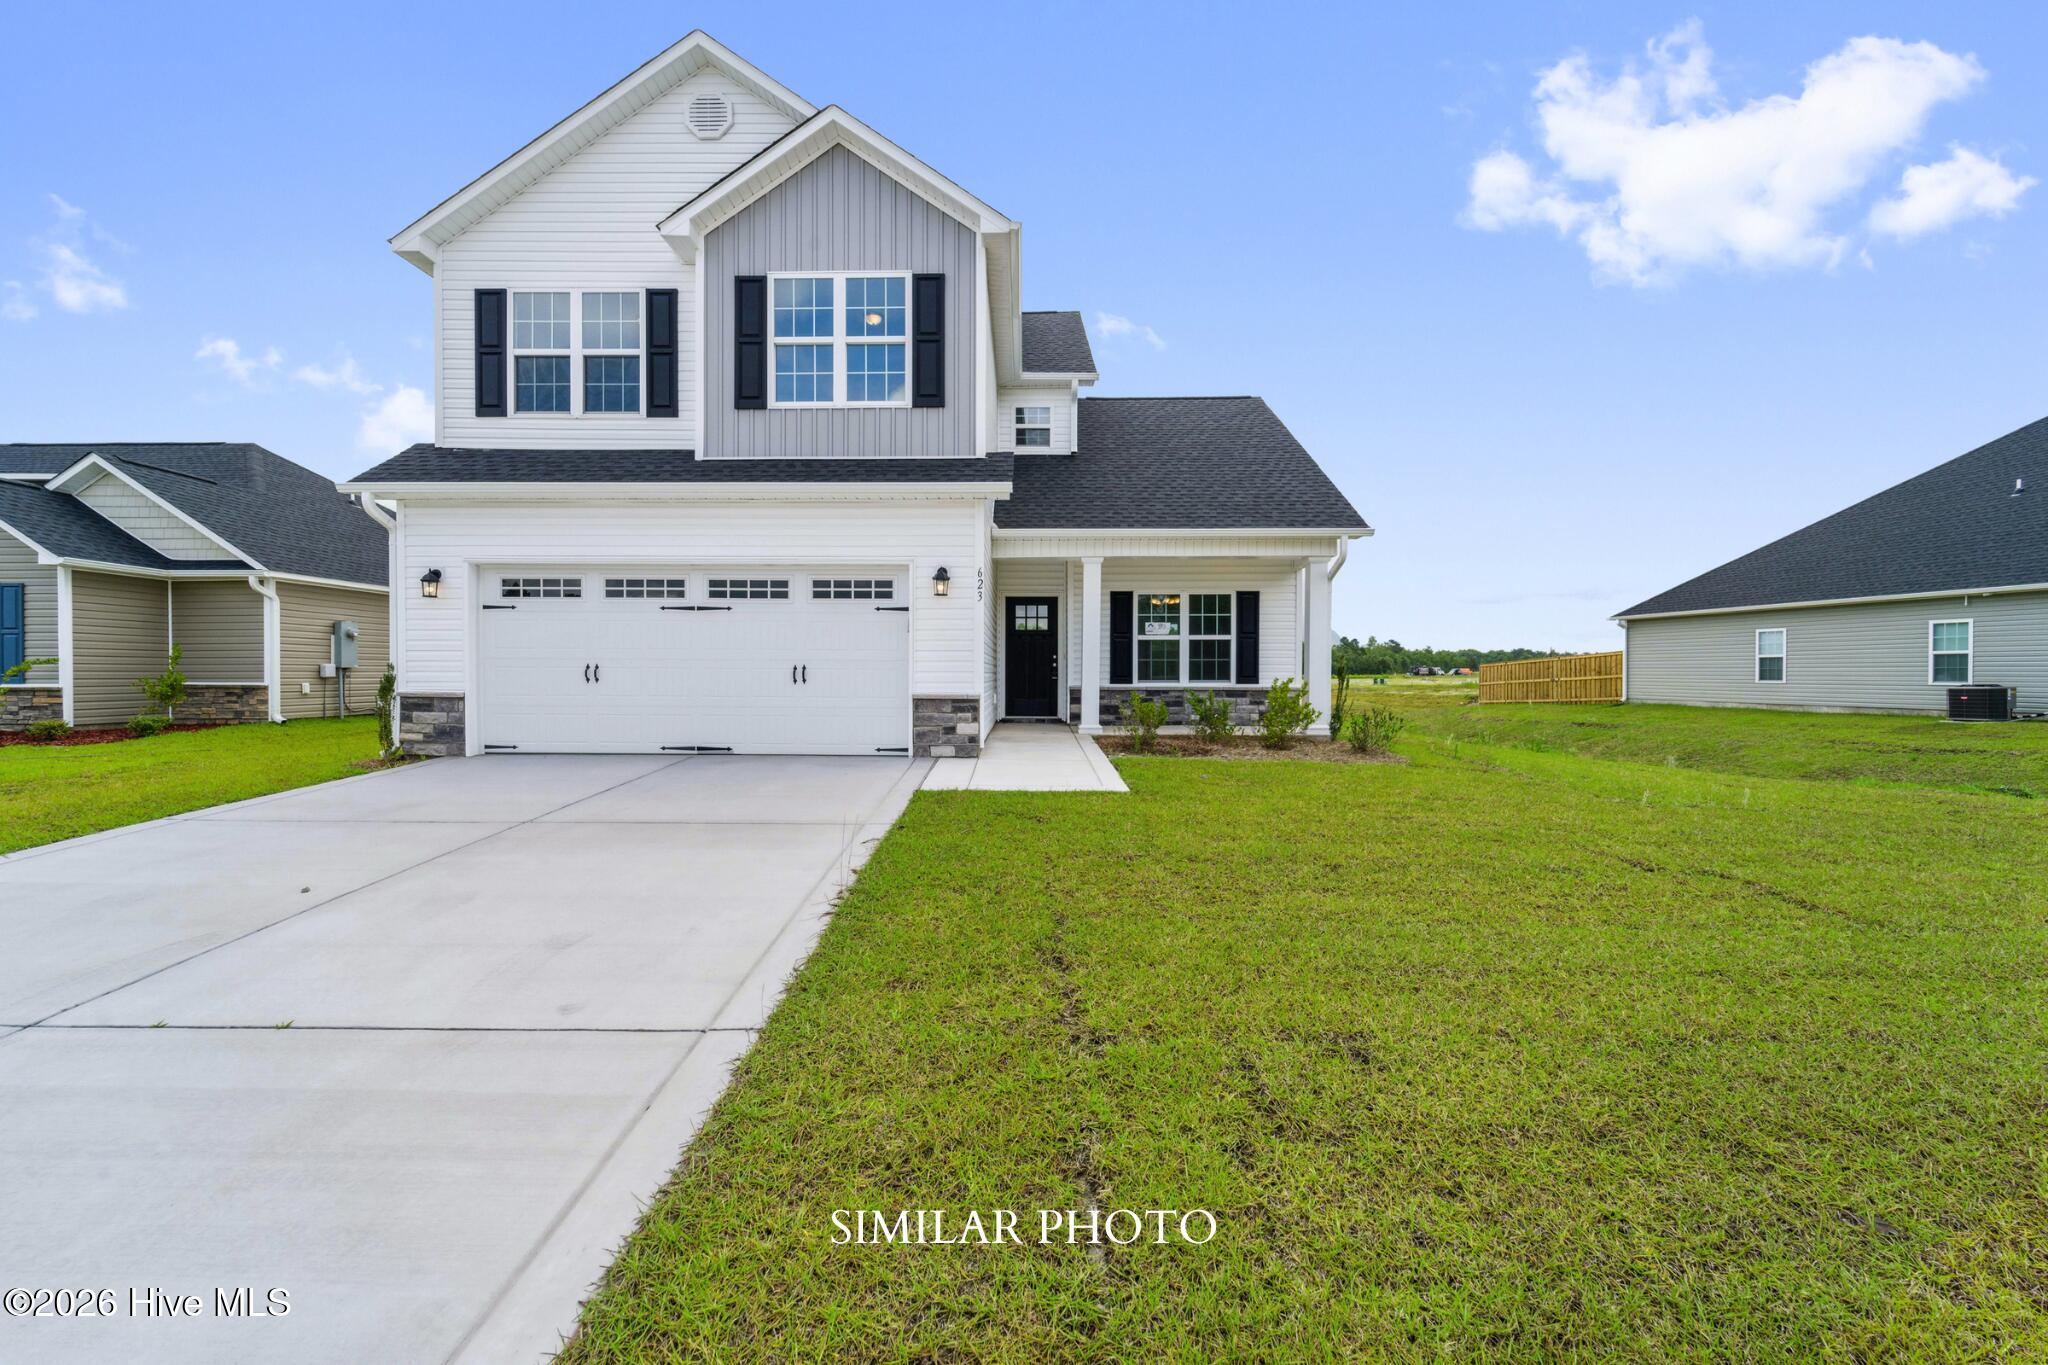
Find Homes by Property Features in Jacksonville, NC
Nearby New Homes For Sale

Based on information from the Hive MLS, through Oct 09, 2026, 07:30AM. This website may not include listings or property addresses of sellers who have directed their listing brokers to withhold their listing or their property address from display on the Internet. The data relating to real estate on this web site comes in part from the Internet Data Exchange program of Hive MLS, and is updated as of Oct 09, 2026, 07:30AM. All information is deemed reliable but not guaranteed and should be independently verified. All properties are subject to prior sale, change, or withdrawal. Neither listing broker(s) nor Chosen Realty LLC nor Houzeo shall be responsible for any typographical errors, misinformation, or misprints, and shall be held totally harmless from any damages arising from reliance upon these data. IDX information is provided exclusively for personal, non-commercial use, and may not be used for any purpose other than to identify prospective properties consumers may be interested in purchasing. © 2026 Hive MLS. All Rights Reserved.
 Advertising Broker: Nicholas Huscroft | Chosen Realty