- 0
- 12
- Overview
- Description
- Property Details
- Location
- HOA Management
- Facts & Features
- Getting Around
- Nearby Homes




$3,350,000
Monthly Est:$16,674
 4 Beds
 5 Baths
4 full baths + 1 half bath
 4,378sqft
5010 Longmont Dr #PH-4, Houston, TX 77056
$3,350,000
$16,674/moEst:
Get Pre-Approved
Condominium
Built in 2024
$2,200/mo HOA
-- sqft lot
$765/sq.ft
Description
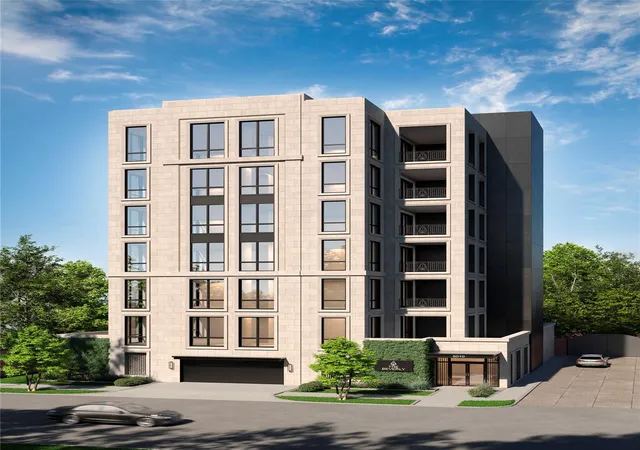
A First-in-Class concept set apart from the rest in a legacy location set between it all, The Beverly, is a Once-in-a-Century 7-Story architectural masterpiece commissioned by highly celebrated G.T. Leach & Rama Companies. Only Six curated Four-Bedroom Full-Floor only Residences comprising 4,378SF boasting custom Eggersmann-brand cabinetry, Thermador-brand appliances, European Oak flooring, premium plumbing fixtures, Juliet balconies, fireplace, 368SF oversized terrace outfitted with summer kitchen and a dedicated Generac-brand back-up generator per Residence. Live in the rarity of a Full-Floor Residence offering 360-degree views without common area corridors and with the privacy of two elevators leading directly to your secured foyer from the elegantly appointed lobby with daily Porter Services in the heart of highly revered Tanglewood & ever vibrant Uptown Houston. Highly anticipated private on-site tours have commenced by appointment only | Estimated Q2 2026 Completion.
- Houzeo last checked: 12 minutes ago
- Listing updated: September 21, 2026 at 4:24 pm
- Listing Provided by: Michael Afshari (183) 287-53252 | OakHouse Real Estate (832) 875-3252
- Source: Houston Association of Realtors | MLS#: 68030654

Part of

Property Details
Status
Pending
Type
Condominium
No. of Stories
-
County
City
Neighborhood
Year Built
2024
HOA Fees
$2200/mo
Finished Area
4,378 sqft
Lot Size
-- sqft lot
Basement Area
- sqft
MLS Name
Houston Association of Realtors
MLS Number
68030654
MLS Status
Pending
Days on Market
203

Continue Your Journey in App
Find your dream home, receive real-time updates, and many more!
Download App
Continue Your Journey in App
Find your dream home, receive real-time updates, and many more!
Location
HOA Management
N/A
HOA Fees
$2,200/ Monthly
Amenities
 Amenities and services may be covered by one or multiple associations and service providers.
 Lawn Care
 Trash Pickup
 Security Guard
 Controlled Access
Disclaimer: Amenities are based on third-party information and may vary; buyers must independently verify all amenities, as information is deemed reliable but not guaranteed.
Facts & Features
Rooms
Bedrooms & bathrooms
Bedrooms: 4
Bathrooms: 5
Interior
Exterior Features
Balcony/terrace, Storage, Trash Chute, Trash Pick Up, Outdoor Kitchen, Dog Run
Interior Features
Balcony, Brick Walls, Elevator, Formal Entry/foyer, Storage, Private Elevator, Beamed Ceilings, Wired For Sound, Direct Elevator Access, All Bedrooms Up, En Suite Bath, Sitting Area, Walk In Closet(s)
Heating
Electric, Zoned
Flooring
Engineered Wood, Stone, Tile
Appliances
Energy Star Qualified Appliances, Water Heater, Disposal, Refrigerator Included, Convection Oven, Double Oven, Gas Oven, Microwave, Gas Cooktop, Gas Range, Indoor Grill, Full Size, Refrigerator, Dishwasher, Washer/dryer
Cooling
Electric, Zoned
Window Features
Insulated/low E Windows
Construction
Year Built
Year Built: 2024
Home type
Condominium
Construction Materials
Concrete, Glass, Steel Siding, Stone
Utilities & Energy
Association Amenities
Controlled Access, Garbage Service, Lawn Care, Security
Laundry Features
Electric Dryer Connection, Gas Dryer Connections
Fireplace Features
Gas Log
Parking Features
Additional Parking, Assigned, Auto Garage Door Opener, Connecting, Controlled Entrance, Ev Charging Station, Private Garage
Other Features
Disclosures
No Disclosures
Subdivision Name
Tanglewood
Patio And Porch Features
Terrace
Price History
| Date | Event | Price |
|---|---|---|
03/19/2026 | Pending | $3,350,000 $765/sqft |
Source: | ||

Greater Uptown Ranks #85 in Houston, TX


Homes

Rental Prices

Median Home Price
Nearby Homes




Find Homes by Property Features in Houston, TX
Nearby New Homes For Sale

Based on information from the Houston Realtors® Information Service or its MLS through Oct 08, 2026, 09:15PM. IDX feed of MLS data is provided exclusively to Participants or Subscribers for display on their website solely for consumers’ personal, non commercial use. MLS data may not be used for any purpose other than to display prospective properties consumers may be interested in purchasing or leasing, and the MLSdata is not guaranteed accurate by the MLS. All information provided should be independently verified. This website may not include listings or property addresses of sellers who have directed their listing brokers to withhold their listing or their property address from display on the Internet. © 2026, Houston Realtors Information Service, Inc. All Rights Reserved
 Advertising Broker: Michelle Brecker | Pathway To Home Realty