- Overview
- Description
- Property Details
- Location
- HOA Management
- Facts & Features
- Getting Around
- Nearby Homes


Street View
$450,000
Monthly Est:$2,240
 3 Beds
 2 Baths
1 full bath
 2,397sqft
5011 Waters Edge Dr, Valparaiso, IN 46383
$450,000
$2,240/moEst:
Get Pre-Approved
Single Family Residence
Built in 1993
$180/mo HOA
8,276.4 sqft lot
$188/sq.ft
Description
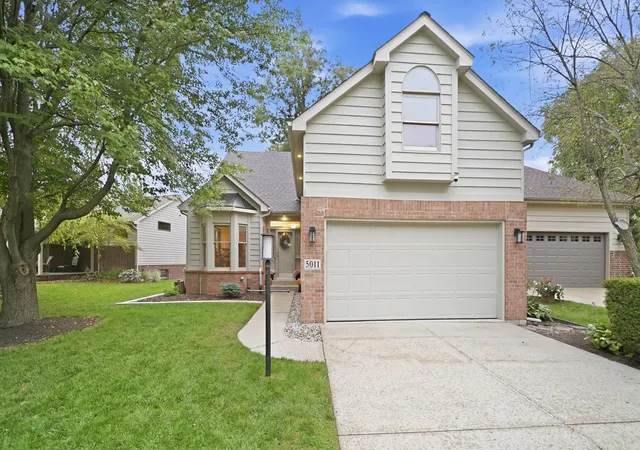
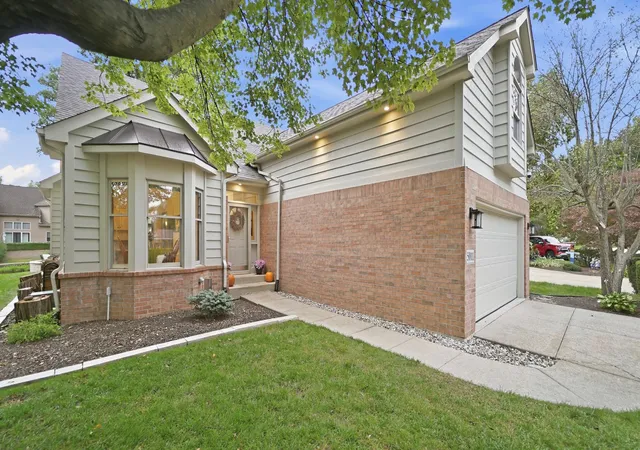
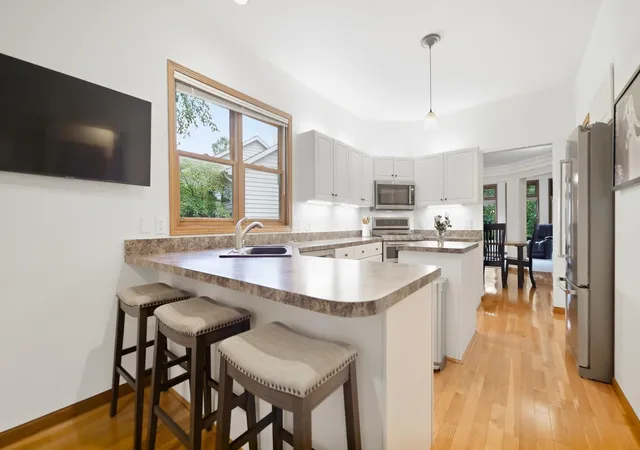
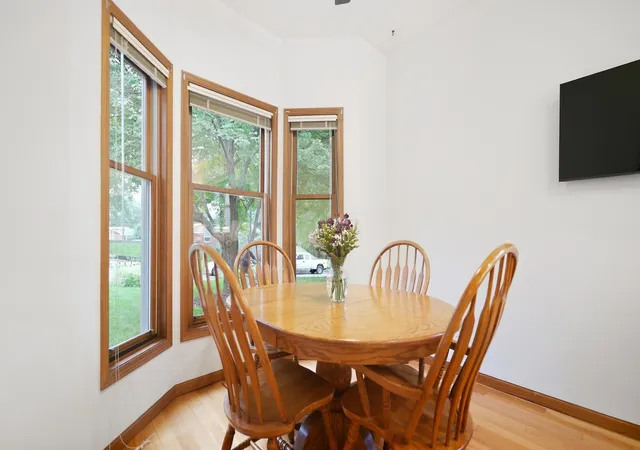
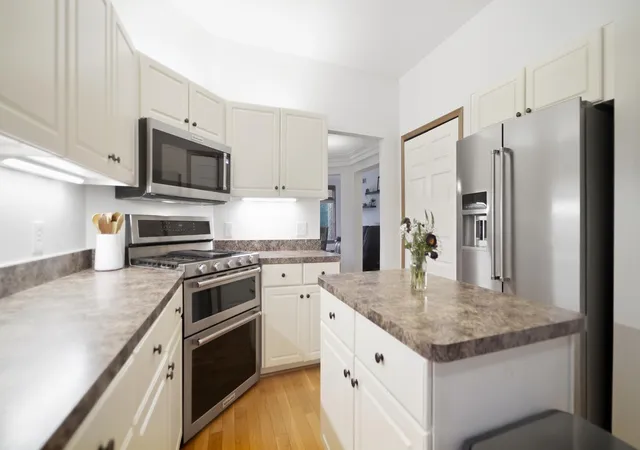
Discover this beautifully maintained 3-bedroom, 2-bathroom brick and cedar home, situated in the Woodmere subdivision on a prime lot with a scenic pond view and convenient lake access. Step inside to a welcoming main level adorned with hardwood flooring throughout. To your left, the fully equipped kitchen features a center island, pantry, under-cabinet and up-lighting, and a separate dining area. Nearby, you'll find a dedicated laundry room with a sink, a main-floor guest bedroom, and a second full bathroom with a shower. Walk straight down the hallway to the expansive living room, where large windows showcase picturesque views of the HOA-maintained pond and fountain. This inviting space boasts a gas fireplace with an insert, direct deck access, and a custom wet bar complete with a tile backsplash, live-edge wood shelves, and accent lighting. A second, open concept dining area sits adjacent to the living room with access to the kitchen, perfect for hosting. Tucked off the living room, the master suite offers private access to the deck, a large closet with an organizer, and an ensuite bath featuring a jetted tub, double sinks, and a freestanding shower. Journey to the upper level to find the private third bedroom, which includes a walk in attic space offering ample storage room. Step outside to experience an incredible outdoor space, complete with a custom stone patio featuring a bonfire pit and night lighting, newly stone-bordered landscaping, and an HOA-maintained walking path leading to a quick 2-minute stroll to Flint Lake. Peace of mind comes standard with this home, reflecting attentive care and substantial mechanical and exterior upgrades. The property has been updated with a freshly painted exterior (2026), a new HVAC system (2024), a new roof (2023), and a 2-car garage. To top it off, enjoy all-new stainless steel appliances including a fridge (2024), oven (2024), microwave (2024), dishwasher (2023), and washer/dryer (2023). Schedule a showing today!
- Houzeo last checked: 7 hours ago
- Listing updated: October 2, 2026 at 11:04 pm
- Listing Provided by: Linden Niewenhuis (219) 329-6290 | The Chatwell Group Real Estate (219) 465-8819
- Source: Northwest Indiana REALTORS® Association MLS-IN | MLS#: 846226

Property Details
Status
Active
Type
Single Family Residence
No. of Stories
-
County
City
Neighborhood
--
Year Built
1993
HOA Fees
$180/mo
Finished Area
2,397 sqft
Lot Size
8,276.4 sqft lot
Basement Area
- sqft
MLS Name
Northwest Indiana REALTORS® Association MLS
MLS Number
846226
MLS Status
Active
Days on Market
3

Continue Your Journey in App
Find your dream home, receive real-time updates, and many more!
Download App
Continue Your Journey in App
Find your dream home, receive real-time updates, and many more!
Location
HOA Management
First American
HOA Fees
$179.99/ Monthly
Amenities
 Amenities and services may be covered by one or multiple associations and service providers.
 Snow Removal
 Trash Pickup
 Lawn Care
 Walk path
Disclaimer: Amenities are based on third-party information and may vary; buyers must independently verify all amenities, as information is deemed reliable but not guaranteed.
Facts & Features
Rooms
Bedrooms & bathrooms
Bedrooms: 3
Bathrooms: 2
Interior
Sewer
Public Sewer
Interior Features
Cathedral Ceiling(s), Walk In Closet(s), Recessed Lighting, Open Floorplan, Ceiling Fan(s)
Appliances
Dryer, Washer, Stainless Steel Appliance(s), Microwave, Gas Water Heater, Gas Range, Freezer, Dishwasher
Heating
Forced Air, Natural Gas
Utilities & Energy
Association Amenities
Jogging Path, Snow Removal, Landscaping
Laundry Features
Laundry Room, Sink, Main Level
Security Features
Carbon Monoxide Detector(s), Smoke Detector(s)
Basement
Crawl Space
Water Source
Public
Parking Features
Attached, Garage Door Opener
Fireplace Features
Gas, Living Room
Other Features
Subdivision Name
Woodmere
Patio And Porch Features
Deck, Patio
Lot Features
Back Yard, Paved, Front Yard
Price History
| Date | Event | Price |
|---|---|---|
10/02/2026 Source: | Listed for Sale | $450,000 +21.62% $188/sqft |
02/29/2024 Source: | Price Decreased | $370,000 -2.63% $154/sqft |
07/08/2022 Source: | Sold | $380,000 $159/sqft |

Nearby Homes
Find Homes by Property Features in Valparaiso, IN
Nearby New Homes For Sale

Based on information provided by the Northwest Indiana REALTORS® Association, Inc. Multiple Listing Service through Oct 05, 2026, 03:03PM as submitted to and distributed by MLS GRID. Information Deemed Reliable But Not Guaranteed. All data is obtained from various sources and may not have been verified by broker or MLS GRID. Supplied Open House Information is subject to change without notice. All information is provided exclusively for personal, non-commercial use, and may not be used for any purpose other than to identify prospective properties consumers may be interested in purchasing. All information should be independently reviewed and verified for accuracy. Properties may or may not be listed by the office/agent presenting the information. © 2026 Northwest Indiana REALTORS® Association, Inc. Multiple Listing Service. All rights reserved.
 Advertising Broker: Donna Mink | Mink Realty