Realty Solution
Powered by 
- 0
- 9
- Overview
- Description
- Property Details
- Location
- Facts & Features
- Getting Around
- Nearby Homes



Listed by: Aaron Mejia (562) 413-4717 DRE #01896881, Nicky Mejia DRE #02060193 | Christie's International Real Estate SoCal (424) 249-7162
$3,195,000
Monthly Est:$15,903
 5 Beds
 5 Baths
4 full baths + 1 half bath
 2,618sqft
5013 Macafee Rd, Torrance, CA 90505
$3,195,000
$15,903/moEst:
Get Pre-Approved
Single Family Residence
Built in 2025
$-- HOA
6,037 sqft lot
$1,220/sq.ft
Description
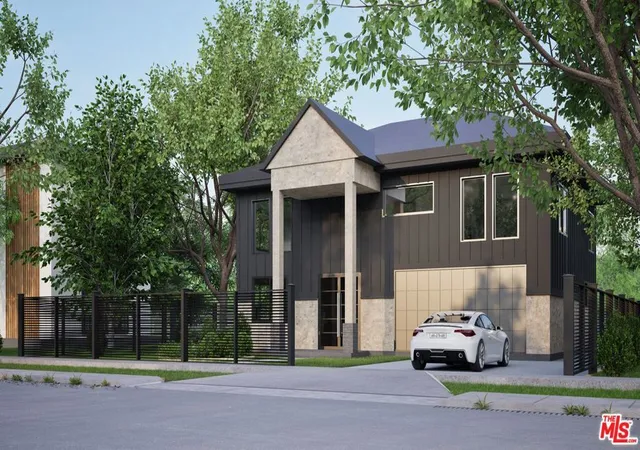
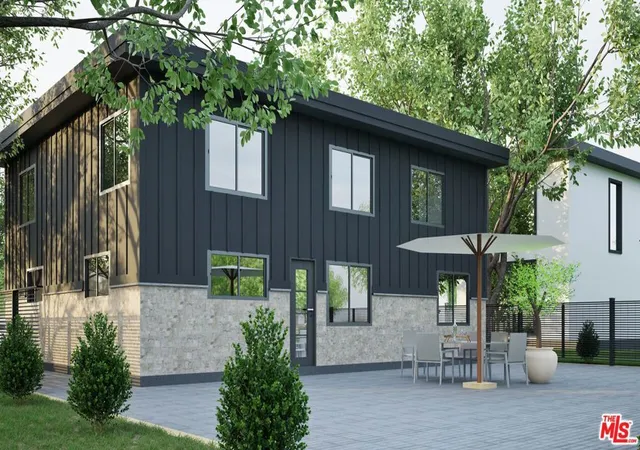
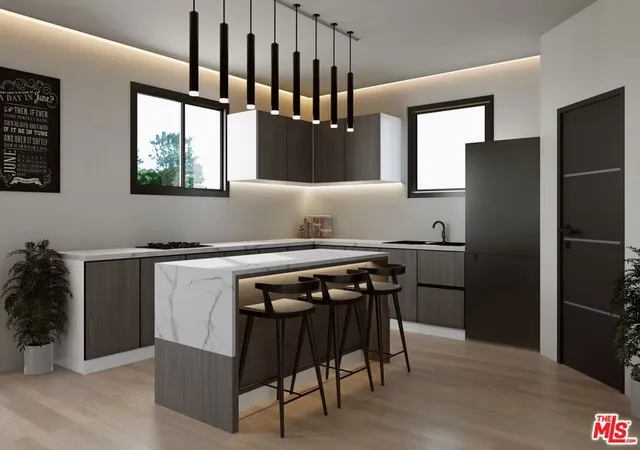
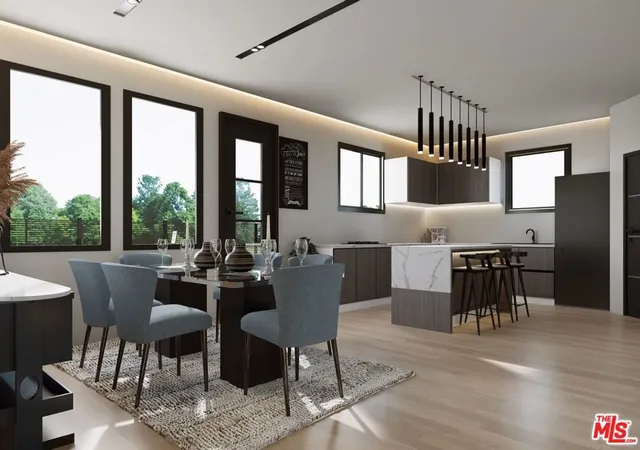
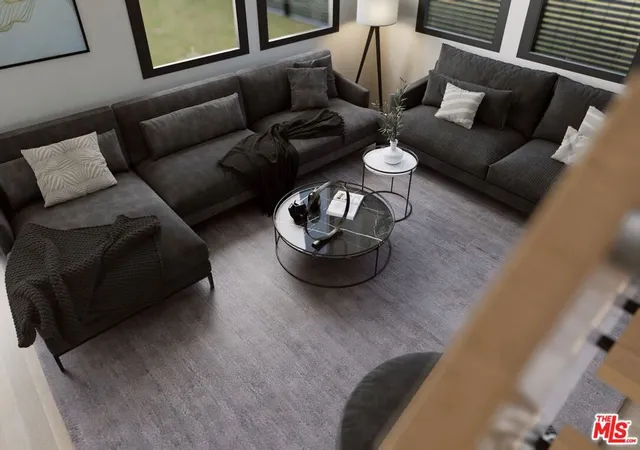
Discover the epitome of luxury living in the highly sought-after Seaside neighborhood of South Torrance. This newly constructed, ultra-modern masterpiece redefines sophistication with its sleek design, state-of-the-art amenities, and meticulous attention to detail.Spanning over 2,600 sq. ft., this architectural gem boasts 5 spacious bedrooms and 4.5 spa-inspired bathrooms. The open-concept layout seamlessly integrates the living, dining, and kitchen areas, creating a perfect flow for both grand entertaining and intimate gatherings. Expansive windows bathe the home in natural light, accentuating the high ceilings and exquisite white oak hardwood flooring. A stunning modern fireplace serves as the centerpiece of the elegant living space, adding warmth and ambiance.The chef's kitchen is a true showpiece, featuring top-of-the-line appliances, sleek custom cabinetry, quartz waterfall-edge island, and elegant pendant lighting. Designed for both function and style, this culinary haven invites you to create and entertain with ease.Retreat to the luxurious primary suite, a private sanctuary complete with breathtaking views, a spa-like en-suite bathroom with an oversized glass-enclosed shower, free-standing soaking tub, and designer finishes. Each additional bedroom is thoughtfully designed with comfort in mind, offering large closets and premium fixtures. Step outside to your private backyard oasis, a beautifully landscaped escape ideal for relaxation and entertainment. A charming covered patio provides the perfect setting for alfresco dining and gatherings. The attached garage is EV-ready, equipped with a 220V outlet. Perfectly positioned just moments from award-winning schools, pristine beaches, the Redondo Pier, and the vibrant shopping and dining of Riviera Village, this home offers the ultimate in convenience and coastal luxury. Homes of this caliber are a rare find don't miss the opportunity to own this breathtaking modern estate that seamlessly blends elegance, comfort, and functionality. **Note Photos are Renderings, Completion goal May 2026**
- Houzeo last checked: 7 minutes ago
- Listing updated: April 29, 2026 at 7:02 am
- Source: California Regional MLS-CA | MLS#: 25496743

Property Details
Status
Active
Type
Single Family Residence
No. of Stories
2
County
City
Neighborhood
Year Built
2025
HOA Fees
-
Finished Area
2,618 sqft
Lot Size
6,037 sqft lot
Basement Area
- sqft
MLS Name
California Regional MLS
MLS Number
25496743
MLS Status
Active
Days on Market
601

Continue Your Journey in App
Find your dream home, receive real-time updates, and many more!
Download App
Continue Your Journey in App
Find your dream home, receive real-time updates, and many more!
Location
Facts & Features
Rooms
Bedrooms & bathrooms
Bedrooms: 5
Bathrooms: 5
Interior
Heating
Central
Flooring
Wood
Window Features
Double Pane Windows
Sewer
Other
Interior Features
Separate Formal Dining Room, Eat In Kitchen
Cooling
Central Air
Appliances
Dishwasher, Disposal
Construction
Year Built
Year Built: 2025
Home type
Single Family Residence
Architectural Style
Modern
Property Condition
Under Construction
Utilities & Energy
Fireplace Features
Living Room
Laundry Features
Inside, Upper Level
Security Features
Carbon Monoxide Detectors, Fire Sprinkler System, Gated Community, Smoke Detectors
Pool Features
None
Parking Features
Door Multi, Driveway, Garage
Other Features
Lot Features
Back Yard, Front Yard
Community Features
Gated
Price History
| Date | Event | Price |
|---|---|---|
02/10/2025 Source: | Listed for Sale | $3,195,000 $1,220/sqft |

Nearby Homes




Find Homes by Property Features in Torrance, CA


Based on information from California Regional Multiple Listing Service, Inc. as of Oct 12, 2026, 04:15AM and /or other sources. All data, including all measurements and calculations of area, is obtained from various sources and has not been, and will not be, verified by broker or MLS. All information should be independently reviewed and verified for accuracy. Properties may or may not be listed by the office/agent presenting the information. Information being provided is for consumers’ personal, non-commercial use and may not be used for any purpose other than to identify prospective properties consumers may be interested in purchasing. This website may not include listings or property addresses of sellers who have directed their listing brokers to withhold their listing or their property address from display on the Internet. © 2026 California Regional Multiple Listing Service. All Rights Reserved.
 Advertising Broker: William Johnson DRE #01463271 | William Johnson Brokerage