- Overview
- Description
- Property Details
- Location
- HOA Management
- Facts & Features
- Getting Around
- Nearby Homes




$505,000
Monthly Est:$2,514
 2 Beds
 2 Baths
2 full baths
 1,684sqft
5015 Serata Dr, Bradenton, FL 34211
$505,000
$2,514/moEst:
Get Pre-Approved
Single Family Residence
Built in 2014
$640/mo HOA
6,425 sqft lot
$300/sq.ft
Description
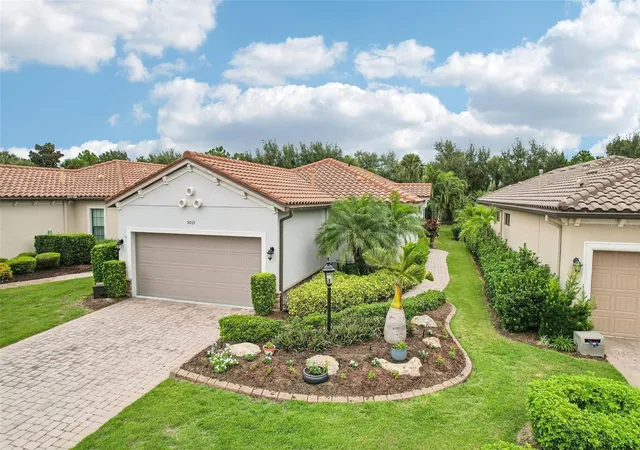
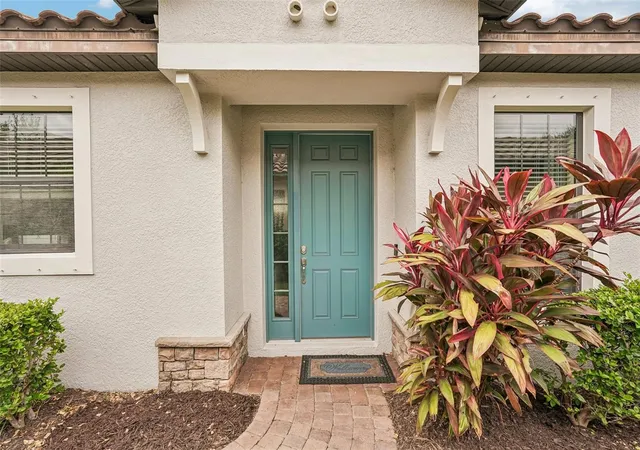
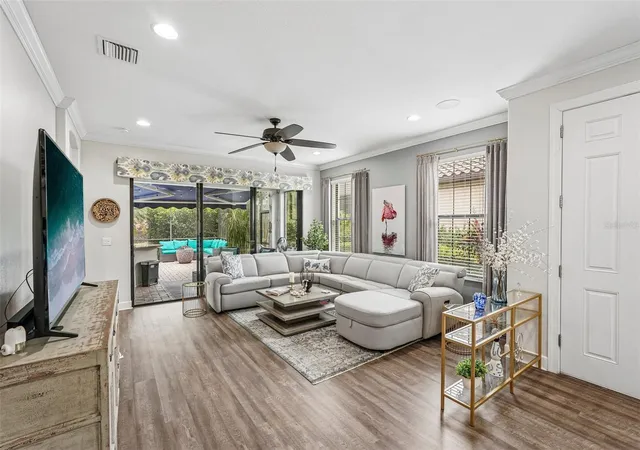
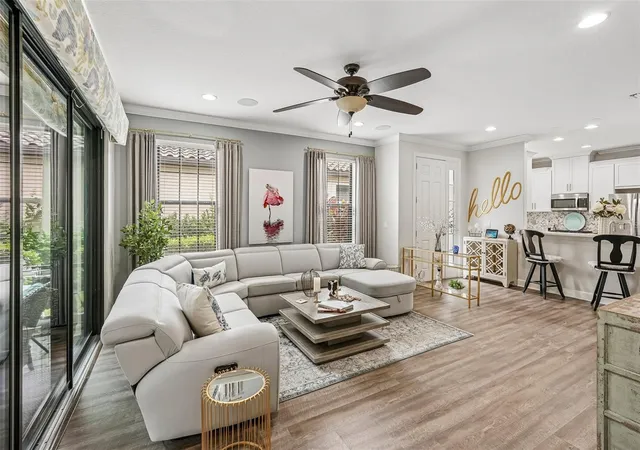
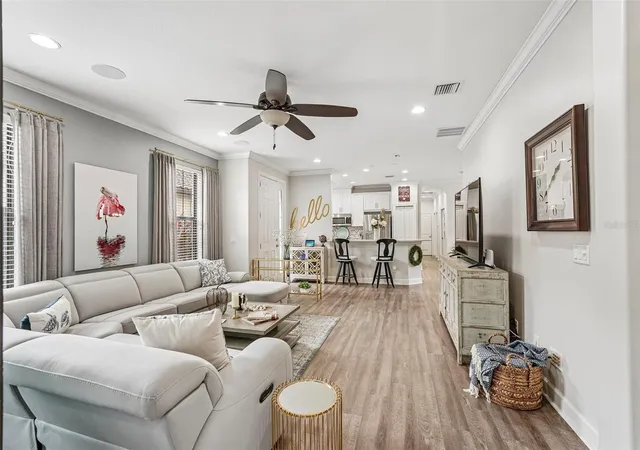
If you love outdoor living, this setup in Esplanade is hard to top. Slide back the triple glass slider doors and your living room expands right out to an oversized double lanai framed by lush palms and tropical greenery. With four distinct outdoor zones, there is room for everything: grill dinner on the built-in gas grill, grab a cold drink at the granite wet bar and beverage fridge, catch the game on the covered TV patio during an afternoon rain, or gather around the wood-burning fire pit at sunset. Double ceiling fans and a SunSetter retractable awning (replaced in 2026) keep things comfortable on sunny Florida afternoons. Inside, the open Roma layout is completely move-in ready, featuring two bedrooms plus a versatile den or office that easily functions as a third bedroom, crown molding, surround sound, and luxury vinyl plank flooring installed throughout in 2021. The kitchen is outfitted with upgraded shaker cabinetry, quartz countertops, a designer backsplash, a double oven, a gas range, and all-new appliances (2021). The primary suite features a large walk-in closet alongside an updated bathroom (2023) with a custom tile shower, quartz dual vanity, added cabinetry, and a modern grid accent wall. Practical perks include a 2025-upgraded laundry room with matching shaker cabinetry and built-in pantry storage, as well as overhead garage racks and bike mounts. Best of all, exterior lawn care is fully included, leaving you free to enjoy Esplanade’s resort amenities—such as the heated lagoon pool, Bahama tiki bar, wellness center, clay tennis courts, 8 pickleball courts, bocce ball, 2 fitness centers, dog park, and neighborhood dining at the Culinary Center—with no mandatory golf membership required. Located in Lakewood Ranch, you are just a short drive from Gulf beaches, the Sarasota/Bradenton airport, and the Tampa Bay area.
- Houzeo last checked: 4 minutes ago
- Listing updated: November 4, 2026 at 9:19 pm
- Listing Provided by: Jennifer Velez (203) 707-3841 | REDFIN CORPORATION (617) 458-2883
- Source: Stellar MLS-FL as distributed by MLS GRID | MLS#: TB8561749

Property Details
Status
Active
Type
Single Family Residence
No. of Stories
1
County
City
Neighborhood
--
Year Built
2014
HOA Fees
$640/mo
Finished Area
1,684 sqft
Lot Size
6,425 sqft lot
Basement Area
- sqft
MLS Name
Stellar MLS
MLS Number
TB8561749
MLS Status
Active
Days on Market
5

Continue Your Journey in App
Find your dream home, receive real-time updates, and many more!
Continue Your Journey in App
Find your dream home, receive real-time updates, and many more!
Location
HOA Management
ICON/TROON/AMIRA SAAD
HOA Fees
$640/ Monthly
Amenities
 Amenities and services may be covered by one or multiple associations and service providers.
 Tennis
 Security Gate
 Club House
 Pool
 Gym
 Security Guard
 Golf
 Sports Court
Recreation Facilities
Recreational Facilities
Common Area Taxes
Escrow Reserves Fund
Disclaimer: Amenities are based on third-party information and may vary; buyers must independently verify all amenities, as information is deemed reliable but not guaranteed.
Facts & Features
Rooms
Bedrooms & bathrooms
Bedrooms: 2
Bathrooms: 2
Kitchen
Level: First
Living Room
Level: First
Primary Bedroom
Level: First
Interior
Flooring
Luxury Vinyl
Interior Features
Ceiling Fans(s), Eat In Kitchen, High Ceilings, Kitchen/family Room Combo, Open Floorplan, Primary Bedroom Main Floor, Stone Counters, Thermostat, Walk In Closet(s)
Sewer
Public Sewer
Exterior Features
Lighting, Outdoor Grill, Outdoor Kitchen, Permeable Paving, Private Entrance, Private Yard, Rain Gutters, Sidewalk
Appliances
Dishwasher, Disposal, Ice Maker, Microwave, Range, Refrigerator
Cooling
Central Air
Heating
Gas
Construction
Year Built
Year Built: 2014
Home type
Single Family Residence
Foundation Details
Slab
Construction Materials
Block, Stucco
Roof
Concrete, Tile
Utilities & Energy
Security Features
Gated Community, Secured Garage/parking, Smoke Detector(s)
Laundry Features
Inside, Laundry Room
Association Amenities
Clubhouse, Fitness Center, Gated, Golf Course, Pickleball Court(s), Pool, Recreation Facilities, Tennis Court(s)
Utilities
Electricity Connected, Natural Gas Connected, Public, Sewer Connected, Underground Utilities, Water Connected
Water Source
Public
Parking Features
Covered, Driveway, Garage Door Opener
Other Features
Community Features
Clubhouse, Deed Restrictions, Fitness Center, Golf, Irrigation Reclaimed Water, Pool, Restaurant, Sidewalks, Special Community Restrictions, Tennis Court(s), Street Lights
Lot Features
Landscaped
Subdivision Name
Esplanade Golf And Country Club
Patio And Porch Features
Covered, Front Porch, Patio, Porch, Rear Porch, Screened
Vegetation
Trees/landscaped
Price History
| Date | Event | Price |
|---|---|---|
11/04/2026 Source: | Listed for Sale | $505,000 +39.50% $300/sqft |
08/14/2020 Source: | Sold | $362,000 +1.12% $215/sqft |
08/14/2020 Source: | Price Decreased | $358,000 -0.56% $213/sqft |
04/07/2020 Source: | Listing Removed | $360,000 +7.14% $214/sqft |
03/08/2018 Source: | Price Decreased | $336,000 -1.15% $200/sqft |

Show more
Nearby Homes
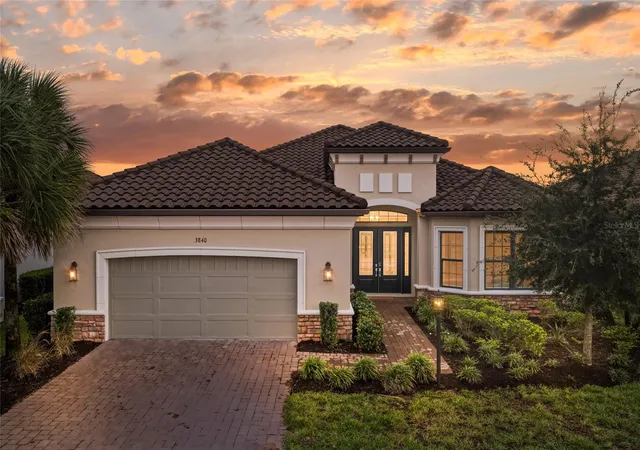



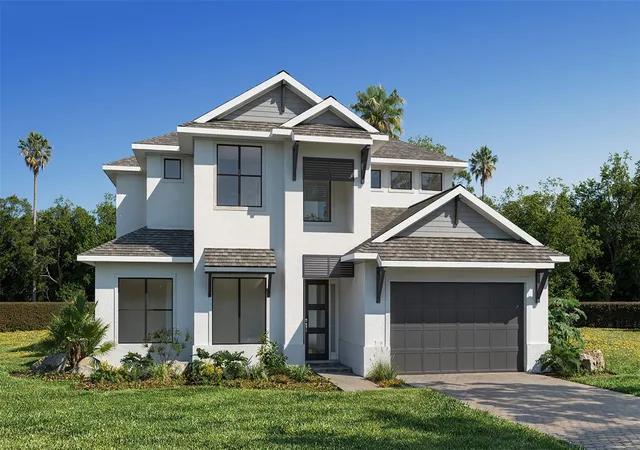
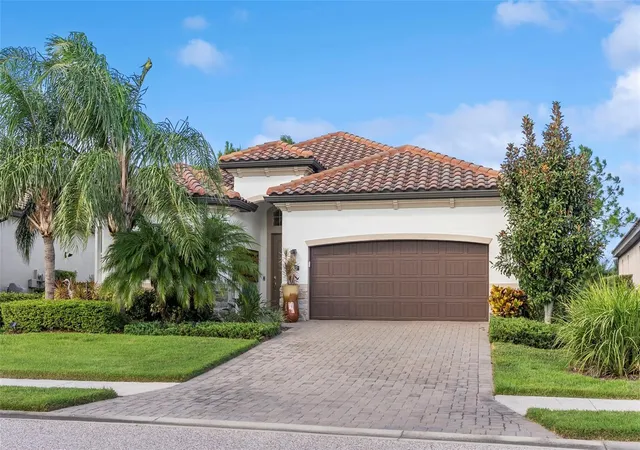

Find Homes by Property Features in Bradenton, FL
Nearby New Homes For Sale

Based on information from Stellar MLS® through Nov 04, 2026, 10:00PM as submitted to and distributed by MLS GRID. All data is obtained from various sources and may not have been verified by the broker or MLS GRID. Supplied Open House Information is subject to change without notice. All information should be independently reviewed and verified for accuracy. Properties may or may not be listed by the office/agent presenting the information. IDX information is provided exclusively for consumers’ personal non-commercial use. It may not be used for any purpose other than to identify prospective properties consumers may be interested in purchasing. The data is deemed reliable but is not guaranteed by MLS GRID. The use of the MLS GRID Data may be subject to an end-user license agreement prescribed by the Member Participant’s applicable MLS, if any, and as amended from time to time. © 2026 Stellar MLS. All Rights Reserved.
 Advertising Broker: Fred McGill | Simple Showing, Inc
