- Overview
- Description
- Property Details
- Location
- HOA Management
- Facts & Features
- Getting Around
- Nearby Homes
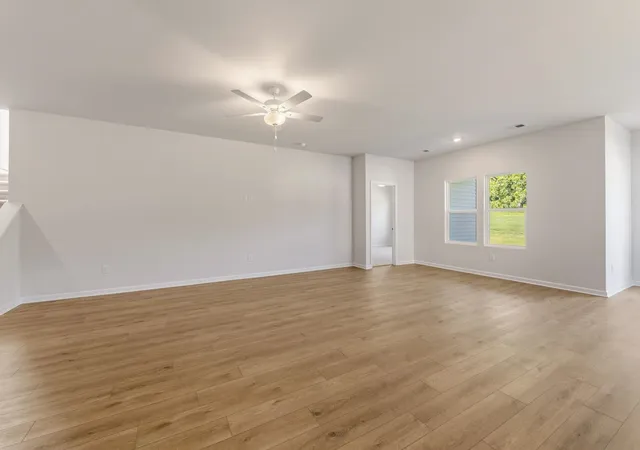

Street View
$348,000
Monthly Est:$1,732
 3 Beds
 4 Baths
3 full baths + 1 half bath
 2,360sqft
5017 Burke Meadows Run, Chesnee, SC 29323
$348,000
$1,732/moEst:
Get Pre-Approved
Single Family Residence
Built in 2026
$35/mo HOA
35,719.2 sqft lot
$147/sq.ft
Description
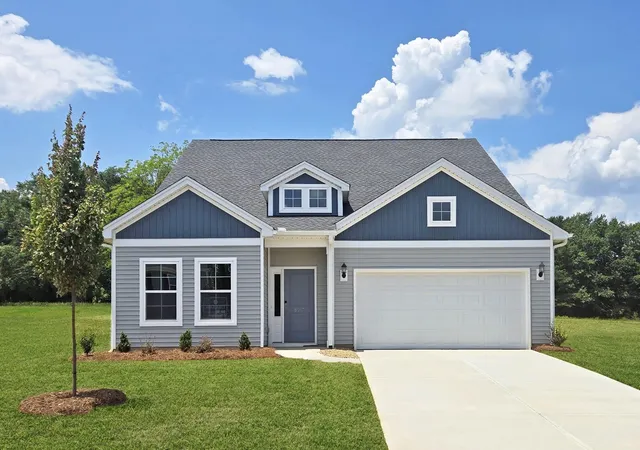
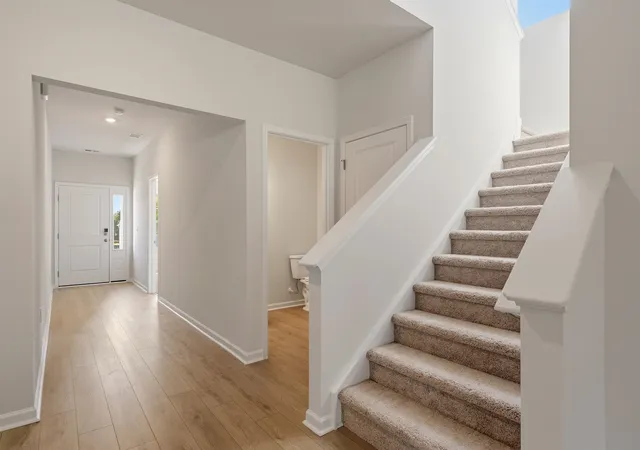
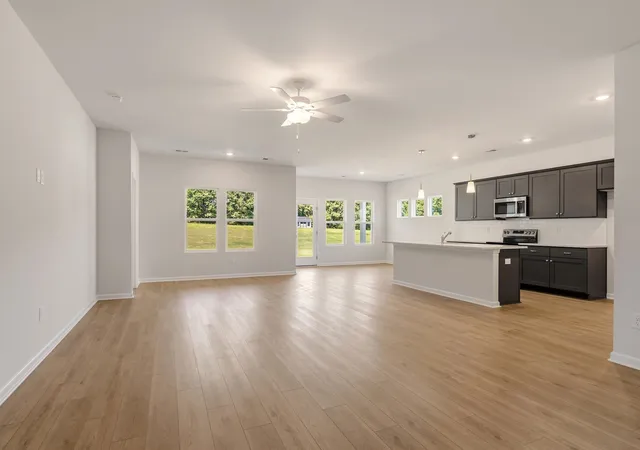
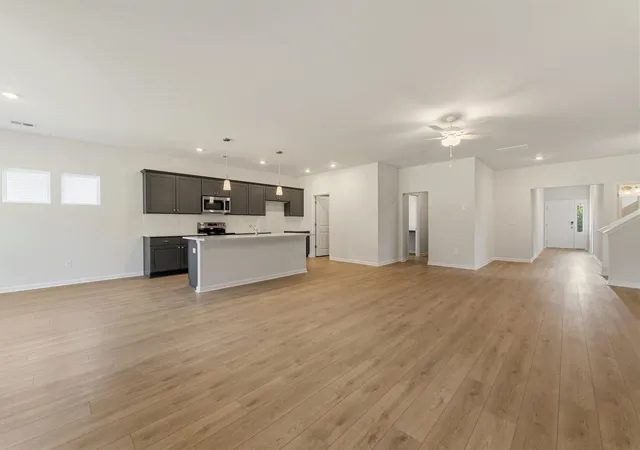
Situated on over half an acre, this thoughtfully designed Lanier floorplan offers spacious living with 9-foot ceilings throughout the first floor. The main level features two primary bedrooms and two full bathrooms, while upstairs you’ll find a private guest suite complete with its own full bath—perfect for an additional living space. Step through the front door into an inviting open-concept layout that seamlessly connects the great room, kitchen, and eat-in dining area. The kitchen is designed for both function and style, featuring a large island with breakfast bar seating and a spacious pantry that provides ample storage. The main-level primary suite is privately located off the great room and boasts two linen closets, a separate water closet, and an oversized walk-in closet for exceptional storage. Conveniently tucked away near the garage entry, the laundry room includes dedicated space for hanging clothes. Out back, enjoy relaxing or entertaining on the spacious covered porch overlooking your expansive yard. This home combines comfort, functionality, and room to grow—all in a beautiful half-acre setting.
- Houzeo last checked: 1 hour ago
- Listing updated: September 15, 2026 at 1:01 am
- Listing Provided by: Richard Stephens (864) 649-0766 | Mungo Homes Properties LLC Greenville (864) 849-8390
- Source: Spartanburg MLS-SC | MLS#: SPN333856

Property Details
Status
Active
Type
Single Family Residence
No. of Stories
-
County
City
Neighborhood
--
Year Built
2026
HOA Fees
$35/mo
Finished Area
2,360 sqft
Lot Size
35,719.2 sqft lot
Basement Area
- sqft
MLS Name
Spartanburg MLS
MLS Number
SPN333856
MLS Status
Active
Days on Market
229

Continue Your Journey in App
Find your dream home, receive real-time updates, and many more!
Download App
Continue Your Journey in App
Find your dream home, receive real-time updates, and many more!
Location
HOA Management
N/A
HOA Fees
$420/ Annually
Amenities
 Amenities and services may be covered by one or multiple associations and service providers.
 Common Area
 Street Light
Disclaimer: Amenities are based on third-party information and may vary; buyers must independently verify all amenities, as information is deemed reliable but not guaranteed.
Facts & Features
Rooms
Bedrooms & bathrooms
Bedrooms: 3
Bathrooms: 4
Bedroom 2
Level: 1
Area: 168.00 Square Feet
Dimensions: 14x12
Bedroom 3
Level: 2
Area: 180.00 Square Feet
Dimensions: 15x12
Breakfast Room
Level: 13X11
Area: -- Square Feet
Dimensions: 1
Great Room
Level: 1
Area: 336.00 Square Feet
Dimensions: 21x16
Kitchen
Level: 1
Area: 117.00 Square Feet
Dimensions: 13X9
Laundry
Level: 1
Area: 36.00 Square Feet
Dimensions: 6X6
Primary Bedroom
Level: 1
Area: 180.00 Square Feet
Dimensions: 15x12
Patio
Level: 1
Area: 120.00 Square Feet
Dimensions: 12x10
Interior
Flooring
Carpet, Luxury Vinyl
Exterior Features
Aluminum/vinyl Trim, Windows Tilt
Cooling
Central Air
Sewer
Septic Tank
Window Features
Windows Tilt
Heating
Heat Pump
Appliances
Electric Cooktop, Cooktop, Dishwasher, Disposal, Microwave, Electric Oven
Interior Features
Cable Available, Ceilings Some 9 Ft +, Attic Stairs Pulldown, Walk In Closet(s), Ceiling Smooth, Solid Surface Counters, Open Floorplan, Walk In Pantry
Construction
Year Built
Year Built: 2026
Home type
Single Family Residence
Construction Materials
Vinyl Siding
Architectural Style
Craftsman
Foundation Details
Slab
Roof
Architectural
Utilities & Energy
Fireplace Features
Windows Tilt
Laundry Features
1st Floor, Electric Dryer Hookup, Walk In, Washer Hookup
Parking Features
Attached, 2 Car Attached, Garage Door Opener, Garage, Keypad Entry
Security Features
Smoke Detector(s)
Pool Features
Windows Tilt
Basement
None
Water Source
Public
Other Features
Subdivision Name
Burke Estates
Lot Features
Sloped, Some Trees, Underground Utilities
Patio And Porch Features
Patio, Porch, Windows Tilt, Covered Patio
Community Features
Common Areas, Street Lights
Price History
| Date | Event | Price |
|---|---|---|
08/11/2026 Source: | Price Decreased | $348,000 -1.42% $147/sqft |
07/01/2026 Source: | Price Decreased | $353,000 -1.67% $150/sqft |
05/07/2026 Source: | Price Decreased | $359,000 -1.91% $152/sqft |
03/21/2026 Source: | Price Increased | $366,000 +0.55% $155/sqft |
02/21/2026 Source: | Price Decreased | $364,000 -0.55% $154/sqft |

Show more
Nearby Homes

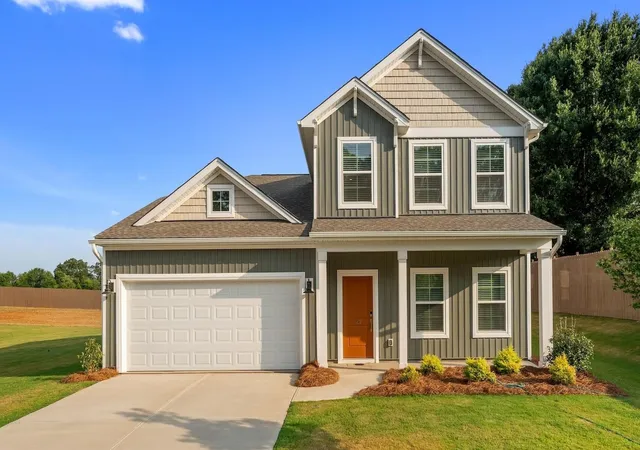
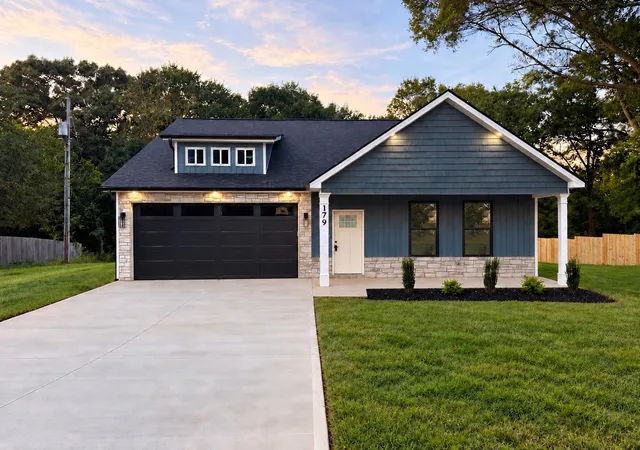
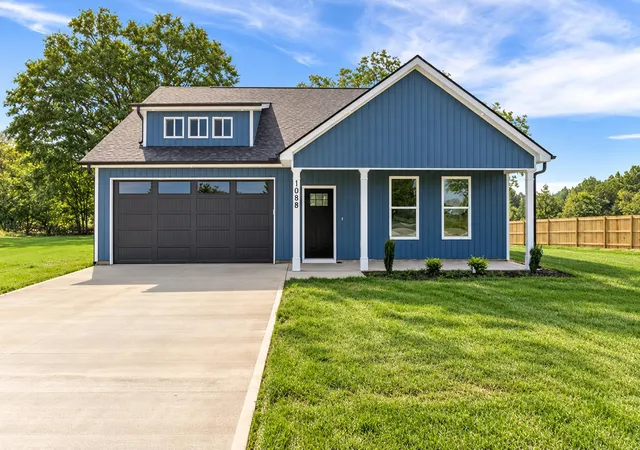
Find Homes by Property Features in Chesnee, SC
Nearby New Homes For Sale


Based on information from the MLS through Oct 09, 2026, 12:01PM. The information provided by this website is for the personal, non-commercial use of consumers and may not be used for any purpose other than to identify prospective properties consumers may be interested in purchasing. The data is deemed reliable but is not guaranteed accurate by the Spartanburg MLS. The data relating to real estate for sale on this web site comes in part from the IDX program of the Spartanburg MLS. Real estate listings held by brokerage firms other than are marked with the IDX mark and the information about them includes the name of the listing broker. © 2026 Spartanburg Association of REALTORS® Multiple Listing Service. All Rights Reserved.
 Advertising Broker: Randy Longo | iSave Realty