
- Overview
- Description
- Property Details
- Location
- Facts & Features
- Getting Around
- Nearby Homes
$925,000
Monthly Est:$4,604
 4 Beds

3 full baths
 2,058sqft
5017 Gadsen Dr, Fairfax, VA 22032
$925,000
$4,604/moEst:
Single Family Residence
Built in 1969
$-- HOA
15,015.1 sqft lot
$449/sq.ft
Description
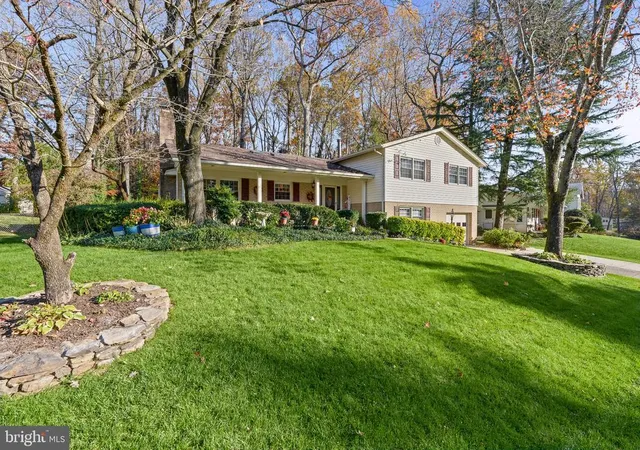
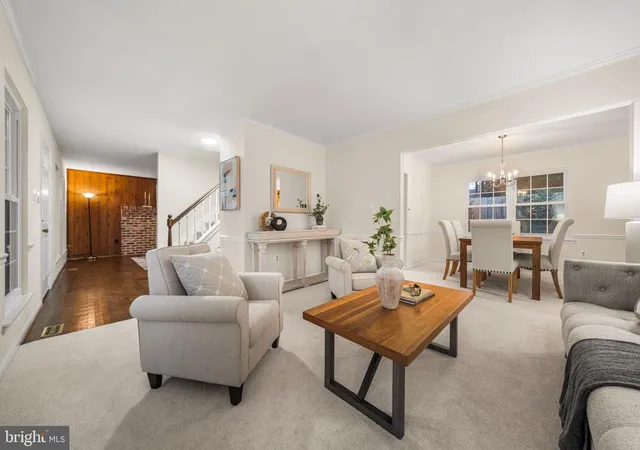
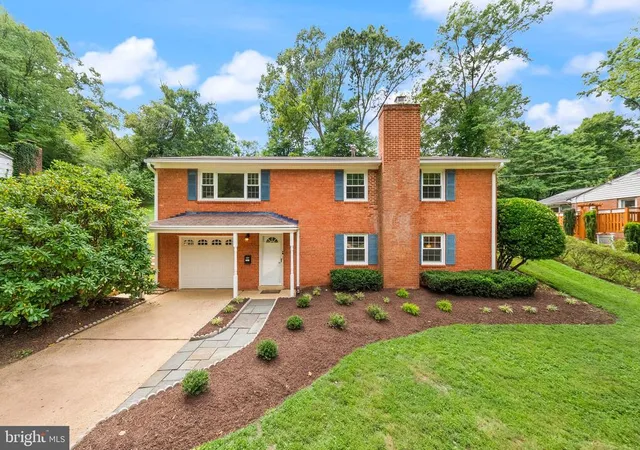
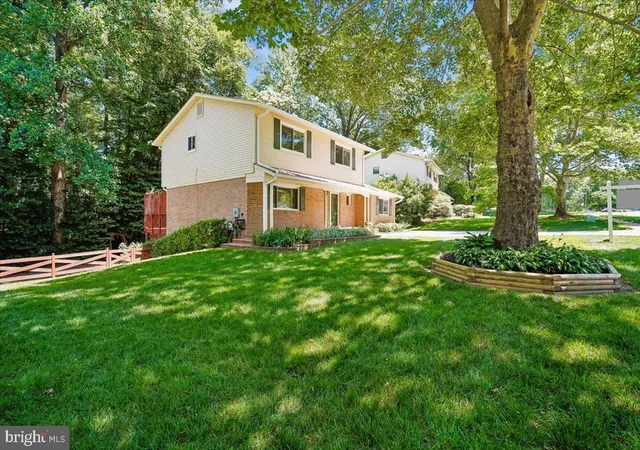
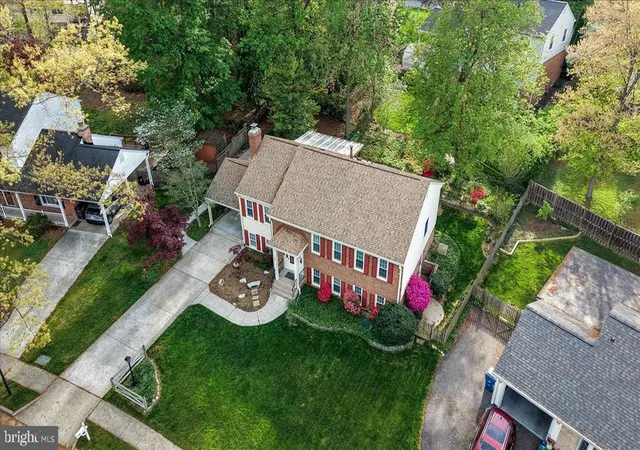
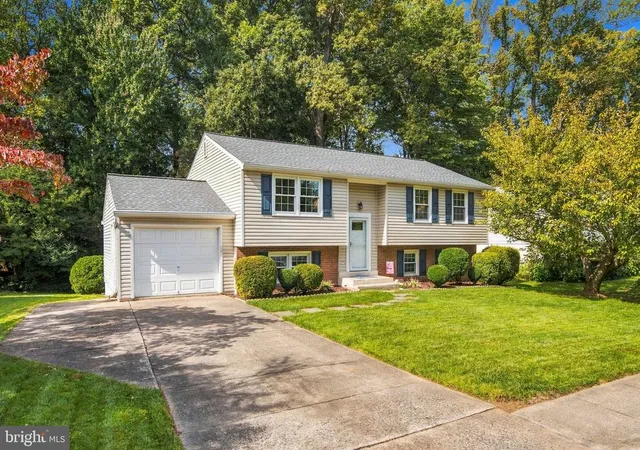
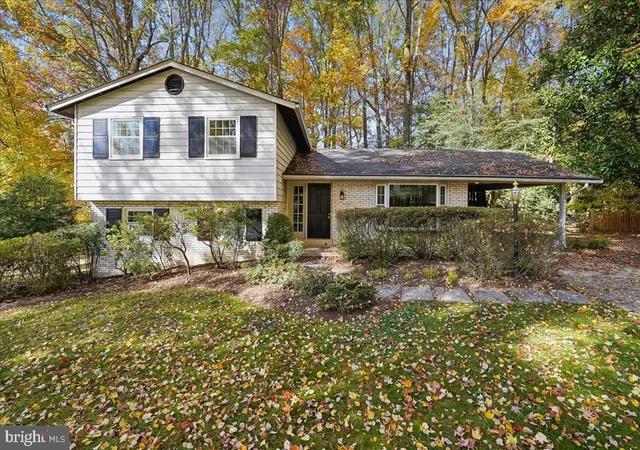
Welcome to 5017 Gadsen Drive, a four-bedroom, three-full-bath split-level home in Fairfax’s Country Club View neighborhood. Hardwood floors run throughout the main and upper levels, and skylights brighten the spacious main-level sitting area, which opens onto the expansive back deck. A fireplace adds warmth to the updated kitchen, and a built-in gas grill directly outside the kitchen door makes weeknight grilling and weekend cookouts easy.
Step up from the main living area to three bedrooms and two updated full baths. The primary bedroom features its own sitting area, two large closets, and two additional storage closets. Bathroom highlights include an oversized soaking tub with a tiled surround, a glass-enclosed shower, and mosaic tile accents.
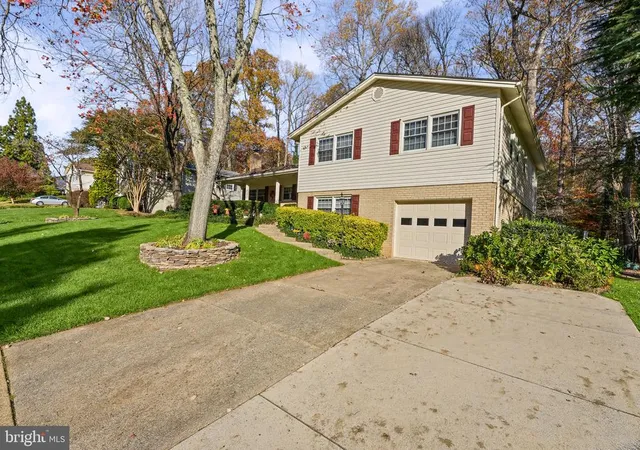
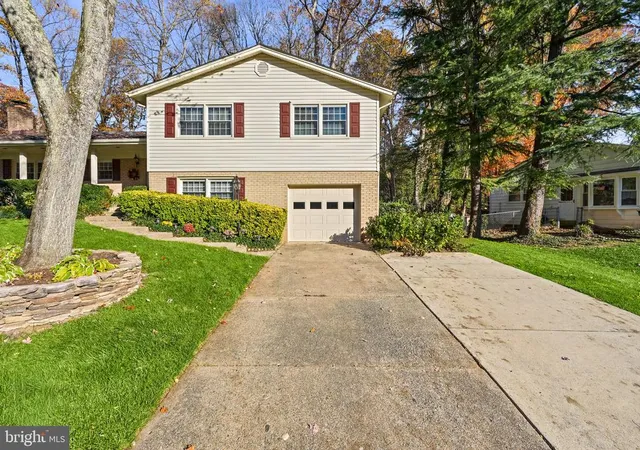
The carpeted lower level features a spacious recreation room with a second fireplace and a walkout directly to the backyard. A fourth bedroom and full bath offer a comfortable setup for overnight guests. The home also features a garage and a large utility room.
The back deck has two access points and overlooks a large, fenced backyard framed by mature trees. Set on just over a third of an acre, the home is near Oak View Elementary School and Robinson Secondary School, with shopping, dining, and entertainment just minutes away at University Mall.
- Houzeo last checked: 10 minutes ago
- Listing updated: November 18, 2026 at 11:09 am
- Listing Provided by: Matias Leiva (703) 400-7012 , Michael Anthony Horgan Jr. (703) 725-4513 | Keller Williams Realty (703) 679-1700
- Source: Bright MLS-NJ | MLS#:

Property Details
Status
Active
Type
Single Family Residence
No. of Stories
-
County
City
Neighborhood
--
Year Built
1969
HOA Fees
-
Finished Area
2,058 sqft
Lot Size
15,015.1 sqft lot
Basement Area
- sqft
MLS Name
Bright MLS
MLS Number
VAFX2349734
MLS Status
ACTIVE-BRIGHT
Days on Market
6
Continue Your Journey in App
Find your dream home, receive real-time updates, and many more!
Location
Facts & Features
Rooms
Bedrooms & bathrooms
Bedrooms: 4
Bathrooms: 3
Interior
Heating
Forced Air
Sewer
Public Sewer
Appliances
Built In Microwave, Dishwasher, Disposal, Dryer, Washer, Refrigerator, Icemaker, Stove
Cooling
Central A/c
Interior Features
Ceiling Fan(s), Window Treatments
Construction
Year Built
Year Built: 1969
Home type
Single Family Residence
Roof
Composite, Shingle
Construction Materials
Combination
Architectural Style
Split Level
Foundation Details
Slab
Utilities & Energy
Basement
Daylight, Full
Utilities
Electric Available, Natural Gas Available, Water Available, Sewer Available
Water Source
Public
Other Features
Subdivision Name
Country Club View
Price History
| Date | Event | Price |
|---|---|---|
11/13/2026 Source: | Listed for Sale | $925,000 $449/sqft |
11/09/2026 Source: | Coming Soon | $925,000 $449/sqft |

Find Homes by Property Features in Fairfax, VA
Nearby New Homes For Sale


Based on information from Bright MLS through Nov 20, 2026, 09:15AM. Listing information is from various brokers who participate in the Bright MLS IDX program and not all listings may be visible on the site. The property information being provided on or through the website is for the personal, non-commercial use of consumers and such information may not be used for any purpose other than to identify prospective properties consumers may be interested in purchasing. Some properties which appear for sale on the website may no longer be available because they are for instance, under contract, sold or are no longer being offered for sale. Property information displayed is deemed reliable but is not guaranteed. IDX information is provided exclusively for personal, non-commercial use, and may not be used for any purpose other than to identify prospective properties consumers may be interested in purchasing. Information is deemed reliable but not guaranteed. © 2026 Bright MLS, Inc. All Rights Reserved. Click here for more information
 Advertising Broker: Joe Hawkins | Hawkins Real Estate Services