
- Overview
- Description
- Property Details
- Location
- HOA Management
- Facts & Features
- Getting Around
- Nearby Homes
 3D Tour

$999,900
Monthly Est:$4,977
 4 Beds

3 full baths + 1 half bath
 3,207sqft
5221 Nottinghill Ln, Fairfax, VA 22032
$999,900
$4,977/moEst:
Single Family Residence
Built in 1976
$6.25/mo HOA
10,044 sqft lot
$312/sq.ft
Description
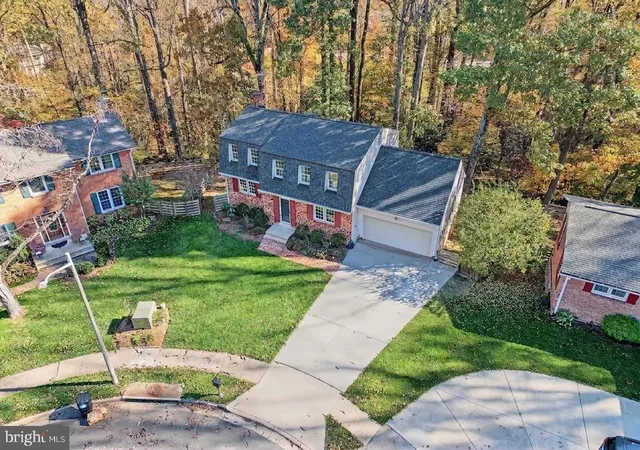
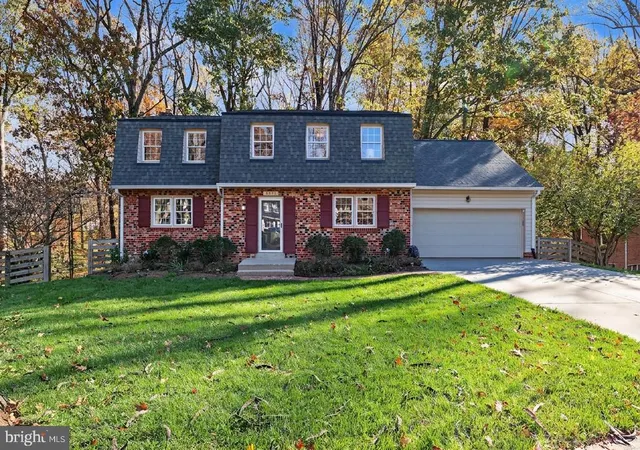
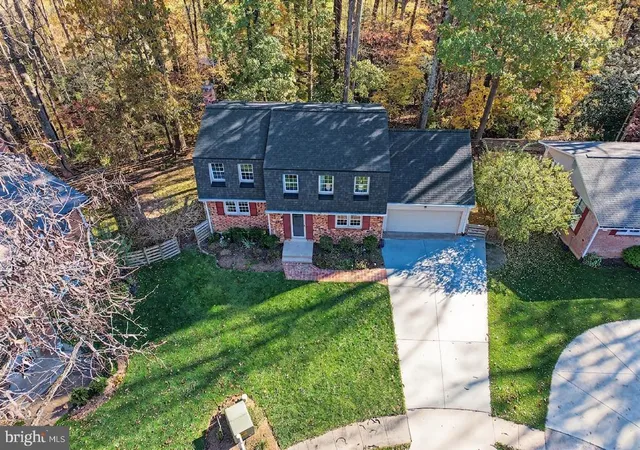
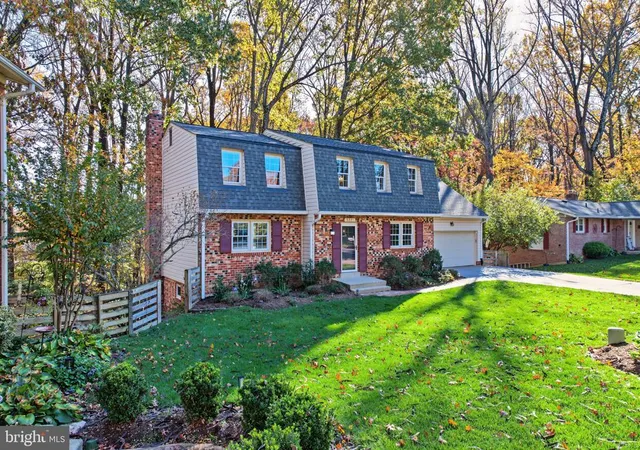
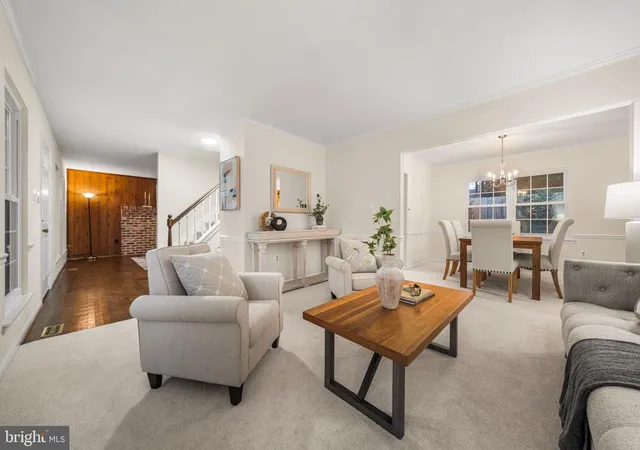
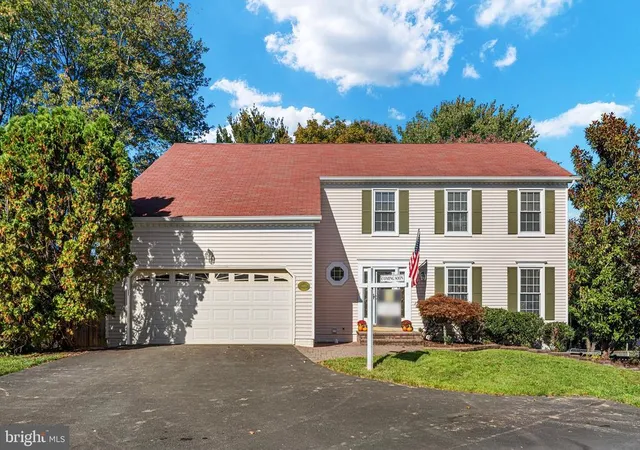
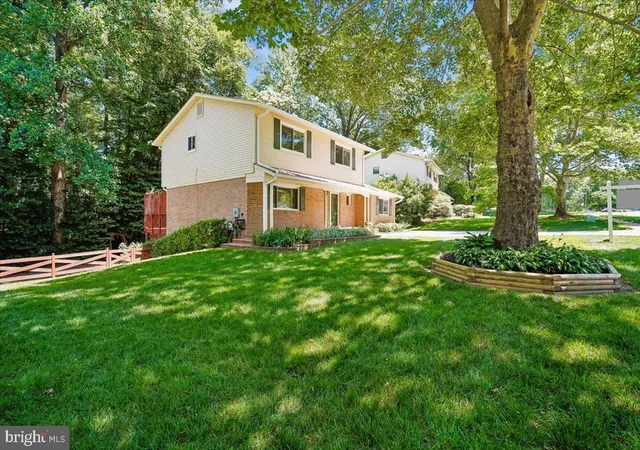
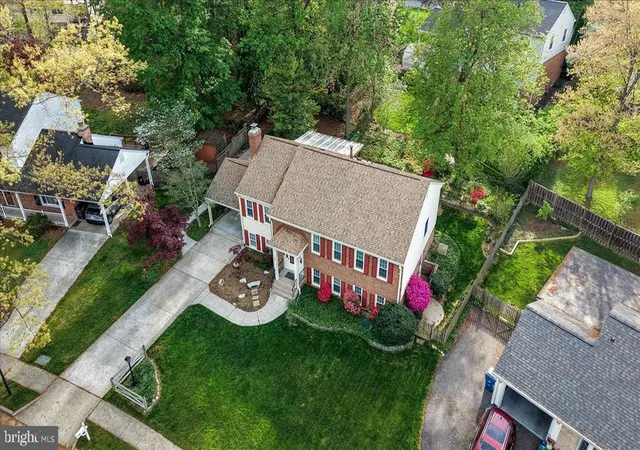
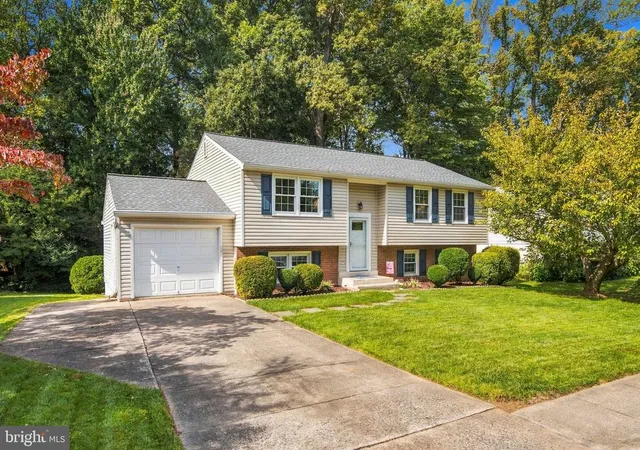
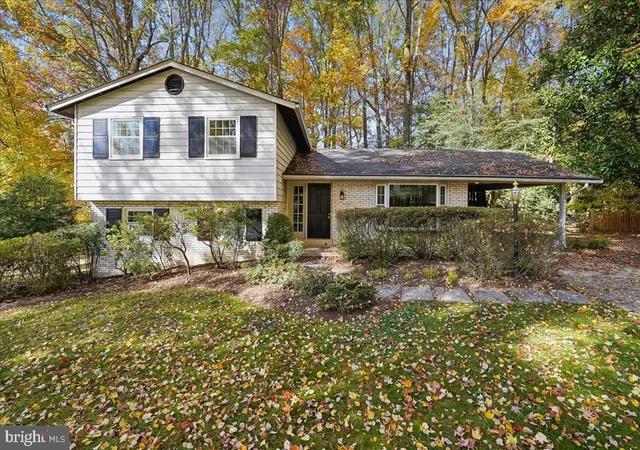
Tucked away at the end of a quiet cul de sac, this 4-bedroom, 3.5-bath home offers over 3,200 square feet of flexible living space, with thoughtful updates that blend contemporary styling with warmth and comfort. The main level features hardwood floors, crown molding, built-in bookcases, recessed LED lighting, large picture windows, and a cozy wood-burning fireplace. The recently renovated kitchen is a showpiece, with quartz countertops, stylish newer two-toned cabinetry, stainless steel appliances, a new dishwasher, and a huge pantry. An eat-in nook and a custom coffee or wine bar with designer shelving complete the space. Just off the kitchen, a large deck overlooks the open, wooded area behind the home, ideal for morning coffee. Upstairs, the primary suite is a true retreat, with a beautifully renovated spa-style bath, a walk-in closet with a new organization system, and a second closet. Three additional generous bedrooms and a full bath give everyone room to spread out. The walk-out lower basement level adds even more space, including a large rec room with a wet bar for entertaining guests or family movie nights, a full bathroom, and a separate laundry room with a sink. A bonus room with a cedar closet works well as a guest room, home gym, or office. Out back, a custom stone walkway leads to a cozy new firepit area, surrounded by mature trees and lush landscaping within the fully fenced back yard. Recent practical updates also include new attic insulation, a new front storm door, and some newer systems (roof app. 5 years old, water heater app. 6 years old). This stunning residence may feel like a quiet, private weekend getaway, yet freeway access is easy, and your favorite shops and restaurants are close by. You can also enjoy membership at one of the many community pools nearby! Schedule your tour today!
- Houzeo last checked: 10 minutes ago
- Listing updated: November 13, 2026 at 3:56 pm
- Listing Provided by: Darren E Robertson (703) 462-0700 | Samson Properties (703) 378-8810
- Source: Bright MLS-NJ | MLS#:

Property Details
Status
Active
Type
Single Family Residence
No. of Stories
-
County
City
Neighborhood
--
Year Built
1976
HOA Fees
$6.25/mo
Finished Area
3,207 sqft
Lot Size
10,044 sqft lot
Basement Area
- sqft
MLS Name
Bright MLS
MLS Number
VAFX2347914
MLS Status
ACTIVE-BRIGHT
Days on Market
2
Continue Your Journey in App
Find your dream home, receive real-time updates, and many more!
Location
HOA Management
KINGS PARK WEST COMMUNITY ASSOCIATION
HOA Fees
$75/ Annually
Amenities
 Amenities and services may be covered by one or multiple associations and service providers.
Pool
 Pool
Disclaimer: Amenities are based on third-party information and may vary; buyers must independently verify all amenities, as information is deemed reliable but not guaranteed.
Facts & Features
Rooms
Bedrooms & bathrooms
Bedrooms: 4
Bathrooms: 4
Interior
Heating
Heat Pump(s)
Sewer
Public Sewer
Appliances
Disposal, Exhaust Fan, Oven/range Electric, Refrigerator, Washer, Built In Microwave, Dishwasher, Stainless Steel Appliances
Cooling
Ceiling Fan(s), Central A/c
Flooring
Carpet, Hardwood
Interior Features
Kitchen Table Space, Dining Area, Built Ins, Floor Plan Traditional, Attic, Formal/separate Dining Room, Kitchen Eat In, Primary Bath(s), Bathroom Tub Shower, Walk In Closet(s), Wainscotting, Upgraded Countertops, Wet/dry Bar, Recessed Lighting, Pantry, Kitchen Gourmet, Floor Plan Open, Family Room Off Kitchen, Crown Moldings, Ceiling Fan(s), Butlers Pantry, Breakfast Area, Bathroom Walk In Shower, Bar
Construction
Year Built
Year Built: 1976
Home type
Single Family Residence
Roof
Architectural Shingle
Construction Materials
Combination, Brick
Property Condition
Excellent
Architectural Style
Colonial
Foundation Details
Block, Slab, Concrete Perimeter
Utilities & Energy
Parking Features
Concrete Driveway
Fireplace Features
Fireplace Glass Doors, Mantel(s), Screen, Wood
Basement
Connecting Stairway, Outside Entrance, Rear Entrance, Full, Fully Finished, Walkout Level, Windows
Association Amenities
Pool Mem Avail
Water Source
Public
Other Features
Patio And Porch Features
Deck, Patio
Subdivision Name
Kings Park West
Lot Features
Backs To Trees, Cul De Sac
Price History
| Date | Event | Price |
|---|---|---|
11/12/2026 Source: | Listed for Sale | $999,900 $312/sqft |
11/03/2026 Source: | Coming Soon | $999,900 +12.35% $312/sqft |
07/08/2022 Source: | Sold | $890,000 $278/sqft |

Find Homes by Property Features in Fairfax, VA
Nearby New Homes For Sale


Based on information from Bright MLS through Nov 20, 2026, 09:15AM. Listing information is from various brokers who participate in the Bright MLS IDX program and not all listings may be visible on the site. The property information being provided on or through the website is for the personal, non-commercial use of consumers and such information may not be used for any purpose other than to identify prospective properties consumers may be interested in purchasing. Some properties which appear for sale on the website may no longer be available because they are for instance, under contract, sold or are no longer being offered for sale. Property information displayed is deemed reliable but is not guaranteed. IDX information is provided exclusively for personal, non-commercial use, and may not be used for any purpose other than to identify prospective properties consumers may be interested in purchasing. Information is deemed reliable but not guaranteed. © 2026 Bright MLS, Inc. All Rights Reserved. Click here for more information
 Advertising Broker: Joe Hawkins | Hawkins Real Estate Services