- Overview
- Description
- Property Details
- Location
- HOA Management
- Facts & Features
- Getting Around
- Nearby Homes



$519,000
Monthly Est:$2,583
 3 Beds
 3 Baths
2 full baths + 1 half bath
 2,059sqft
5019 Chegall Xing Way, Mount Holly, NC 28120
$519,000
$2,583/moEst:
Get Pre-Approved
Single Family Residence
Built in 2021
$318/mo HOA
0.22 acre lot
$252/sq.ft
Description
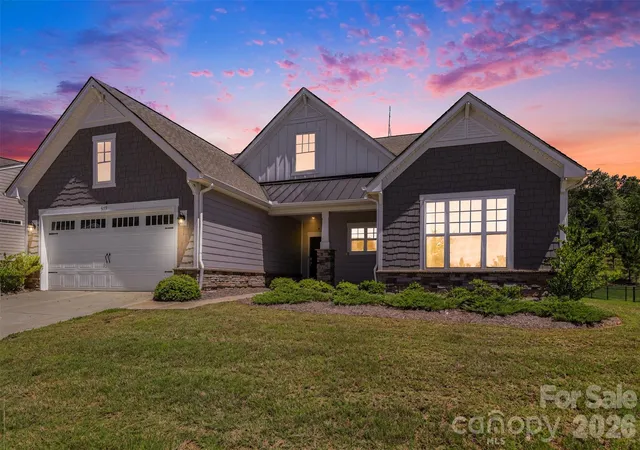
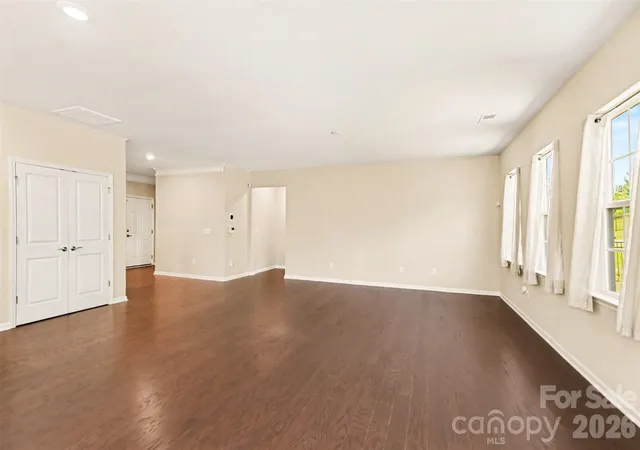
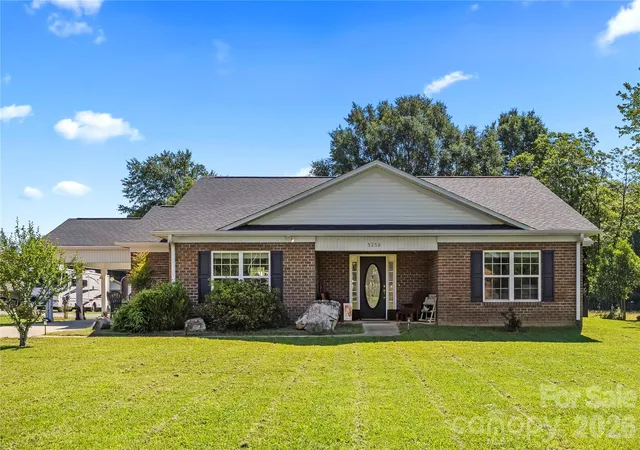
This beautifully maintained ranch-style home at 5019 Chegall Crossing Way sits in the desirable 55+ community of Imagery on Mountain Island in Mount Holly, NC. It offers single-level living on a spacious 0.22-acre lot and features 3 bedrooms and 2.5 bathrooms with an inviting open floor plan, making it ideal for comfortable living and effortless entertaining.
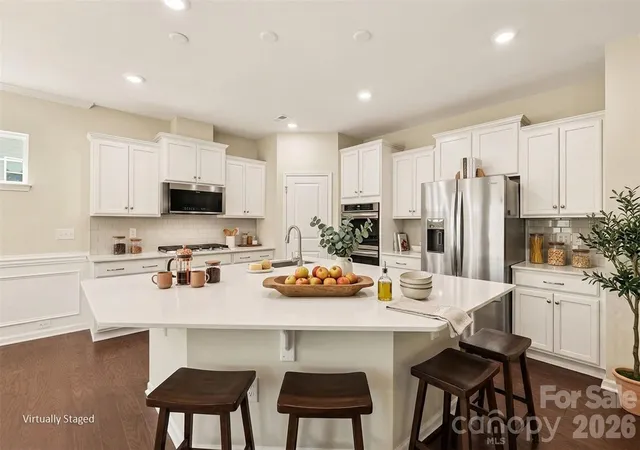
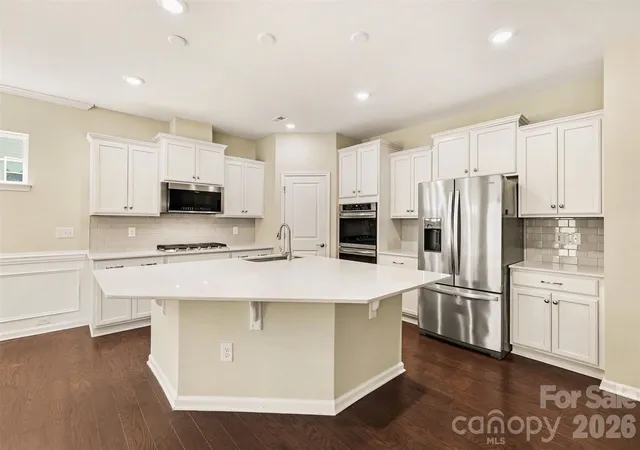
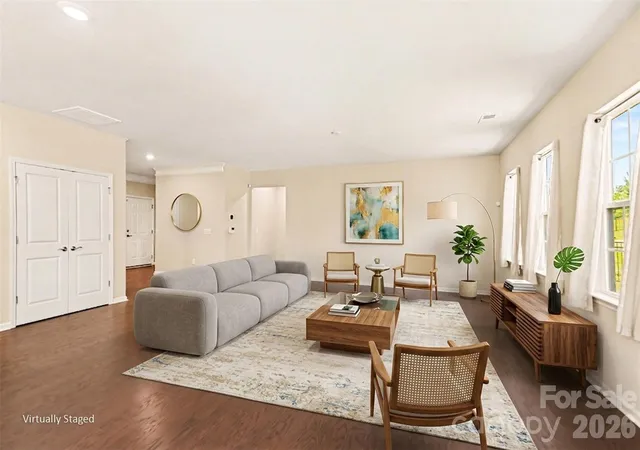
The entire interior has been freshly painted and new carpets have been installed. Beautiful hardwood flooring flows throughout the main living areas. The chef-style kitchen is a standout, complete with a large island boasting quartz countertops, stainless steel appliances, a gas cooktop, wall-mounted double ovens, and a pantry closet. This space seamlessly opens to the dining area and a generous living room, creating a bright and welcoming gathering place. Additional highlights include a covered screened-in patio perfect for outdoor relaxation, a primary bedroom with an ensuite full bath and large walk-in closet, a large laundry room with utility sink, and two additional bedrooms.
Imagery is an active adult community on the shores of Mountain Island Lake offering resort-style amenities such as a clubhouse with fitness center, outdoor pool, arts and crafts studios including pottery and sewing, pickleball courts, tennis courts, miles of wooded hiking and walking trails, a community beach, kayak and canoe launches, private boat slips, and direct lake access. Residents also enjoy a dog park, picnic areas, and a full-time Lifestyle Director who plans social events, clubs, and activities. Lawn maintenance is included for a true low-maintenance lifestyle.
Conveniently located with easy access to major roads and highways including I-85, NC-16, and I-485, the home is just minutes from uptown Charlotte. Nearby shopping, dining, and entertainment options include historic downtown Mount Holly with its boutique shops, restaurants, and local events, along with grocery stores and larger retailers. Outdoor enthusiasts will appreciate the parks, greenways, and lake recreation right at the doorstep.
This home perfectly combines modern comforts, community spirit, and lakeside living. Contact us today to schedule a private showing.
- Houzeo last checked: 0 minutes ago
- Listing updated: October 7, 2026 at 10:17 pm
- Listing Provided by: Sandy McAlpine (704) 746-7513 , Vincent Digiorgio | RE/MAX Results (704) 543-6680
- Source: Canopy MLS | MLS#: 4391007

Property Details
Status
Active
Type
Single Family Residence
No. of Stories
-
County
City
Neighborhood
--
Year Built
2021
HOA Fees
$318/mo
Finished Area
2,059 sqft
Lot Size
0.22 acre lot
Basement Area
- sqft
MLS Name
Canopy MLS
MLS Number
4391007
MLS Status
Active
Days on Market
122
Cumulative Days on Market
121

Continue Your Journey in App
Find your dream home, receive real-time updates, and many more!
Download App
Continue Your Journey in App
Find your dream home, receive real-time updates, and many more!
Location
HOA Management
cams
HOA Fees
$318/ Monthly
Disclaimer: Amenities are based on third-party information and may vary; buyers must independently verify all amenities, as information is deemed reliable but not guaranteed.
Facts & Features
Rooms
Bedrooms & bathrooms
Bedrooms: 3
Bathrooms: 3
Interior
Appliances
Convection Oven, Dishwasher, Disposal, Double Oven, Gas Cooktop, Microwave, Wall Oven
Cooling
Central Air
Heating
Forced Air, Natural Gas
Sewer
Public Sewer
Interior Features
Attic Stairs Pulldown, Kitchen Island, Open Floorplan, Pantry, Split Bedroom, Walk In Closet(s)
Flooring
Carpet, Tile, Wood
Construction
Year Built
Year Built: 2021
Home type
Single Family Residence
Architectural Style
A Frame
Construction Materials
Hardboard Siding, Stone Veneer
Foundation Details
Slab
Roof
Architectural Shingle
Utilities & Energy
Water Source
City
Utilities
Cable Available, Electricity Connected, Natural Gas
Parking Features
Driveway, Attached Garage, Garage Door Opener
Laundry Features
In Hall, Utility Room, Laundry Room
Other Features
Community Features
Fifty Five And Older, Clubhouse, Concierge, Dog Park, Fitness Center, Game Court, Lake Access, Outdoor Pool, Recreation Area, Sidewalks, Sport Court, Street Lights, Tennis Court(s), Walking Trails
Subdivision Name
Imagery On Mtn Island
Patio And Porch Features
Covered, Front Porch, Patio, Screened
Price History
| Date | Event | Price |
|---|---|---|
07/07/2026 Source: | Price Decreased | $539,000 -1.82% $262/sqft |
06/08/2026 Source: | Price Increased | $549,000 +5.78% $267/sqft |
06/08/2026 Source: | Price Decreased | $519,000 -3.71% $252/sqft |
06/08/2026 Source: | Listed for Sale | $539,000 $262/sqft |

Nearby Homes

Find Homes by Property Features in Mount Holly, NC
Nearby New Homes For Sale

Based on information submitted to the MLS GRID from Canopy MLS through Oct 08, 2026, 07:15AM. All data is obtained from various sources and may not have been verified by the broker or MLS GRID. Supplied Open House Information is subject to change without notice. All information should be independently reviewed and verified for accuracy. Properties may or may not be listed by the office/agent presenting the information. IDX information is provided exclusively for consumers’ personal, noncommercial use. It may not be used for any purpose other than to identify prospective properties which the consumers may be interested in purchasing. The data is deemed reliable but is not guaranteed by MLS GRID. The use of the MLS GRID Data may be subject to an end-user license agreement prescribed by the Member Participant’s applicable MLS, if any, and as amended from time to time. ©2026 Canopy MLS. All Rights Reserved.
 Advertising Broker: Nicholas Huscroft | Chosen Realty