- Overview
- Description
- Property Details
- Location
- HOA Management
- Facts & Features
- Getting Around
- Nearby Homes



$759,000
Monthly Est:$3,778
 4 Beds
 4 Baths
3 full baths + 1 half bath
 3,291sqft
5019 Gran Lac Ave, Orlando, FL 32812
$759,000
$3,778/moEst:
Get Pre-Approved
Single Family Residence
Built in 1964
$14.58/mo HOA
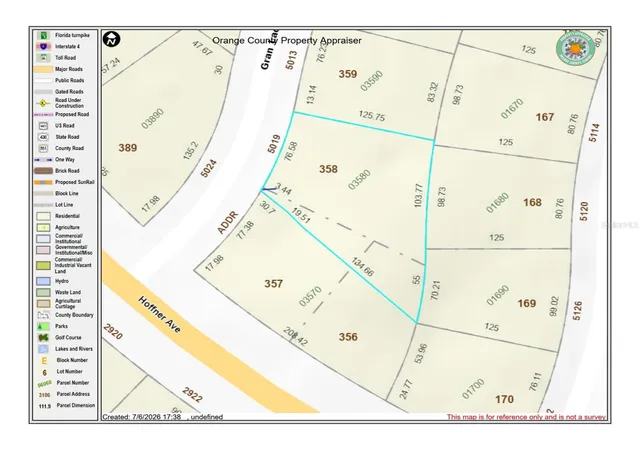
17,405 sqft lot
$231/sq.ft
Description
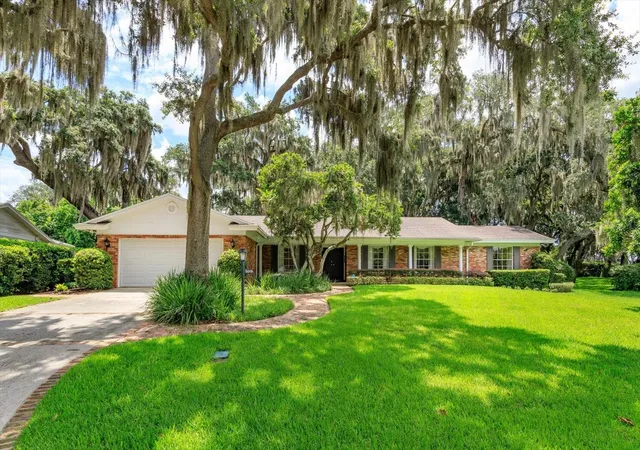
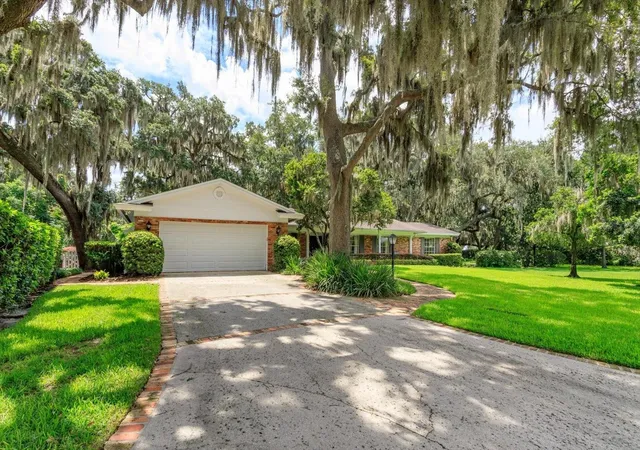
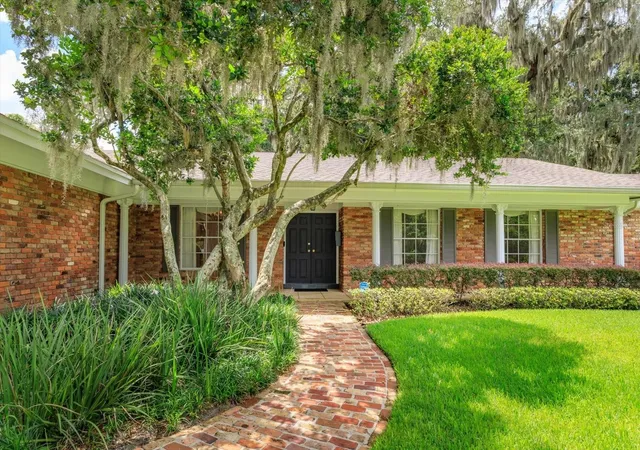
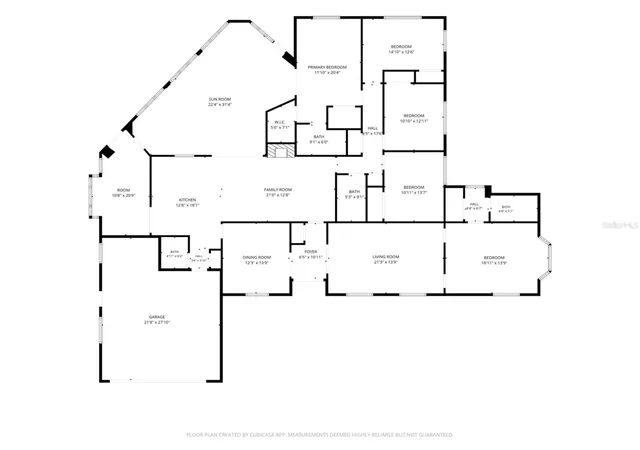
Virtually Staged. Well maintained legacy home in desirable Lake Conway Estates/Belle Isle, featuring a generous 3291 SF, 4 bedrooms 3.5 bath designed for comfortable living, plus den/office with full bath and closet that could serve as a 2nd primary suite/5th bedroom for multi-generational living. Situated on an oversized lot with manicured landscaping and mature live oaks, deeded access to the Conway Chain of Lakes via voluntary Lake Conway Estates Residents Association ($175 annual dues) for access to a gated private neighborhood boat launch ramp and tennis courts. Custom features include crown molding, oak parquet hardwood and stone flooring. Updated kitchen with quartz counters and custom cabinetry is open to Family room with wood burning fireplace, charming Breakfast room and Florida room with skylights, lots of windows for views of the back yard. Primary bedroom with French doors to Florida room, two walk in closets, updated bathroom with step in shower. Doors from Florida room access a picket fenced in back yard area perfect for pets. A custom-built shed has electric with plenty of space for gardening equipment or even a craft/art studio space. New HVAC heat pump system installed in 2026, new refrigerator 2026 and roof 2015, irrigation system on well new control panel & pump 2025. Don’t miss out on this unique and special opportunity!
- Houzeo last checked: 11 minutes ago
- Listing updated: October 21, 2026 at 10:29 pm
- Listing Provided by: Peter Lindemann (407) 929-6028 | CHARLES RUTENBERG REALTY ORLANDO (407) 622-2122
- Source: Stellar MLS-FL as distributed by MLS GRID | MLS#: O6424821

Property Details
Status
Active
Type
Single Family Residence
No. of Stories
1
County
City
Neighborhood
--
Year Built
1964
HOA Fees
$14.58/mo
Finished Area
3,291 sqft
Lot Size
17,405 sqft lot
Basement Area
- sqft
MLS Name
Stellar MLS
MLS Number
O6424821
MLS Status
Active
Days on Market
107
Cumulative Days on Market
99

Continue Your Journey in App
Find your dream home, receive real-time updates, and many more!
Continue Your Journey in App
Find your dream home, receive real-time updates, and many more!
Location
HOA Management
Bill Parker
HOA Fees
$175/ Annually
Amenities
 Amenities and services may be covered by one or multiple associations and service providers.
 Park Playground
 Tennis
Disclaimer: Amenities are based on third-party information and may vary; buyers must independently verify all amenities, as information is deemed reliable but not guaranteed.
Facts & Features
Rooms
Bedrooms & bathrooms
Bedrooms: 4
Bathrooms: 4
Interior
Appliances
Dishwasher, Disposal, Electric Water Heater, Microwave, Range, Refrigerator
Interior Features
Ceiling Fans(s), Crown Molding, Kitchen/family Room Combo, L Dining, Primary Bedroom Main Floor, Solid Surface Counters, Solid Wood Cabinets, Walk In Closet(s), Window Treatments
Sewer
Public Sewer
Window Features
Skylight(s)
Heating
Central, Electric, Heat Pump
Flooring
Carpet, Ceramic Tile, Slate, Wood
Exterior Features
Rain Gutters
Cooling
Central Air
Construction
Year Built
Year Built: 1964
Home type
Single Family Residence
Foundation Details
Slab
Roof
Shingle
Construction Materials
Block, Brick
Utilities & Energy
Laundry Features
In Garage
Water Source
Public
Fireplace Features
Family Room
Parking Features
Garage Door Opener
Association Amenities
Playground, Tennis Court(s)
Utilities
Cable Connected, Electricity Connected, Sewer Connected, Sprinkler Well, Water Connected
Other Features
Vegetation
Mature Landscaping, Oak Trees, Trees/landscaped
Lot Features
City Limits, Landscaped
Subdivision Name
Lake Conway Estates
Patio And Porch Features
Front Porch
Price History
| Date | Event | Price |
|---|---|---|
07/15/2026 Source: | Price Decreased | $759,000 -2.57% $231/sqft |
07/15/2026 Source: | Listed for Sale | $779,000 $237/sqft |

Nearby Homes
Find Homes by Property Features in Orlando, FL
Nearby New Homes For Sale

Based on information from Stellar MLS® through Oct 30, 2026, 06:30PM as submitted to and distributed by MLS GRID. All data is obtained from various sources and may not have been verified by the broker or MLS GRID. Supplied Open House Information is subject to change without notice. All information should be independently reviewed and verified for accuracy. Properties may or may not be listed by the office/agent presenting the information. IDX information is provided exclusively for consumers’ personal non-commercial use. It may not be used for any purpose other than to identify prospective properties consumers may be interested in purchasing. The data is deemed reliable but is not guaranteed by MLS GRID. The use of the MLS GRID Data may be subject to an end-user license agreement prescribed by the Member Participant’s applicable MLS, if any, and as amended from time to time. © 2026 Stellar MLS. All Rights Reserved.
 Advertising Broker: Fred McGill | Simple Showing, Inc
