- Overview
- Description
- Property Details
- Location
- HOA Management
- Facts & Features
- Getting Around
- Nearby Homes




$799,000
Monthly Est:$3,977
 3 Beds
 3 Baths
2 full baths + 1 half bath
 1,957sqft
502 16th Avenue E, Palmetto, FL 34221
$799,000
$3,977/moEst:
Get Pre-Approved
Single Family Residence
Built in 2021
$266.25/mo HOA
6,500 sqft lot
$408/sq.ft
Description
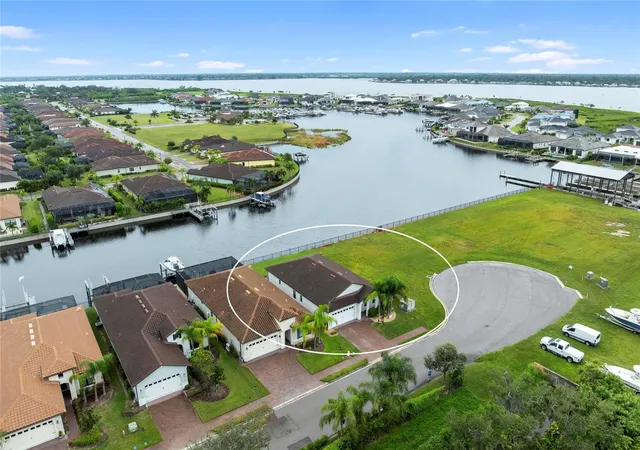
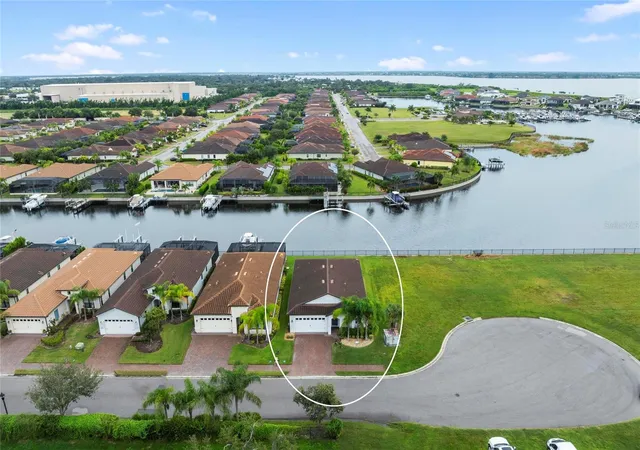
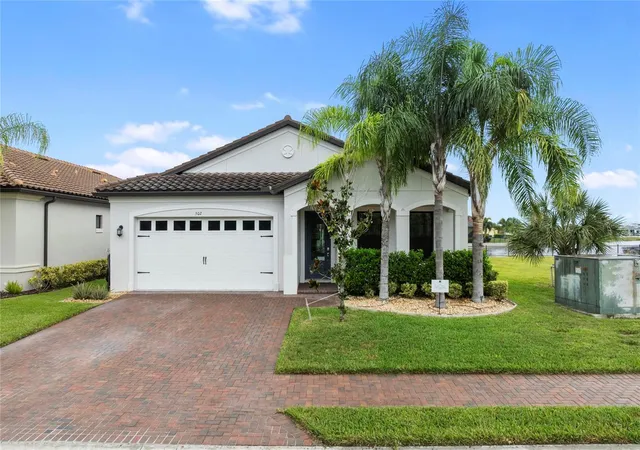
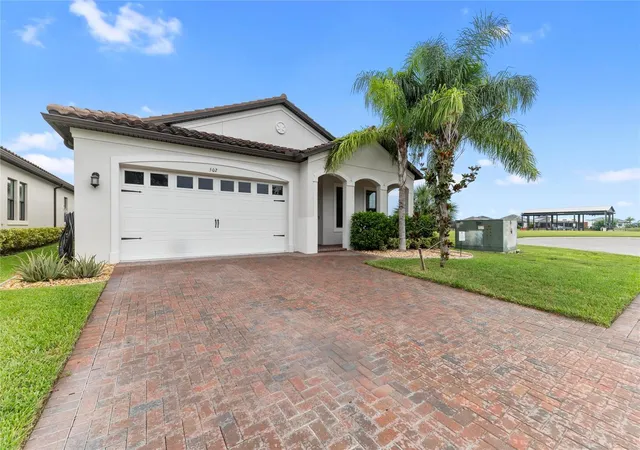
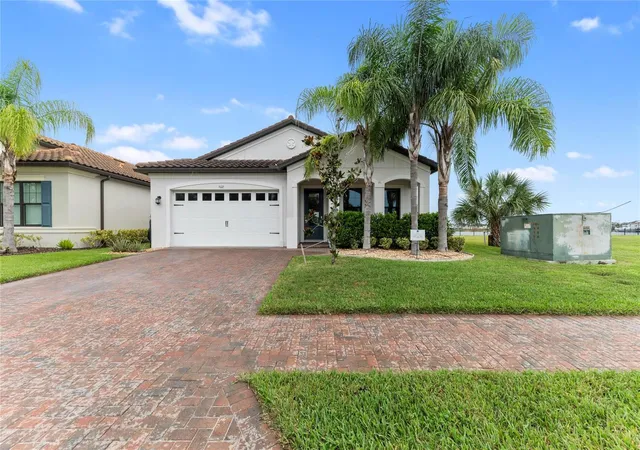
Virtually Staged. Welcome to the ultimate Florida waterfront lifestyle. Tucked away on a quiet cul-de-sac in a private marina enclave in Palmetto, this exceptional 3-bedroom, 2.5-bathroom canal home effortlessly blends sleek, modern design with a boater's dream layout. Spanning 1,957 square feet of meticulously planned, single-level living, the residence makes a striking first impression with its crisp, light contemporary facade and beautifully manicured tropical landscaping. Step past the wide paved driveway to the secure front entry, where a premium impact-resistant glass door welcomes you inside while ensuring peace of mind. Built with durability and safety at the forefront, this hurricane-ready home features full impact-rated doors and windows throughout, providing superior storm protection, energy efficiency, and security without compromising on aesthetic appeal. Inside, the home opens into a bright, airy open-concept space defined by soaring volume ceilings, elegant tray details, and modern recessed lighting. The expansive main living area flows naturally into a gourmet kitchen featuring crisp light countertops, high-end finishes, and a massive walk-in pantry that provides exceptional storage. The thoughtful layout includes a split-bedroom design, anchored by a massive primary bedroom suite that serves as a true private retreat. The connected primary bathroom features a luxurious walk-in shower and leads into an oversized walk-in closet with ample room for any wardrobe. Out back, the property opens directly onto your personal piece of the canal. With private water access to the Manatee River just steps away, early morning fishing trips or sunset cruises are a daily reality. The backyard offers a massive, blank-canvas footprint that serves as the perfect setup for the future—giving you the ideal foundation to design and add your own custom pool, screened cage, or outdoor kitchen exactly the way you want it. Complete with a pristine two-car garage, this property represents the peak of modern Gulf Coast luxury with room to grow.
- Houzeo last checked: 9 hours ago
- Listing updated: October 6, 2026 at 5:16 pm
- Listing Provided by: Eugene Smith (760) 546-8016 | ALBERT WOOSTER & COMPANY (941) 350-1220
- Source: Stellar MLS-FL | MLS#: A4707075

Property Details
Status
Active
Type
Single Family Residence
No. of Stories
-
County
City
Neighborhood
--
Year Built
2021
HOA Fees
$266.25/mo
Finished Area
1,957 sqft
Lot Size
6,500 sqft lot
Basement Area
- sqft
MLS Name
Stellar MLS
MLS Number
A4707075
MLS Status
Active
Days on Market
15
Cumulative Days on Market
5
Open House

Continue Your Journey in App
Find your dream home, receive real-time updates, and many more!
Download App
Continue Your Journey in App
Find your dream home, receive real-time updates, and many more!
Location
HOA Management
Kayla Delgado
HOA Fees
$325/ Quarterly
Sanctuary Cove
HOA Fees
$1,895/ Annually
Amenities
 Amenities and services may be covered by one or multiple associations and service providers.
 Security Gate
 Pool
Pool
 Maintenance
 Club House
 Gym
Gym
 Spa
Spa
 Lobby Key Required
Disclaimer: Amenities are based on third-party information and may vary; buyers must independently verify all amenities, as information is deemed reliable but not guaranteed.
Facts & Features
Rooms
Bedrooms & bathrooms
Bedrooms: 3
Bathrooms: 3
Primary Bedroom
Level: First
Area: 224.00 Square Feet
Dimensions: 16x14
Bathroom 2
Level: First
Area: 120.00 Square Feet
Dimensions: 12x10
Bonus Room
Level: First
Area: 132.00 Square Feet
Dimensions: 12x11
Living Room
Level: First
Area: 456.00 Square Feet
Dimensions: 19x24
Kitchen
Level: First
Area: 184.00 Square Feet
Dimensions: 11.5x16
Balcony/Porch/Lanai
Level: First
Area: 230.00 Square Feet
Dimensions: 23x10
Interior
Sewer
Public Sewer
Interior Features
Ceiling Fans(s), High Ceilings, In Wall Pest System, Living Room/dining Room Combo, Open Floorplan, Solid Surface Counters, Thermostat, Tray Ceiling(s), Walk In Closet(s)
Appliances
Built In Oven, Cooktop, Dishwasher, Disposal, Range Hood, Tankless Water Heater
Window Features
Double Pane Windows, Storm Window(s)
Exterior Features
Rain Gutters
Flooring
Carpet, Tile
Cooling
Central Air
Heating
Central, Electric
Construction
Year Built
Year Built: 2021
Home type
Single Family Residence
Foundation Details
Slab
Architectural Style
Mediterranean
Roof
Concrete, Tile
Construction Materials
Block, Stucco
Utilities & Energy
Security Features
Gated Community, Smoke Detector(s)
Water Source
Public
Laundry Features
Laundry Room
Utilities
Natural Gas Connected, Other, Public, Underground Utilities
Association Amenities
Clubhouse, Fitness Center, Gated, Lobby Key Required, Maintenance, Pool, Spa/hot Tub
Parking Features
Driveway, Garage Door Opener
Other Features
Community Features
Clubhouse, Community Mailbox, Fitness Center, Gated Community No Guard, Golf Carts Ok, Irrigation Reclaimed Water, No Truck/rv/motorcycle Parking, Pool, Sidewalks
Patio And Porch Features
Covered, Front Porch, Patio, Screened
Lot Features
Cul De Sac, Near Marina, Sidewalk, Paved, Private
Subdivision Name
Sanctuary Cove
Vegetation
Mature Landscaping
Price History
| Date | Event | Price |
|---|---|---|
10/01/2026 Source: | Listed for Sale | $799,000 $408/sqft |
09/24/2026 Source: | Coming Soon | $799,000 $408/sqft |

Nearby Homes




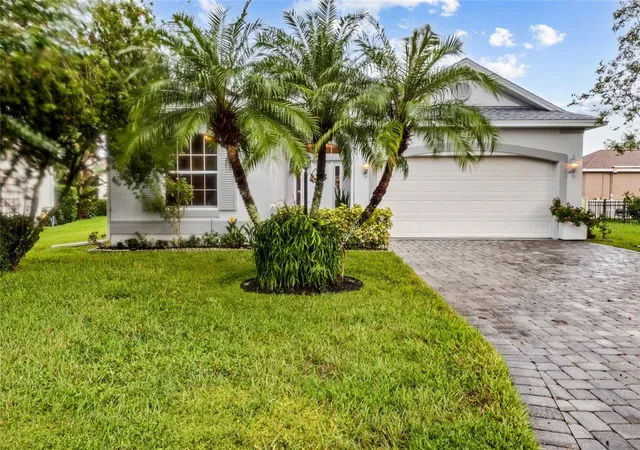
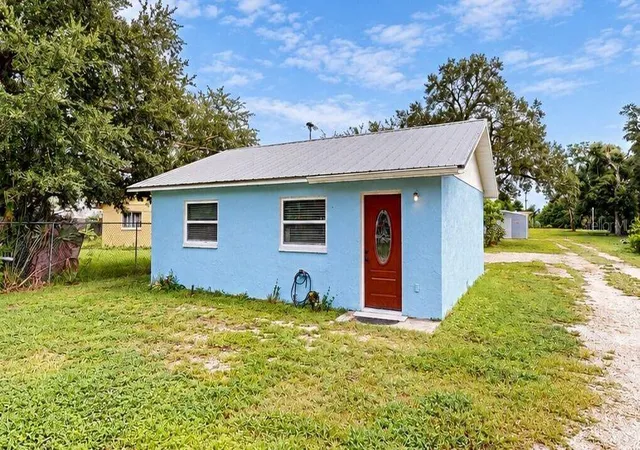
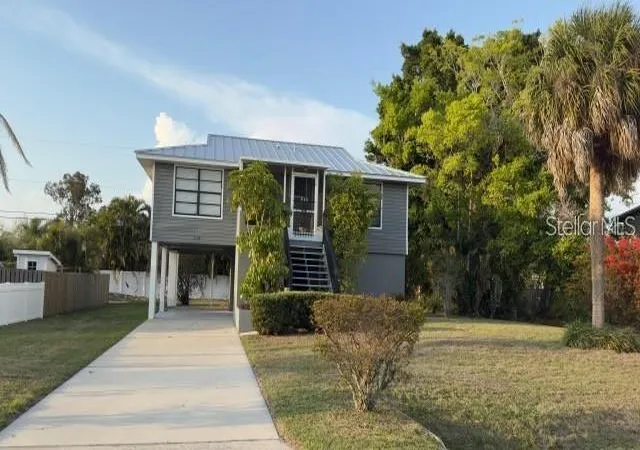
Find Homes by Property Features in Palmetto, FL
Nearby New Homes For Sale

Based on information from Stellar MLS® through Oct 09, 2026, 02:30PM as submitted to and distributed by MLS GRID. All data is obtained from various sources and may not have been verified by the broker or MLS GRID. Supplied Open House Information is subject to change without notice. All information should be independently reviewed and verified for accuracy. Properties may or may not be listed by the office/agent presenting the information. IDX information is provided exclusively for consumers’ personal non-commercial use. It may not be used for any purpose other than to identify prospective properties consumers may be interested in purchasing. The data is deemed reliable but is not guaranteed by MLS GRID. The use of the MLS GRID Data may be subject to an end-user license agreement prescribed by the Member Participant’s applicable MLS, if any, and as amended from time to time. © 2026 Stellar MLS. All Rights Reserved.
 Advertising Broker: Fred McGill | Simple Showing, Inc