- Overview
- Description
- Property Details
- Location
- HOA Management
- Facts & Features
- Getting Around
- Nearby Homes



$309,900
Monthly Est:$1,542
 3 Beds
 2 Baths
2 full baths
 1,256sqft
502 36th Street W, Palmetto, FL 34221
$309,900
$1,542/moEst:
Get Pre-Approved
Single Family Residence
Built in 1994
$25/mo HOA
7,971 sqft lot
$247/sq.ft
Description
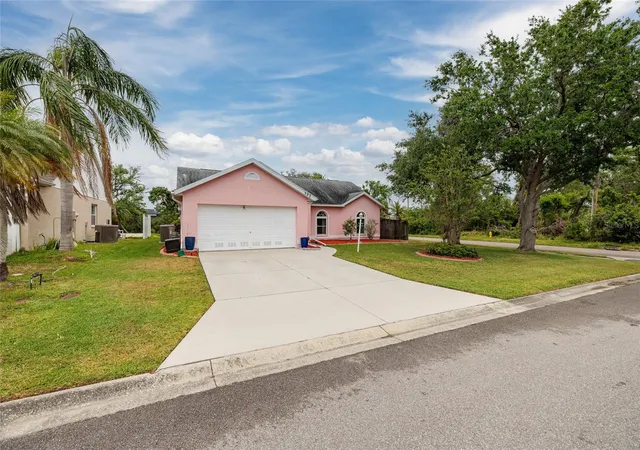
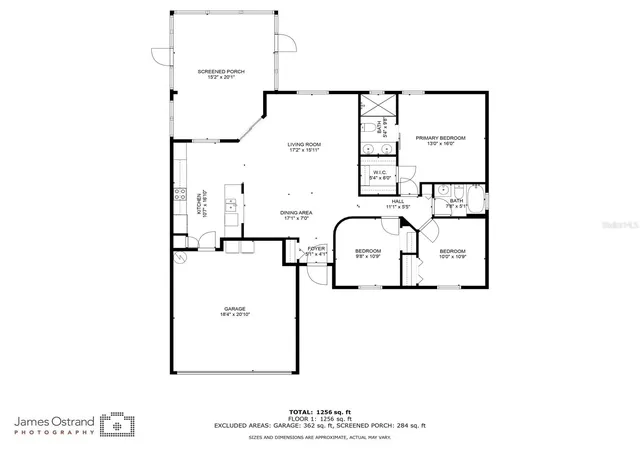
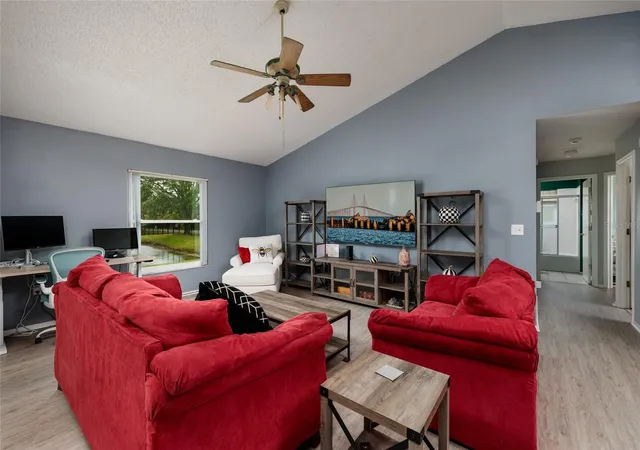
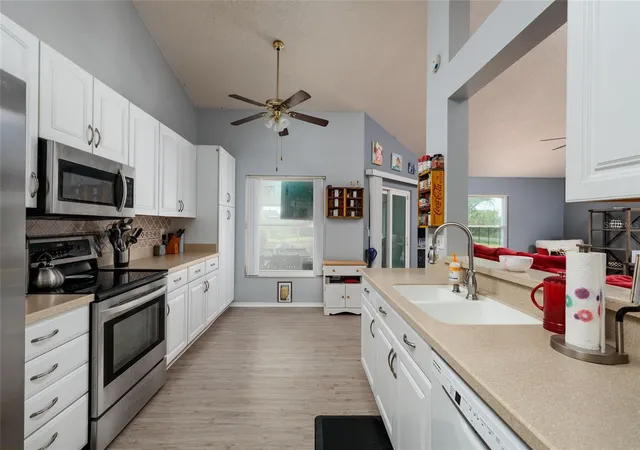
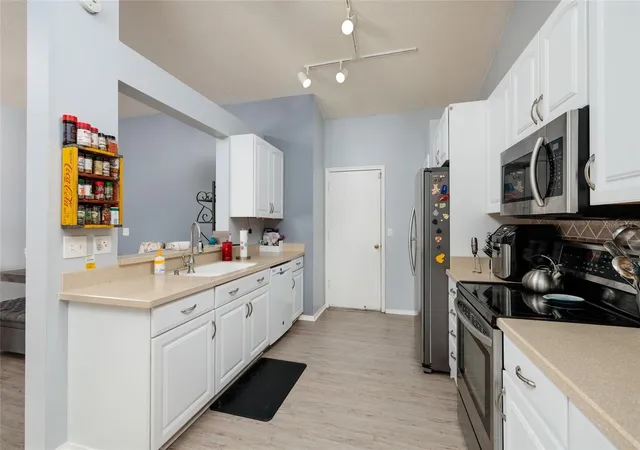
Under contract-accepting backup offers. THIS HOME QUALIFIES FOR 100% FINANCING. Welcome to this fantastic 3 bedroom, 2 bath home located in the desirable Bayou Estates community of Palmetto, built in 1994 and beautifully maintained throughout. Situated on an oversized corner lot just under 8,000 sq. ft. with tranquil pond frontage, this turnkey residence offers the perfect blend of comfort, functionality, and Florida charm. The property features a spacious two-car garage, a large detached shed, and ample space for a boat or trailer, making it ideal for outdoor and recreational enthusiasts. Enjoy peaceful water views from the expansive 16x20 screened-in lanai or host gatherings on the huge outdoor patio, perfect for entertaining. Inside, the home showcases soaring ceilings, luxury vinyl flooring, and an open, airy layout. The updated kitchen features white shaker soft-close cabinetry, a large pantry, stainless steel appliances, and a convenient pass-through to the dining area. The generous primary suite includes a walk-in closet and a stylish barn door leading to the private ensuite bath. Additional upgrades include newer windows, a newer AC system with UV light, hurricane shutters, and updated interior and exterior paint. Located in a quiet, well-kept neighborhood just off the shoreline of Terra Ceia Bay, this home is not in a flood zone and benefits from a very low HOA fee of only $25 per month. Enjoy nearby boating, fishing, kayaking, nature preserves, scenic waterfront dining, and easy access to Bradenton, Sarasota, beaches, golf courses, shopping, and cultural attractions. With abundant indoor and outdoor space and an unbeatable location, this exceptional home delivers the Florida lifestyle you’ve been looking for—schedule your private tour today!
- Houzeo last checked: 12 hours ago
- Listing updated: September 3, 2026 at 5:05 pm
- Listing Provided by: Tammy Brophy Wenzel (727) 463-9522 | BROPHY REAL ESTATE (727) 463-9522
- Source: Stellar MLS-FL | MLS#: TB8466425

Property Details
Status
Active Under Contract
Type
Single Family Residence
No. of Stories
-
County
City
Neighborhood
--
Year Built
1994
HOA Fees
$25/mo
Finished Area
1,256 sqft
Lot Size
7,971 sqft lot
Basement Area
- sqft
MLS Name
Stellar MLS
MLS Number
TB8466425
MLS Status
Pending
Days on Market
260
Cumulative Days on Market
227

Continue Your Journey in App
Find your dream home, receive real-time updates, and many more!
Download App
Continue Your Journey in App
Find your dream home, receive real-time updates, and many more!
Location
HOA Management
Jeff Richardson
HOA Fees
$25/ Monthly
Disclaimer: Amenities are based on third-party information and may vary; buyers must independently verify all amenities, as information is deemed reliable but not guaranteed.
Facts & Features
Rooms
Bedrooms & bathrooms
Bedrooms: 3
Bathrooms: 2
Kitchen
Level: First
Area: 172.27 Square Feet
Dimensions: 10.7x16.1
Balcony/Porch/Lanai
Level: First
Area: 305.52 Square Feet
Dimensions: 15.2x20.1
Living Room
Level: First
Area: 259.89 Square Feet
Dimensions: 17.2x15.11
Dining Room
Level: First
Area: 119.70 Square Feet
Dimensions: 17.1x7
Foyer
Level: First
Area: 20.91 Square Feet
Dimensions: 5.1x4.1
Bedroom 3
Level: First
Area: 106.82 Square Feet
Dimensions: 9.8x10.9
Bedroom 2
Level: First
Area: 109.00 Square Feet
Dimensions: 10x10.9
Primary Bedroom
Level: First
Area: 208.00 Square Feet
Dimensions: 13x16
Interior
Flooring
Luxury Vinyl
Sewer
Public Sewer
Heating
Central
Appliances
Dishwasher, Dryer, Microwave, Range, Range Hood, Refrigerator, Washer
Interior Features
Cathedral Ceiling(s), Ceiling Fans(s), Living Room/dining Room Combo, Open Floorplan, Solid Surface Counters, Solid Wood Cabinets, Stone Counters, Walk In Closet(s)
Window Features
Blinds
Cooling
Central Air
Exterior Features
Lighting, Storage
Construction
Year Built
Year Built: 1994
Home type
Single Family Residence
Architectural Style
Ranch
Foundation Details
Slab
Construction Materials
Block
Roof
Shingle
Utilities & Energy
Laundry Features
In Garage
Water Source
Public
Utilities
Bb/hs Internet Available, Cable Available, Cable Connected, Electricity Available, Sewer Available, Sewer Connected, Water Available, Water Connected
Other Features
Vegetation
Mature Landscaping, Trees/landscaped
Lot Features
Corner Lot, Landscaped, Paved
Patio And Porch Features
Covered, Patio, Porch, Rear Porch, Screened
Subdivision Name
Bayou Estates North Iia & Iib
Community Features
Street Lights
Price History
| Date | Event | Price |
|---|---|---|
08/12/2026 Source: #MFRTB8466425 | Contingent (Active Under Contract) | $309,900 -6.06% $247/sqft |
01/20/2026 Source: | Listed for Sale | $329,900 +3.13% $263/sqft |
01/20/2026 Source: | Price Decreased | $319,900 -2.77% $255/sqft |
11/12/2025 Source: | Listing Removed | $329,000 $262/sqft |
10/18/2025 Source: | Price Decreased | $329,000 -5.97% $262/sqft |

Show more
Getting Around 502 36th Street W
Bike Score®

Somewhat Bikeable
27/100
Walk Score®

Car-Dependent
5/100
Data provided by Redfin
Nearby Homes
Find Homes by Property Features in Palmetto, FL
Nearby New Homes For Sale

Based on information from Stellar MLS® through Oct 07, 2026, 06:00AM as submitted to and distributed by MLS GRID. All data is obtained from various sources and may not have been verified by the broker or MLS GRID. Supplied Open House Information is subject to change without notice. All information should be independently reviewed and verified for accuracy. Properties may or may not be listed by the office/agent presenting the information. IDX information is provided exclusively for consumers’ personal non-commercial use. It may not be used for any purpose other than to identify prospective properties consumers may be interested in purchasing. The data is deemed reliable but is not guaranteed by MLS GRID. The use of the MLS GRID Data may be subject to an end-user license agreement prescribed by the Member Participant’s applicable MLS, if any, and as amended from time to time. © 2026 Stellar MLS. All Rights Reserved.
 Advertising Broker: Fred McGill | Simple Showing, Inc