- Overview
- Description
- Property Details
- Location
- Facts & Features
- Getting Around
- Nearby Homes




$3,250,000
Monthly Est:$16,176
 6 Beds
 8 Baths
4 full baths + 4 half baths
 7,184sqft
502 & 416 Lake Shore Dr, Norwood, NC 28128
$3,250,000
$16,176/moEst:
Get Pre-Approved
Single Family Residence
Built in 2018
$-- HOA
14.37 acres lot
$452/sq.ft
Description
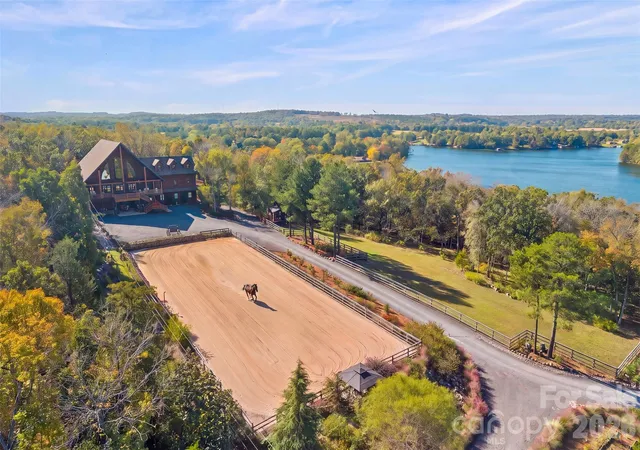
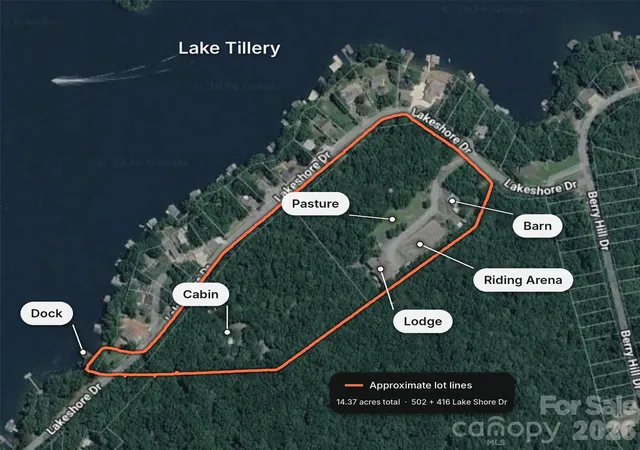
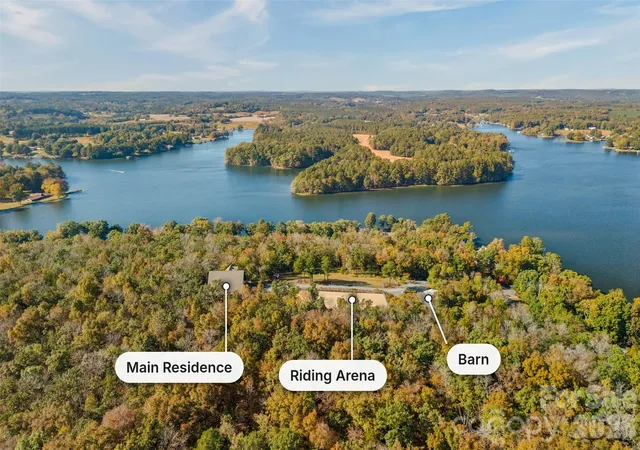
From breathtaking mountaintop views to an extraordinary lakefront setting, 502 Lake Shore Drive is a remarkable private estate spanning 14.37 acres across two adjoining parcels (502 Lake Shore Drive and the additional parcel at 416 Lake Shore Drive) on one of the highest elevations on Lake Tillery. Behind the automatic dual-swing gate, discover an impressive 3-story timber lodge, a separate two-bedroom guest cabin, a fully equipped equestrian facility, and an exceptional waterfront retreat with covered entertaining spaces and private dock. Both parcels are included in the sale, creating a unique opportunity for expanded acreage, privacy and future development.
The custom lodge showcases the craftsmanship of Southland Log Homes, featuring kiln-dried 6x12 white pine dovetail logs, soaring Windsor windows, and GAF Fontana designer shingle roof. A residential elevator with black walnut trim serves all three levels, while 26 solid mahogany doors, Victorian bronze hardware, and detailed millwork add distinctive character throughout. An attached 4-car garage provides easy access.
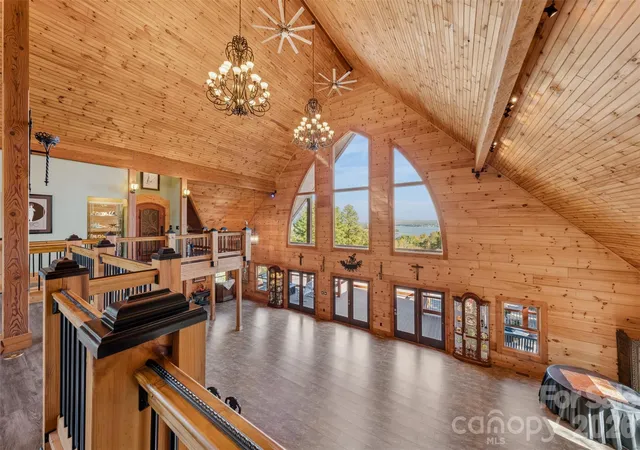
Designed for memorable gatherings, the 2nd-floor great hall features a dramatic cathedral ceiling and open loft balconies. The chef's kitchen is appointed with Italian Scavolini cabinetry, a La Cornue CornuFe 110 dual-fuel range, separate wall oven, LED range hood, and elegant Caesarstone~Quartz surfaces. The adjoining Sportman's Lounge features Bob Timberlake back bar and 76-inch TV that conveys, with access to the private cigar deck. Expansive outdoor living spaces: a 12x56 covered front porch, 2 gas fire pits, water-shedding DuxxBak decking, and rear kitchen deck w/ retractable awning.
The 1st floor offers a private primary suite with walk-in closet and well-appointed bath featuring a whirlpool tub, walk-in shower, and separate toilet/bidet room. Two additional bedrooms each with full baths. A second full kitchen, living and dining areas, and private office provide exceptional flexibility, with access to the covered lower patio. Above, the Viewing Loft serves as a 4th bedroom, complete with half bath, impressive chandeliers, and balconies overlooking the Great Hall and Sportman's Lounge.
For the equestrian enthusiast, enjoy an established horse facility featuring a 30x40 barn with two stalls, rubber matting, wash bay with overhead heater, workroom, and climate-controlled office/tack room. A separate run-in shed provides additional 12x12 and 12x24 stalls, feed areas, and hay loft. The grounds also include a dressage arena, fenced pasture, tractor & trailer shed, and heated/cooled shed ideal for hobbies.
The thoughtfully landscaped grounds feature a winding drive, stone gardens, pergola, fountain, arched metal footbridges, and an impressive orchard with an assortment of fruit trees and berry varieties. An extensive irrigation system with approximately 2,500 feet of line w/ 15 timers supports the property's lush surroundings. The Barn and grounds are also ideal for a Greenhouse.
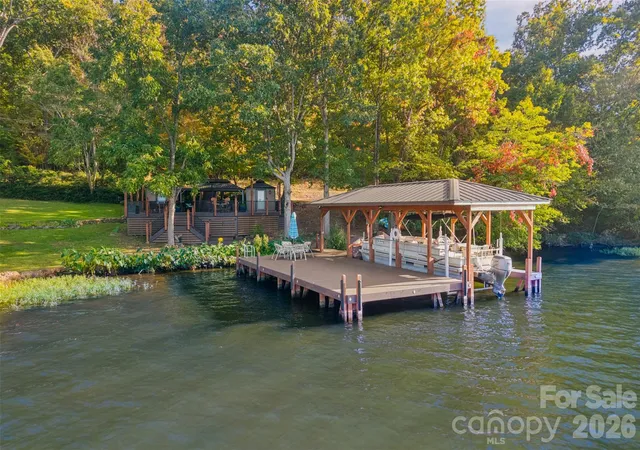
Along the waterfront, a separate 1,334-square-foot board-and-batten guest cabin offers two bedrooms, a stone fireplace, screened sun porch, porch swing, and upper deck. The lakefront experience continues w/ approximately 1,280 square feet of covered Trex decking, complete with ceiling fans & enclosed gazebos, including a storage room and kitchenette with induction cooktop, refrigerator, and sink. Trex walkways lead to an impressive 1,200-square-foot dock featuring a boat lift & outdoor shower.
Additional features include town water & sewer, underground propane, ADT security, and backup propane heater outlets. Zoned R-20 and located within Norwood's Tourism Encouragement Area, this exceptional property is approximately 55 miles from Charlotte, with golf and marina within 4 miles.
A rare opportunity to experience the best of lakefront living, mountain-inspired surroundings, equestrian pursuits, and extraordinary entertaining—all within one remarkable estate!
- Houzeo last checked: 3 minutes ago
- Listing updated: November 5, 2026 at 4:51 pm
- Listing Provided by: Alyson Keller (704) 236-1208 , Thomas King | Keller Williams Ballantyne Area (704) 887-6600
- Source: Canopy MLS as distributed by MLS GRID | MLS#: 4439442

Property Details
Status
Active
Type
Single Family Residence
No. of Stories
-
County
City
Neighborhood
--
Year Built
2018
HOA Fees
-
Finished Area
7,184 sqft
Lot Size
14.37 acres lot
Basement Area
- sqft
MLS Name
Canopy MLS as distributed by MLS GRID
MLS Number
4439442
MLS Status
Active
Days on Market
1
Cumulative Days on Market
159

Continue Your Journey in App
Find your dream home, receive real-time updates, and many more!
Continue Your Journey in App
Find your dream home, receive real-time updates, and many more!
Location
Facts & Features
Rooms
Bedrooms & bathrooms
Bedrooms: 6
Bathrooms: 8
Interior
Appliances
Dishwasher, Exhaust Fan, Exhaust Hood, Gas Oven, Gas Range, Microwave, Refrigerator, Tankless Water Heater
Heating
Central, Ductless
Flooring
Tile
Cooling
Central Air, Ductless
Sewer
County Sewer
Exterior Features
Fence, Fire Pit, Dock Floating, In Ground Irrigation, Storage
Interior Features
Built In Features, Elevator, Kitchen Island, Open Floorplan, Pantry, Storage, Walk In Closet(s), Walk In Pantry, Wet Bar
Construction
Year Built
Year Built: 2018
Home type
Single Family Residence
Roof
Architectural Shingle
Foundation Details
Slab
Construction Materials
Log, Wood
Utilities & Energy
Laundry Features
Laundry Room, Main Level
Water Source
City
Parking Features
Driveway, Attached Garage, Garage Faces Rear
Other Features
Subdivision Name
None
Patio And Porch Features
Balcony, Covered, Deck, Front Porch, Porch, Rear Porch, Side Porch
Lot Features
Orchard(s), Hilly, Pasture, Wooded, Views, Waterfront
Price History
| Date | Event | Price |
|---|---|---|
11/04/2026 Source: | Listed for Sale | $3,250,000 $452/sqft |

Nearby Homes

Find Homes by Property Features in Norwood, NC
Nearby New Homes For Sale

Based on information from Canopy MLS through Nov 06, 2026, 01:15AM as submitted to and distributed by MLS GRID. All data is obtained from various sources and may not have been verified by the broker or MLS GRID. Supplied Open House Information is subject to change without notice. All information should be independently reviewed and verified for accuracy. Properties may or may not be listed by the office/agent presenting the information. IDX information is provided exclusively for consumers’ personal, noncommercial use. It may not be used for any purpose other than to identify prospective properties which the consumers may be interested in purchasing. The data is deemed reliable but is not guaranteed by MLS GRID. The use of the MLS GRID Data may be subject to an end-user license agreement prescribed by the Member Participant’s applicable MLS, if any, and as amended from time to time. ©2026 Canopy MLS. All Rights Reserved.
 Advertising Broker: Nicholas Huscroft | Chosen Realty
