- Overview
- Description
- Property Details
- Location
- Facts & Features
- Getting Around
- Nearby Homes


$1,350,000
Monthly Est:$6,719
 4 Beds
 4 Baths
4 full baths
 2,801sqft
502 Alabama Ave, Carolina Beach, NC 28428
$1,350,000
$6,719/moEst:
Get Pre-Approved
Single Family Residence
Built in 2024
$-- HOA
0.11 acre lot
$482/sq.ft
Description
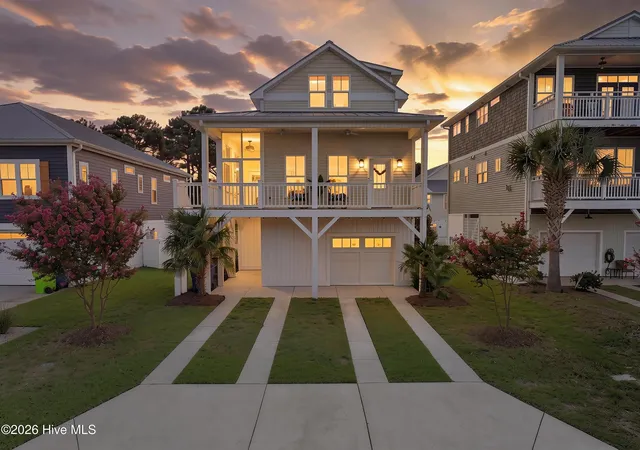
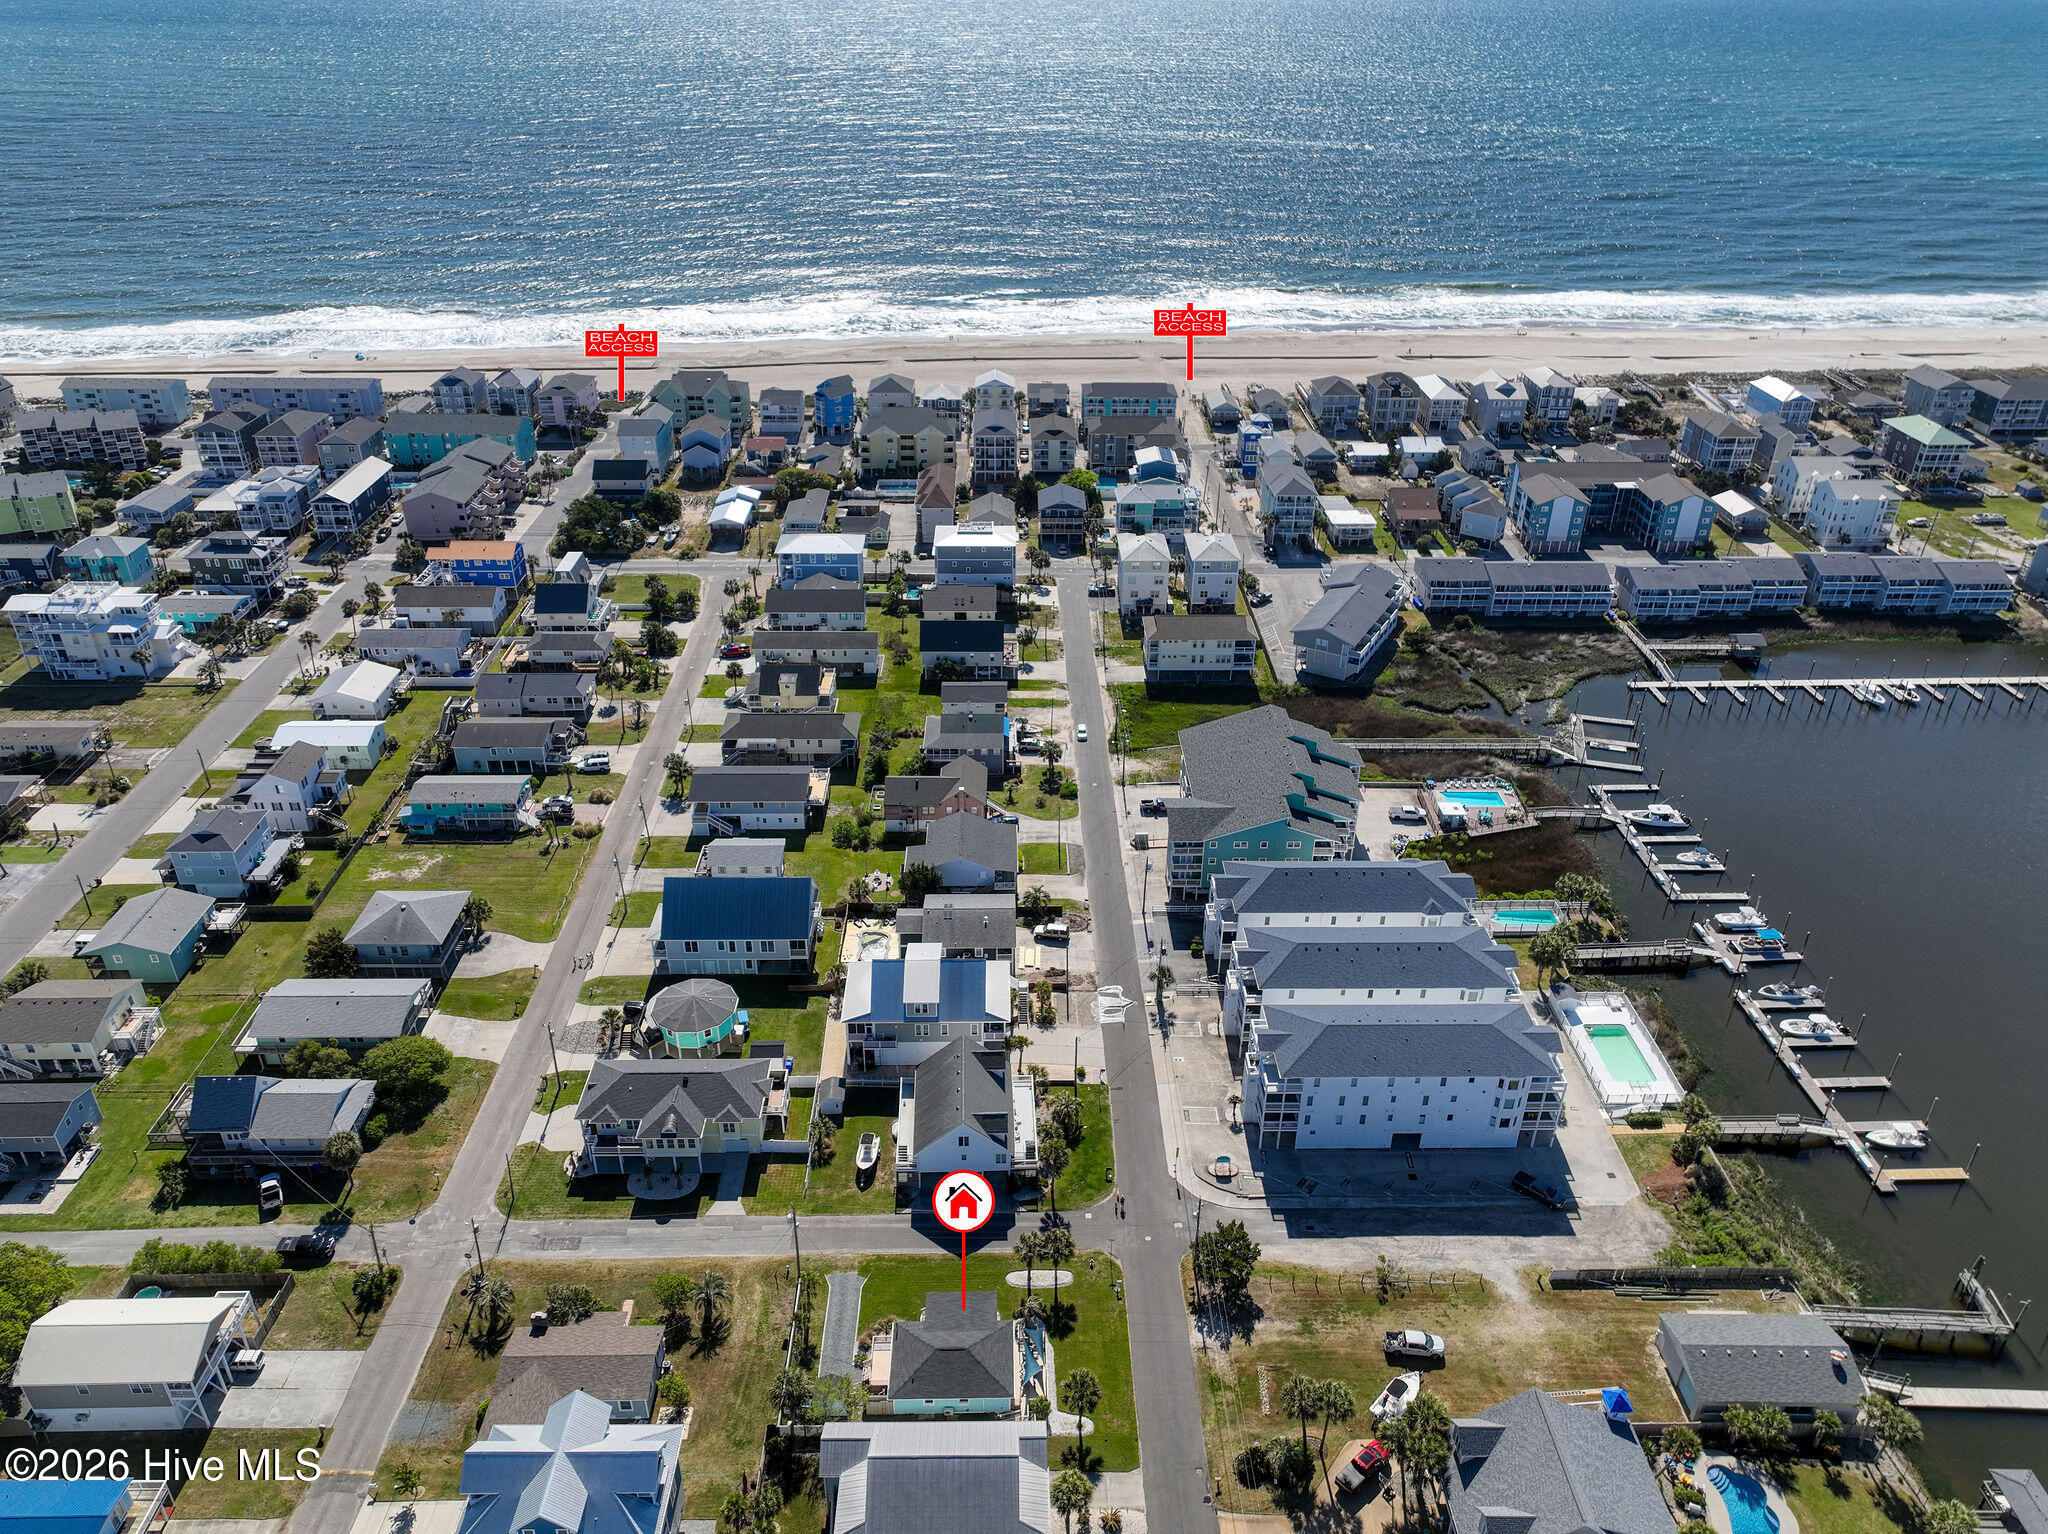
Elegant and convenient coastal living in Carolina Beach! This stunning, like new 4BR/4BA island home offers approximately 2,800 sq ft of beautifully designed living space just 4 short blocks from the beach and 3 blocks from the Island Greenway. Featuring a spacious open floor plan, neutral finishes, luxury vinyl plank flooring and custom tile, this home feels both elevated and effortlessly comfortable.
The custom kitchen boasts quartz countertops and high-end stainless steel appliances, opening to a spacious living area with a gorgeous fireplace and oversized screened porch that is perfect for relaxing or entertaining. The ground floor offers a private bedroom, full bath, kitchenette, and second laundry hookup, creating an ideal guest suite or flexible living space. Upstairs, the bright owner's suite features a generous en suite bath and screened porch where you can enjoy the coastal breeze. Down the hall is an additional full bath and spacious guest room.
The backyard is a true oasis with a 2026 oversized 14' x 30' Latham Tuscan saltwater fiberglass pool, complete with UV filtration, electric heat pump, and solar cover. You'll find plenty of room for your pool furniture and toys on the covered patio. While this home is out of the AE flood zone, the newly installed French drainage system provides extra insurance for a dry yard.
Additional highlights include a whole-house water filtration and softener system, RainSoft system in the laundry room, and reverse osmosis in the kitchen.
Owners have added a ChargePoint HomeFlex Level 2 EV charger, ready for your electric vehicle, as well as an additional electrical panel in the garage.
Perfectly suited as a primary residence, second home, or vacation rental, this exceptional property combines a coveted island location with the space, style, and custom details you've been looking for. Take the wait out of new construction and start living the Island Life now!
- Houzeo last checked: 15 minutes ago
- Listing updated: September 17, 2026 at 3:02 pm
- Listing Provided by: Heidi E Brown (703) 855-9502 DRE #313250 | Beach Brokers Real Estate LLC (703) 855-9502
- Source: Hive MLS-NC | MLS#: 100602975

Property Details
Status
Active Under Contract
Type
Single Family Residence
No. of Stories
3
County
City
Neighborhood
--
Year Built
2024
HOA Fees
-
Finished Area
2,801 sqft
Lot Size
0.11 acre lot
Basement Area
- sqft
MLS Name
Hive MLS
MLS Number
100602975
MLS Status
Pending with Showings
Days on Market
27

Continue Your Journey in App
Find your dream home, receive real-time updates, and many more!
Download App
Continue Your Journey in App
Find your dream home, receive real-time updates, and many more!
Location
Facts & Features
Rooms
Bedrooms & bathrooms
Bedrooms: 4
Bathrooms: 4
Bedroom 2
Level: Second
Area: Square Feet
Dimensions: 132.00
Laundry
Level: First
Area: Square Feet
Dimensions: 54.00
Master Bedroom
Level: Second
Area: Square Feet
Dimensions: 272.00
Bedroom 4
Level: Ground
Area: Square Feet
Dimensions: 132.00
Living Room
Level: First
Area: Square Feet
Dimensions: 288.00
Dining Room
Level: First
Area: Square Feet
Dimensions: 132.00
Kitchen
Level: Ground
Area: Square Feet
Dimensions: 80.00
Bedroom 3
Level: First
Area: Square Feet
Dimensions: 132.00
Kitchen
Level: First
Area: Square Feet
Dimensions: 144.00
Interior
Flooring
Lvt/lvp, Tile
Interior Features
Walk In Closet(s), High Ceilings, Entrance Foyer, Mud Room, Solid Surface, Kitchen Island, 2nd Kitchen, Pantry, Walk In Shower, Blinds/shades, Walk In Closet(s)
Exterior Features
Outdoor Shower
Heating
Heat Pump, Electric
Cooling
Central Air, Heat Pump
Construction
Year Built
Year Built: 2024
Home type
Single Family Residence
Foundation Details
Slab
Roof
Architectural Shingle
Construction Materials
Fiber Cement, Wood Frame
Utilities & Energy
Utilities
Sewer Available, Water Available
Pool Features
In Ground
Water Source
Public
Laundry Features
Laundry Room
Parking Features
Garage Faces Front, Concrete
Association Amenities
None
Other Features
Patio And Porch Features
Covered, Patio, Porch, Screened, Balcony
Subdivision Name
Not In Subdivision
Price History
| Date | Event | Price |
|---|---|---|
09/17/2026 Source: | Contingent (Active Under Contract) | $1,350,000 $482/sqft |
09/11/2026 Source: | Listed for Sale | $1,350,000 +22.73% $482/sqft |
08/19/2024 Source: #100451863 | Sold | $1,100,000 +2.33% $393/sqft |
08/19/2024 Source: #100451863 | Price Decreased | $1,075,000 -2.27% $384/sqft |
06/21/2024 Source: #100419418 | Listing Removed | $1,100,000 +266.67% $393/sqft |

Show more
Nearby Homes
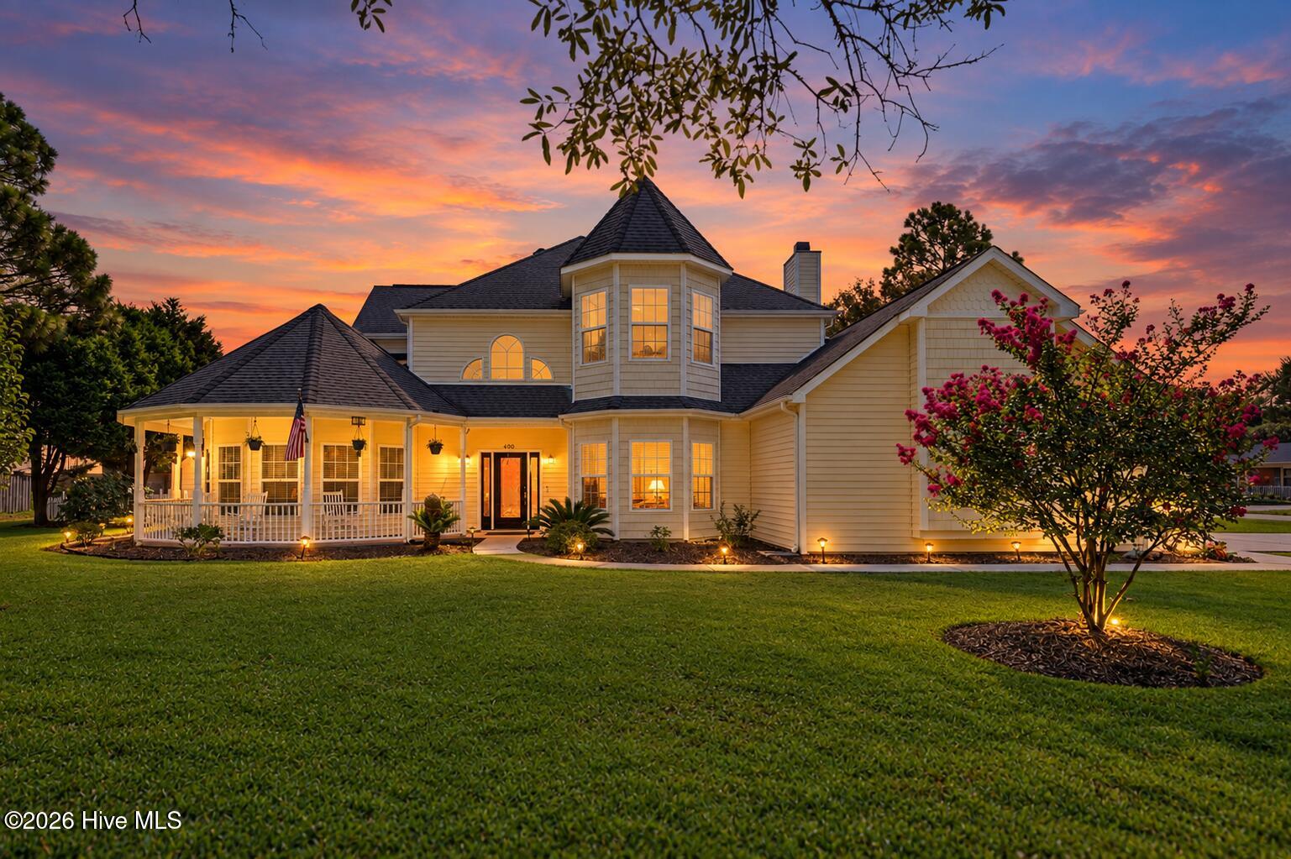
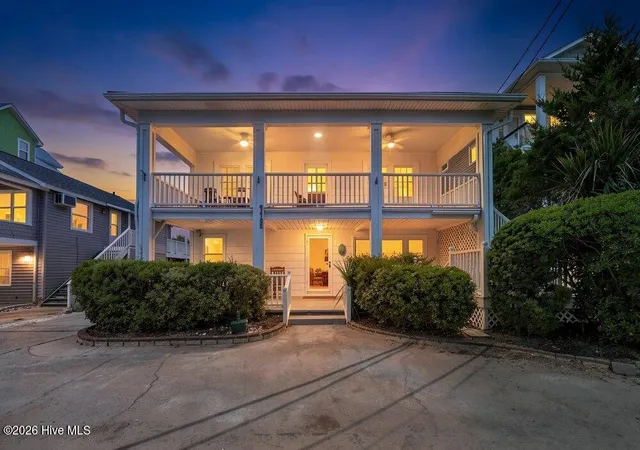
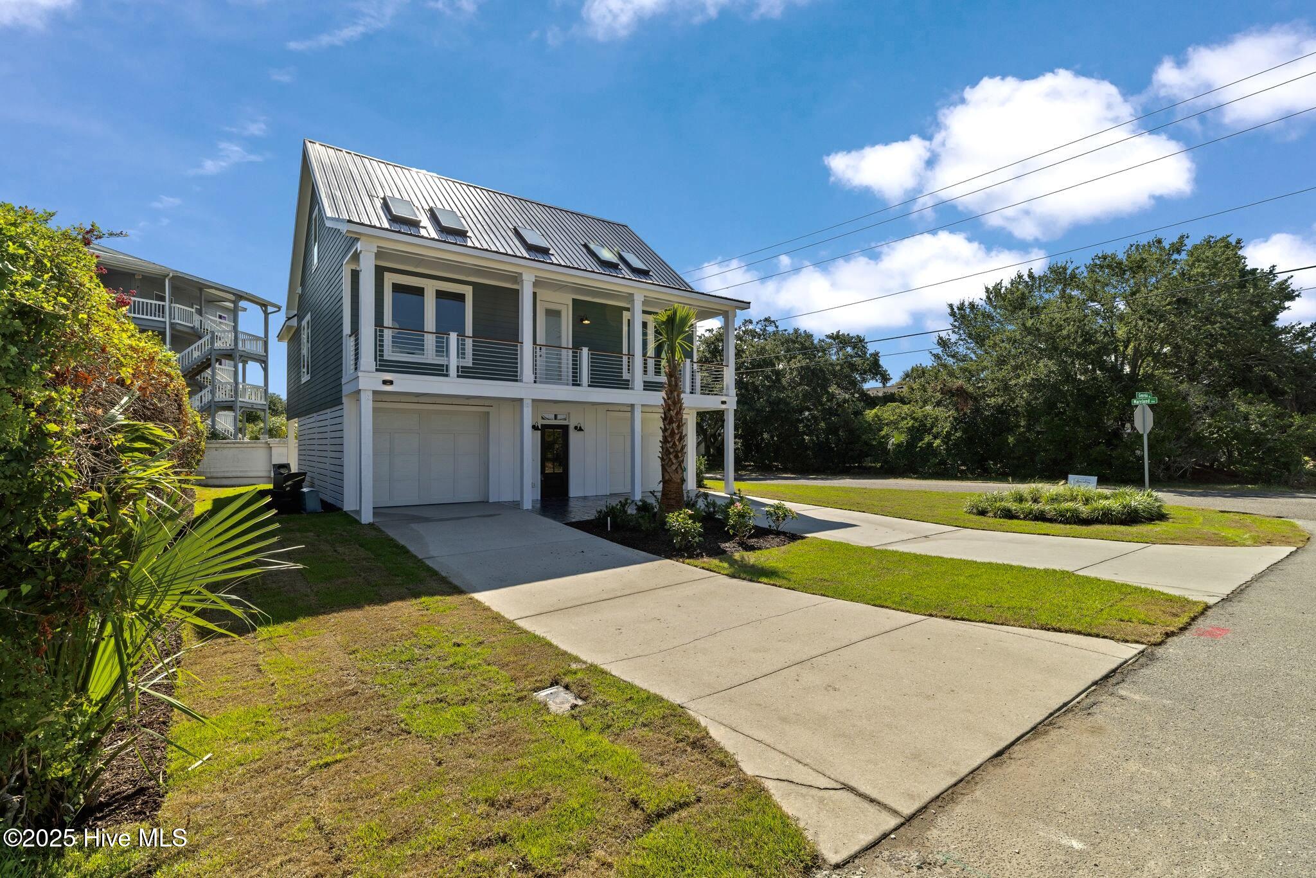
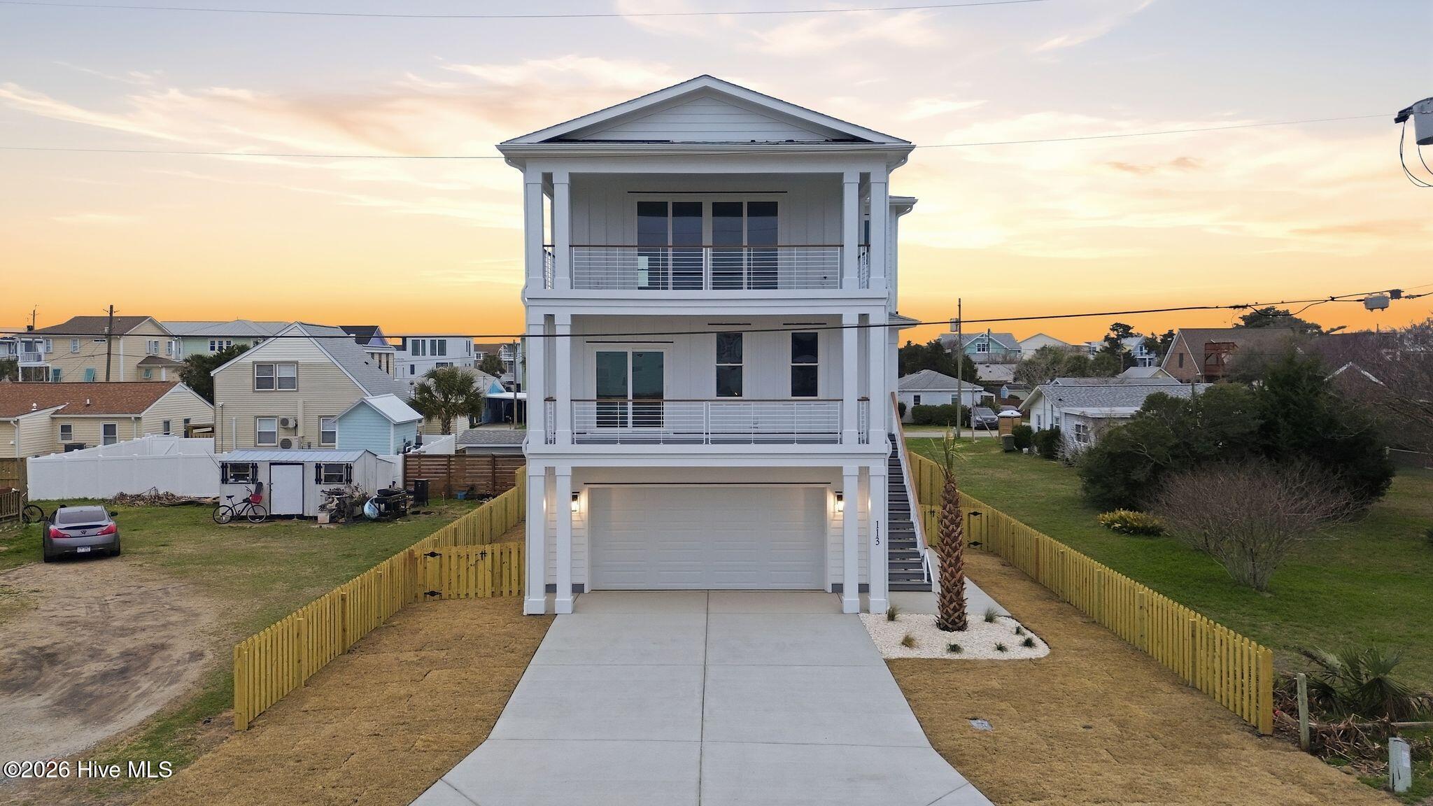
Find Homes by Property Features in Carolina Beach, NC
Nearby New Homes For Sale

Based on information from the Hive MLS, through Oct 09, 2026, 09:15AM. This website may not include listings or property addresses of sellers who have directed their listing brokers to withhold their listing or their property address from display on the Internet. The data relating to real estate on this web site comes in part from the Internet Data Exchange program of Hive MLS, and is updated as of Oct 09, 2026, 09:15AM. All information is deemed reliable but not guaranteed and should be independently verified. All properties are subject to prior sale, change, or withdrawal. Neither listing broker(s) nor Chosen Realty LLC nor Houzeo shall be responsible for any typographical errors, misinformation, or misprints, and shall be held totally harmless from any damages arising from reliance upon these data. IDX information is provided exclusively for personal, non-commercial use, and may not be used for any purpose other than to identify prospective properties consumers may be interested in purchasing. © 2026 Hive MLS. All Rights Reserved.
 Advertising Broker: Nicholas Huscroft | Chosen Realty