- Overview
- Description
- Property Details
- Location
- Facts & Features
- Getting Around
- Nearby Homes
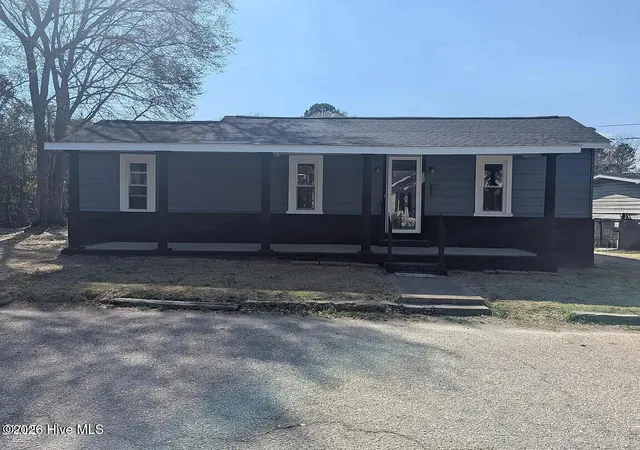

Street View
$183,000
Monthly Est:$911
 3 Beds
 2 Baths
1 full bath + 1 half bath
 1,260sqft
502 E Surles St, Dunn, NC 28334
$183,000
$911/moEst:
Get Pre-Approved
Single Family Residence
Built in 1929
$-- HOA
0.13 acre lot
$145/sq.ft
Description
MOTIVATED SELLER WILL CONSIDER ALL OFFERS!! BEAUTIFULLY REMODELED HOME in DUNN, NC! Check out this 3-bed 2-bath home with a NEW ROOF, front yard, back yard, and adequate private parking. Inside you will find NEW FLOORING, FRESH PAINT, NEW KITCHEN AND BATHROOM FIXTURES, and an OPEN FLOORPLAN!!! This property allows for convenient access to HWY 95, HWY 40, HWY 421, and HWY 301!!! This highway access makes Dunn, NC, less than an hour's commute to the Raleigh-Durham (RDU) airport. This GEM is a short distance from FAYETTEVILLE, NC, and other popular North Carolina cities! It is also positioned near shopping, dining, schools, hospitals, and more! There is a major project currently under construction in Dunn, NC. It is called the HARNETT 95 INDUSTRIAL CENTER! Learn Tenant with a 12-month lease currently occupies the property. Lease ends 6/7/2027.
- Houzeo last checked: 12 hours ago
- Listing updated: September 24, 2026 at 9:50 am
- Listing Provided by: Roxanne Howell (919) 353-7768 DRE #345210 | Star Power Realty, LLC
- Source: Hive MLS-NC | MLS#: 100592186

Property Details
Status
Active
Type
Single Family Residence
No. of Stories
1
County
City
Neighborhood
--
Year Built
1929
HOA Fees
-
Finished Area
1,260 sqft
Lot Size
0.13 acre lot
Basement Area
- sqft
MLS Name
Hive MLS
MLS Number
100592186
MLS Status
Active
Days on Market
74

Continue Your Journey in App
Find your dream home, receive real-time updates, and many more!
Download App
Continue Your Journey in App
Find your dream home, receive real-time updates, and many more!
Location
Facts & Features
Rooms
Bedrooms & bathrooms
Bedrooms: 3
Bathrooms: 2
Master Bedroom
Level: Main
Area: Square Feet
Dimensions: 148.03
Bathroom 2
Level: Main
Area: Square Feet
Dimensions: 42.93
Kitchen
Level: Main
Area: Square Feet
Dimensions: 261.63
Bedroom 2
Level: Main
Area: Square Feet
Dimensions: 144.64
Bathroom 1
Level: Main
Area: Square Feet
Dimensions: 29.07
Bedroom 3
Level: Main
Area: Square Feet
Dimensions: 115.14
Breakfast Nook
Level: Main
Area: Square Feet
Dimensions: 138.86
Interior
Appliances
Refrigerator, Gas Range
Interior Features
Kitchen Island, Eat In Kitchen
Flooring
Lvt/lvp
Cooling
Heat Pump
Heating
Gas Pack, Heat Pump, Natural Gas
Exterior Features
Shutters Board/hurricane, Storm Doors
Construction
Year Built
Year Built: 1929
Home type
Single Family Residence
Foundation Details
Block
Roof
Shingle
Property Condition
Completed, Updated Remodeled
Construction Materials
Vinyl Siding, Wood Frame
Utilities & Energy
Parking Features
Off Street, Paved, Parking Pad
Utilities
Sewer Available, Sewer Connected, Water Available, Water Connected
Association Amenities
No Tenant Pets
Basement
Exterior Entry, Crawl Space
Pool Features
None
Laundry Features
Dryer Hookup, Washer Hookup, Laundry Room
Security Features
Smoke Detector(s)
Water Source
Public
Other Features
Lot Features
Level
Subdivision Name
Not In Subdivision
Patio And Porch Features
Covered, Front Porch
Price History
| Date | Event | Price |
|---|---|---|
09/15/2026 Source: | Price Decreased | $183,000 -8.39% $145/sqft |
07/29/2026 Source: | Price Increased | $199,750 +15265.38% $159/sqft |
05/27/2026 Source: | Off Market | $1,300 $1/sqft |
05/27/2026 Source: | Listed for Sale | $1,300 -7.14% $1/sqft |
05/01/2026 Source: | Off Market | $1,400 $1/sqft |


Show more
Nearby Homes


Find Homes by Property Features in Dunn, NC

Based on information from the Hive MLS, through Oct 10, 2026, 01:15PM. This website may not include listings or property addresses of sellers who have directed their listing brokers to withhold their listing or their property address from display on the Internet. The data relating to real estate on this web site comes in part from the Internet Data Exchange program of Hive MLS, and is updated as of Oct 10, 2026, 01:15PM. All information is deemed reliable but not guaranteed and should be independently verified. All properties are subject to prior sale, change, or withdrawal. Neither listing broker(s) nor Chosen Realty LLC nor Houzeo shall be responsible for any typographical errors, misinformation, or misprints, and shall be held totally harmless from any damages arising from reliance upon these data. IDX information is provided exclusively for personal, non-commercial use, and may not be used for any purpose other than to identify prospective properties consumers may be interested in purchasing. © 2026 Hive MLS. All Rights Reserved.
 Advertising Broker: Nicholas Huscroft | Chosen Realty