- Overview
- Description
- Property Details
- Location
- Facts & Features
- Getting Around
- Nearby Homes

Street View
$675,000
Monthly Est:$3,360
 6 Beds
 3 Baths
2 full baths
 3,172sqft
502 Forrest Dr, Hudson, WI 54016
$675,000
$3,360/moEst:
Get Pre-Approved
Single Family Residence
Built in 1991
$-- HOA
4.42 acres lot
$213/sq.ft
Description
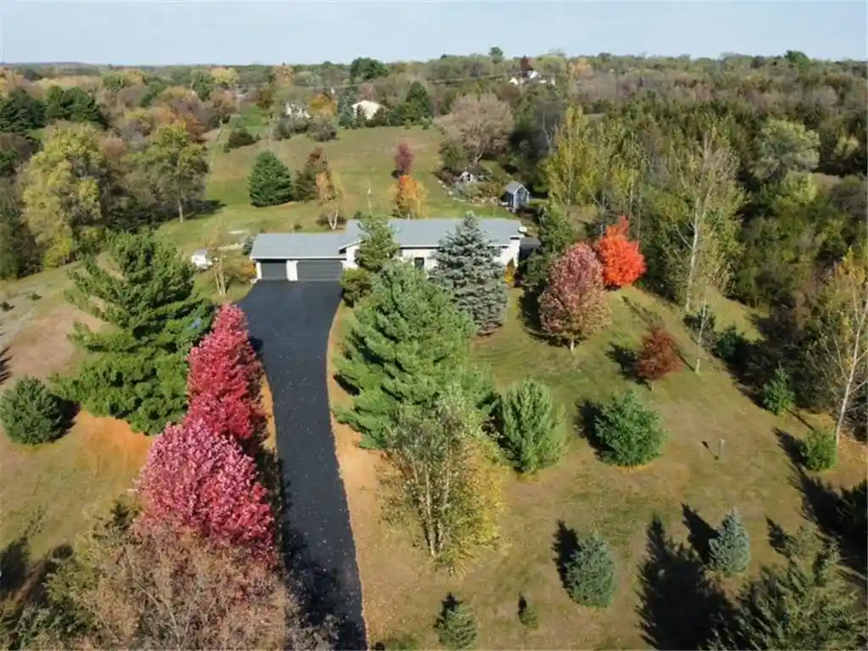
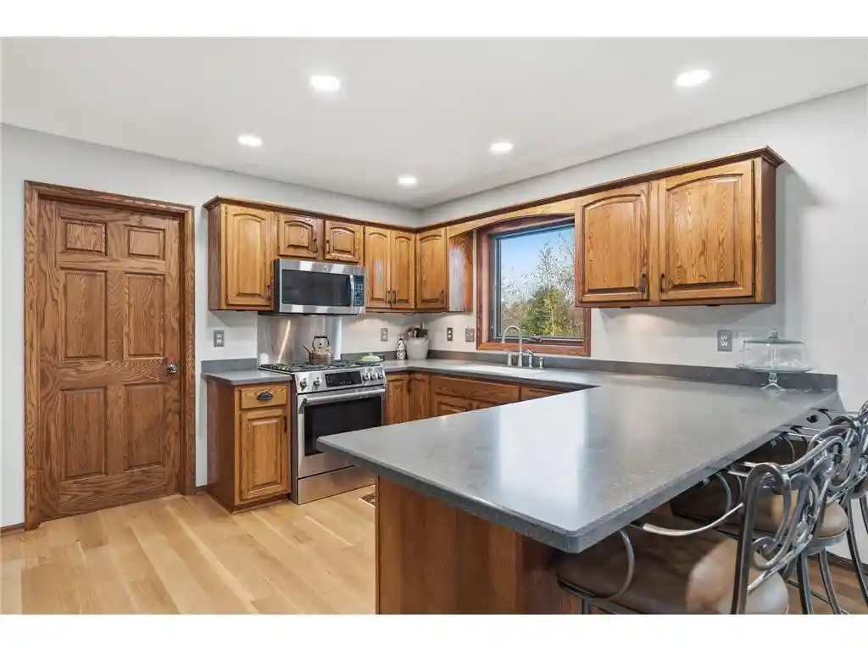
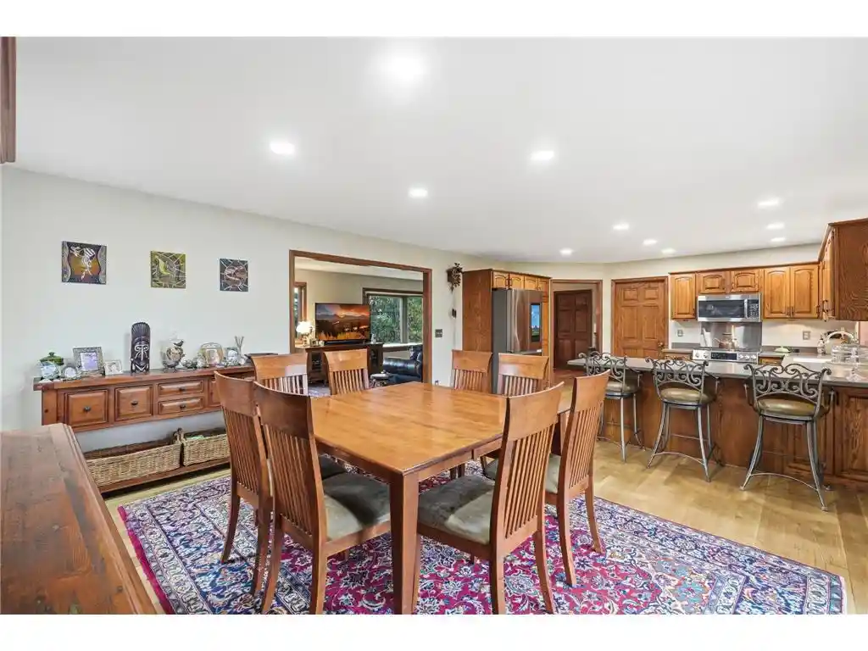
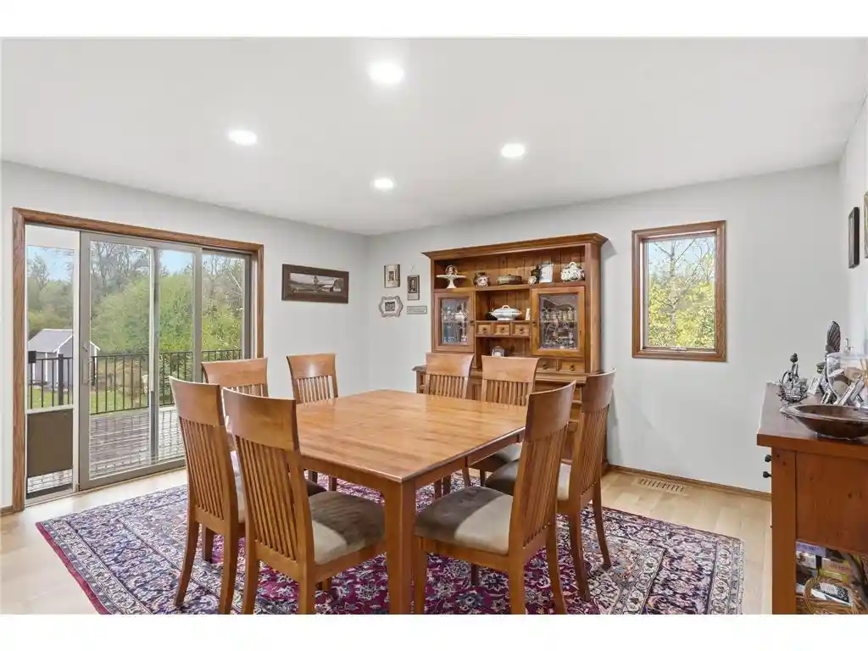
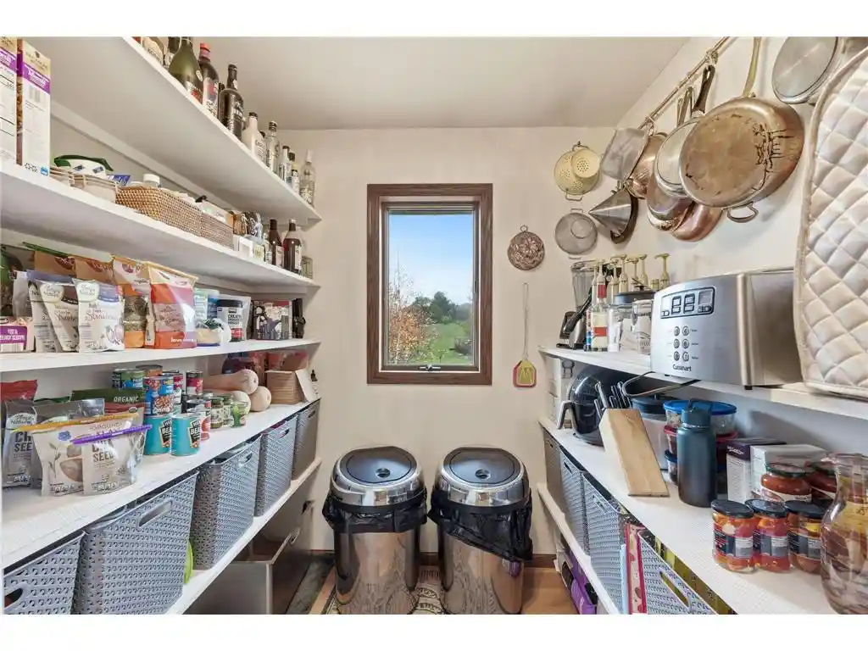
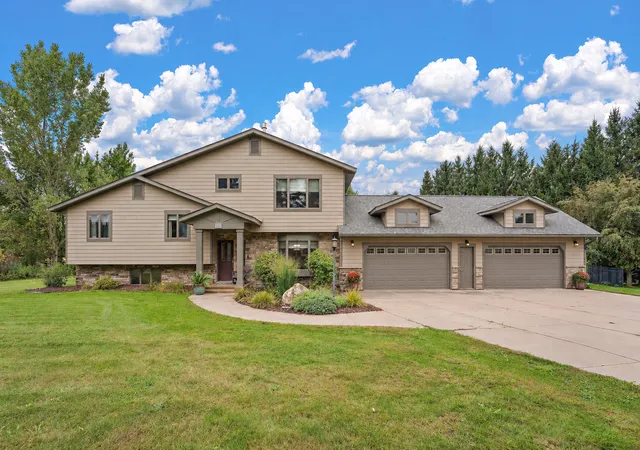
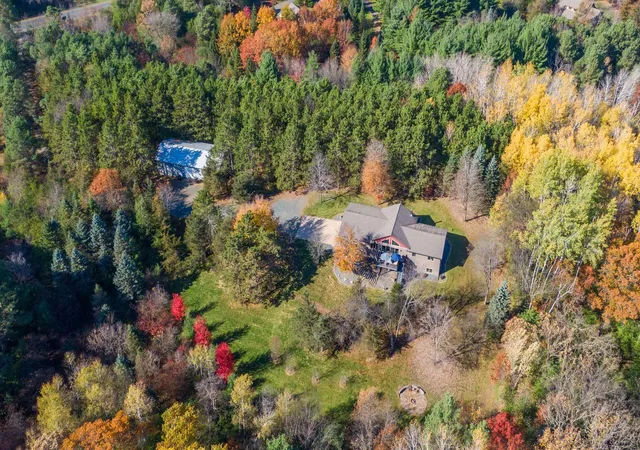
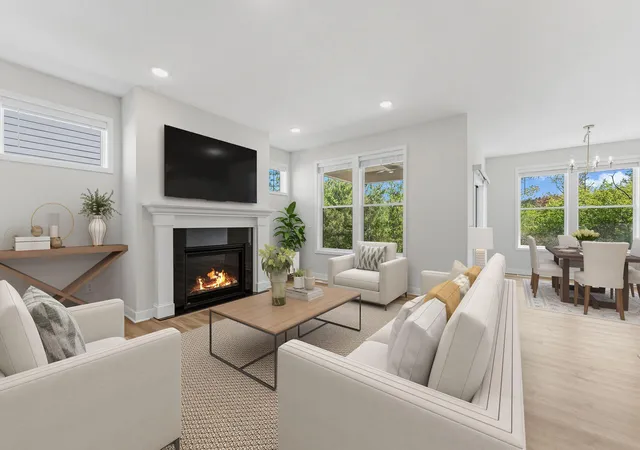
Looking for privacy without compromising on location? Set on 4.4 tree-lined acres in the desirable Hudson School District, this exceptional property features a suite of recent updates throughout its 3,100+ finished square feet?all just minutes from town. Inside, brand-new flooring anchors two separate living spaces?one on the main floor and another on the lower level?providing ideal separation for hosting guests, creating a media room, or accommodating multi-generational living. Six true bedrooms provide ample private space for everyone under one roof. Each bedroom features comfortable dimensions, solid closet storage, and easy access to the home?s three fully updated bathrooms, two with radiant heat. Whether you need dedicated work-from-home offices, a gym, guest quarters, or space for a growing family, the flexible floor plan easily adapts to your lifestyle. A newly transformed lower-level mudroom and laundry space keeps everyday life organized. Designed with convenience in mind and direct access to the garage, this dedicated drop zone offers storage for boots, coats, and bags, paired with an efficient laundry layout that keeps clutter contained and out of main living areas. At the heart of the home, the well-appointed kitchen is designed for both everyday meals and easy entertaining. An added bonus is the spacious walk-in pantry, providing an additional refrigerator and exceptional storage, keeping your countertops clear yet everything you need close at hand. Outdoor living is equally impressive, featuring a expansive wrap-around low-maintenance deck that overlooks the private acreage ?ideal for dining, relaxing, or enjoying peaceful views. Below, a beautiful flagstone patio outside the lower level creates a seamless indoor-outdoor connection and a second dedicated spot for open-air entertaining. Be sure to check out the established garden area and small garden shed. Low-maintenance steel siding ensures long-lasting quality, and the deep three-car garage comes pre-wired for an electric vehicle charger. Combining the freedom of acreage, timeless comfort, and easy access to Hudson's top schools and vibrant downtown, this home delivers an ideal balance of space, quality, and convenience.
- Houzeo last checked: 12 minutes ago
- Listing updated: November 5, 2026 at 12:38 pm
- Listing Provided by: Julie Marvin (651) 247-5621 | Edina Realty, Inc. (715) 386-8236
- Source: WIREX | MLS#: 7166734

- Originating MLS: Western Wisconsin REALTORS Association
Property Details
Status
Active
Type
Single Family Residence
No. of Stories
-
County
City
Neighborhood
--
Year Built
1991
HOA Fees
-
Finished Area
3,172 sqft
Lot Size
4.42 acres lot
Basement Area
- sqft
MLS Name
WIREX
MLS Number
7166734

Continue Your Journey in App
Find your dream home, receive real-time updates, and many more!
Continue Your Journey in App
Find your dream home, receive real-time updates, and many more!
Location
Facts & Features
Rooms
Bedrooms & bathrooms
Bedrooms: 6
Bathrooms: 3
Master Bedroom
Level: Upper
Area: 208.00 Square Feet
Dimensions: 13 x 16
Living Room
Level: Main
Area: 288.00 Square Feet
Dimensions: 12 x 24
Dining Room
Level: Main
Area: 240.00 Square Feet
Dimensions: 15 x 16
Bedroom 3
Level: Upper
Area: 100.00 Square Feet
Dimensions: 10 x 10
Bedroom 5
Level: Lower
Area: 143.00 Square Feet
Dimensions: 11 x 13
Kitchen
Level: Main
Area: 168.00 Square Feet
Dimensions: 12 x 14
Bedroom 4
Level: Lower
Area: 208.00 Square Feet
Dimensions: 13 x 16
Bedroom 2
Level: Upper
Area: 130.00 Square Feet
Dimensions: 10 x 13
Family Room
Level: Lower
Area: 392.00 Square Feet
Dimensions: 14 x 28
Interior
Cooling
Central Air
Heating
Natural Gas, Forced Air
Other Features
Subdivision Name
Rossings Country View Add 01
Price History
| Date | Event | Price |
|---|---|---|
10/27/2026 Source: | Listed for Sale | $675,000 +170.00% $213/sqft |
07/14/2022 Source: | Sold | $250,000 -26.25% $79/sqft |
07/14/2022 Source: | Listing Removed | $339,000 $107/sqft |


Nearby Homes
Find Homes by Property Features in Hudson, WI
Nearby New Homes For Sale

Based on information received from WIRES/RANW MLS through Nov 07, 2026, 08:00PM. All information deemed reliable but not guaranteed and should be independently verified. All properties are subject to prior sale, change, or withdrawal. Neither listing broker nor Houzeo nor RANW MLS shall be responsible for any typographical errors, misinformation, or misprints, and shall be held totally harmless This website may not include listings or property addresses of sellers who have directed their listing brokers to withhold their listing or their property address from display on the Internet. Information is provided for consumers' personal, non-commercial use, and may not be used for any purpose other than the identification of potential properties for purchase. ©2026 RANW MLS, Inc. All rights reserved.
 Advertising Broker: Leslie Boyea | Quorum Enterprises Inc
