- Overview
- Description
- Property Details
- Location
- Facts & Features
- Getting Around
- Nearby Homes
 New Construction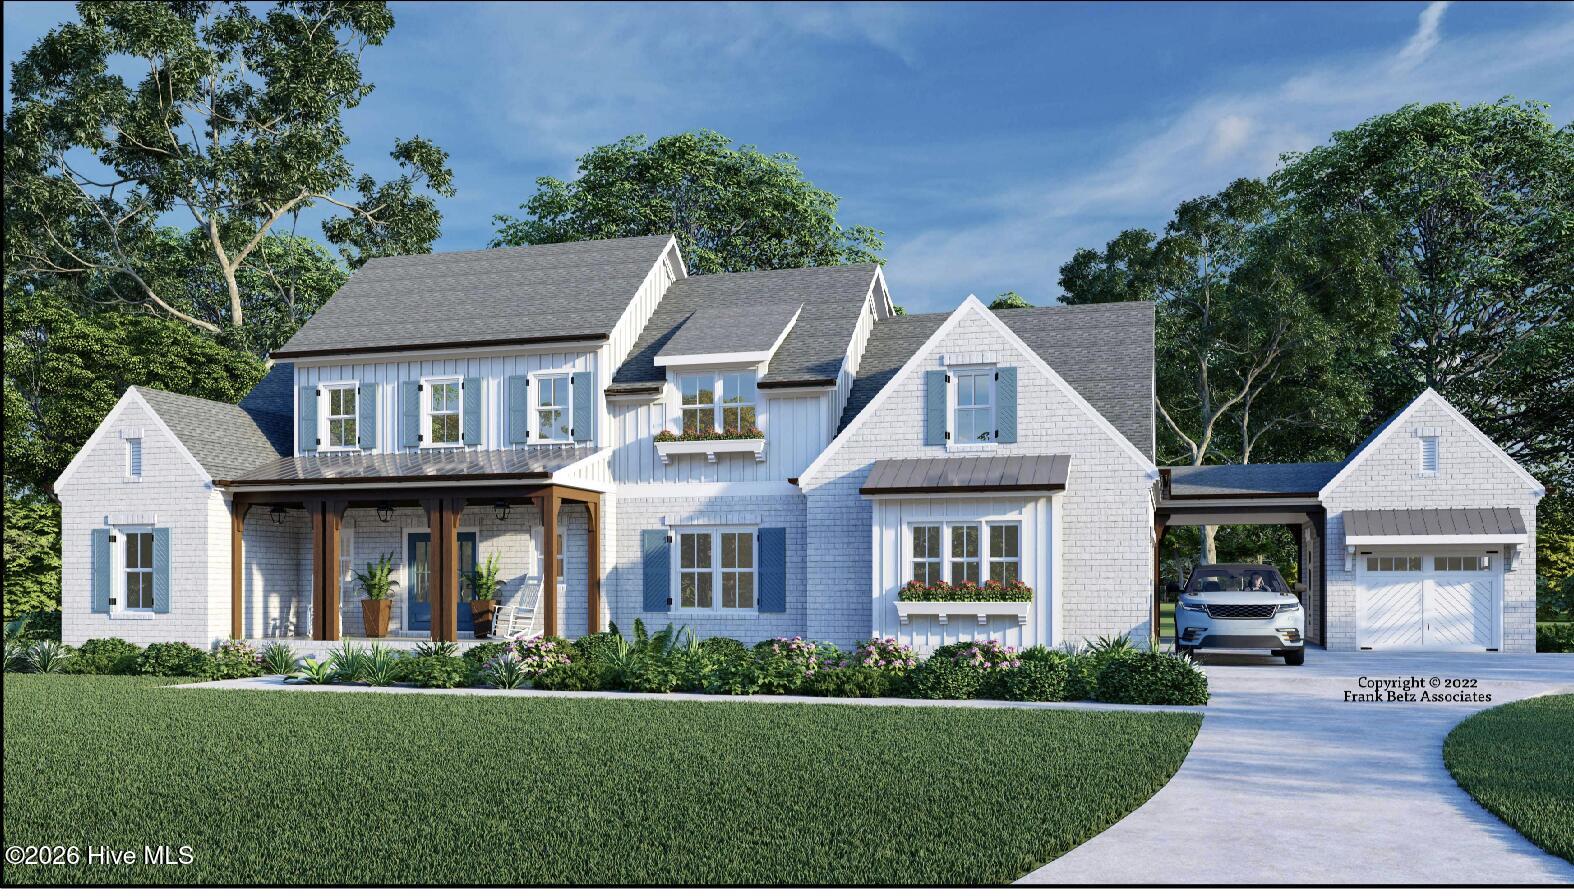


Street View
$835,000
Monthly Est:$4,156
 5 Beds
 5 Baths
4 full baths + 1 half bath
 3,839sqft
502 Gray Hl Rd, Thomson, GA 30824
$835,000
$4,156/moEst:
Get Pre-Approved
Single Family Residence
Built in 2027
$-- HOA
3.13 acres lot
$218/sq.ft
Description
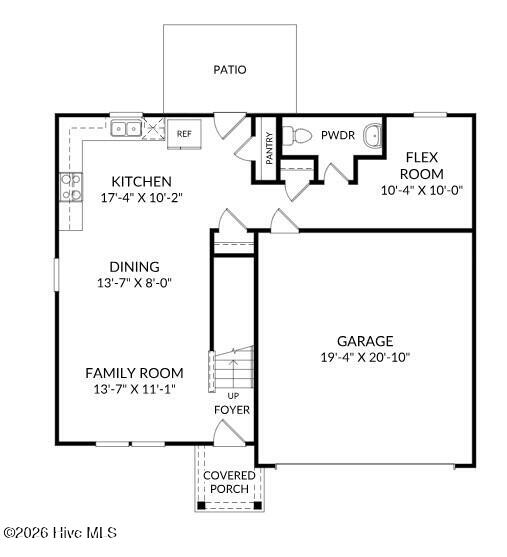
Welcome to Montgomery Place, where you will find The Ruskin Place plan by River Haven Homes situated on over 3.13 acres. Step up to the welcoming rocking chair front porch and gorgeous foyer entry.
Buyers keep asking for the same thing and rarely find it: real land, a home worth the land, and proximity to Augusta. Montgomery Place is where that exists.
Currently under construction, the Ruskin Place features brick and board-and-batten, with timber porch columns and standing seam metal accents. Inside, 3,839 square feet opens to a two-story family room under a beamed ceiling, anchored by a fireplace and overlooked from above.
The kitchen is built around a generous island with a walk-in pantry, flowing to the dining room and out to a vaulted covered porch with a timber beam. Behind it, a proper working wing: mud room with built-in bench, laundry with sink, separate storage.
The owner's suite is on the main level with its own beamed ceiling and porch access. The bath has a freestanding tub, a glass-enclosed shower, and two separate walk-in closets. A guest bedroom with a private bath also sits on the main floor.
Upstairs, three more bedrooms, two baths, and an optional bonus room reached by its own rear staircase. Parking runs three deep between the two-car garage, the additional one-car garage, and a separate carport.
Under construction now, with time remaining to make the finishes yours.
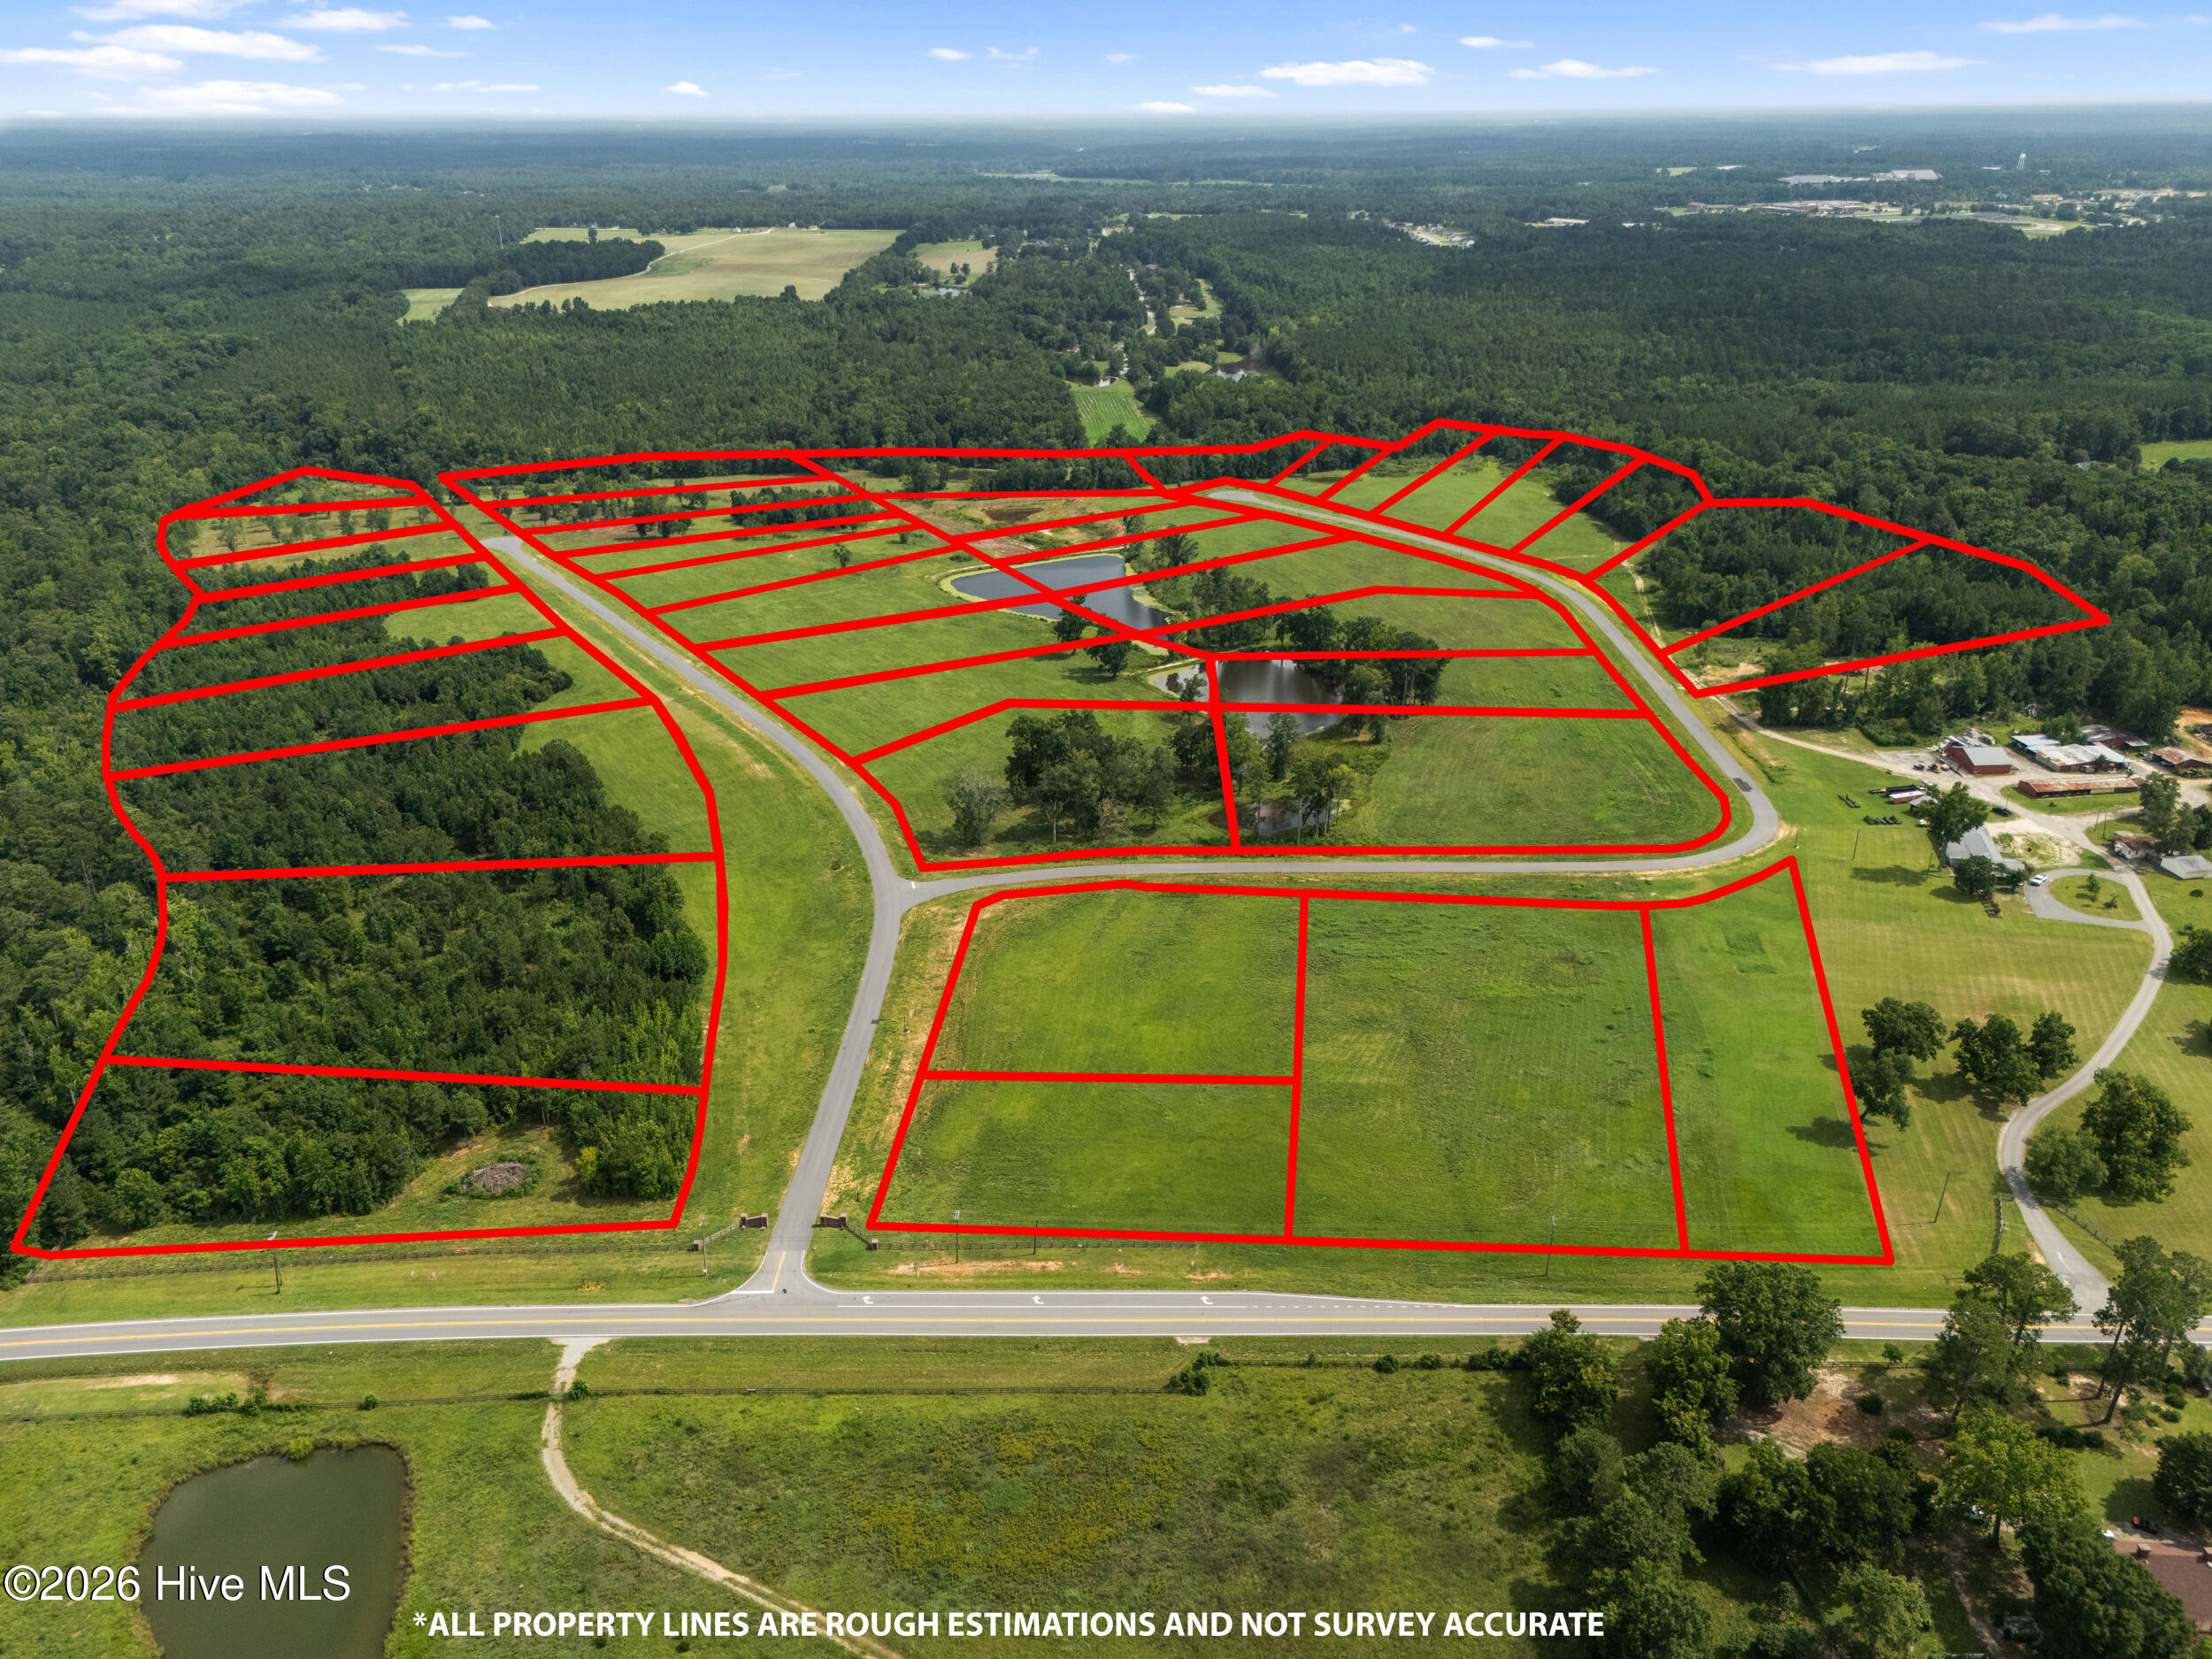
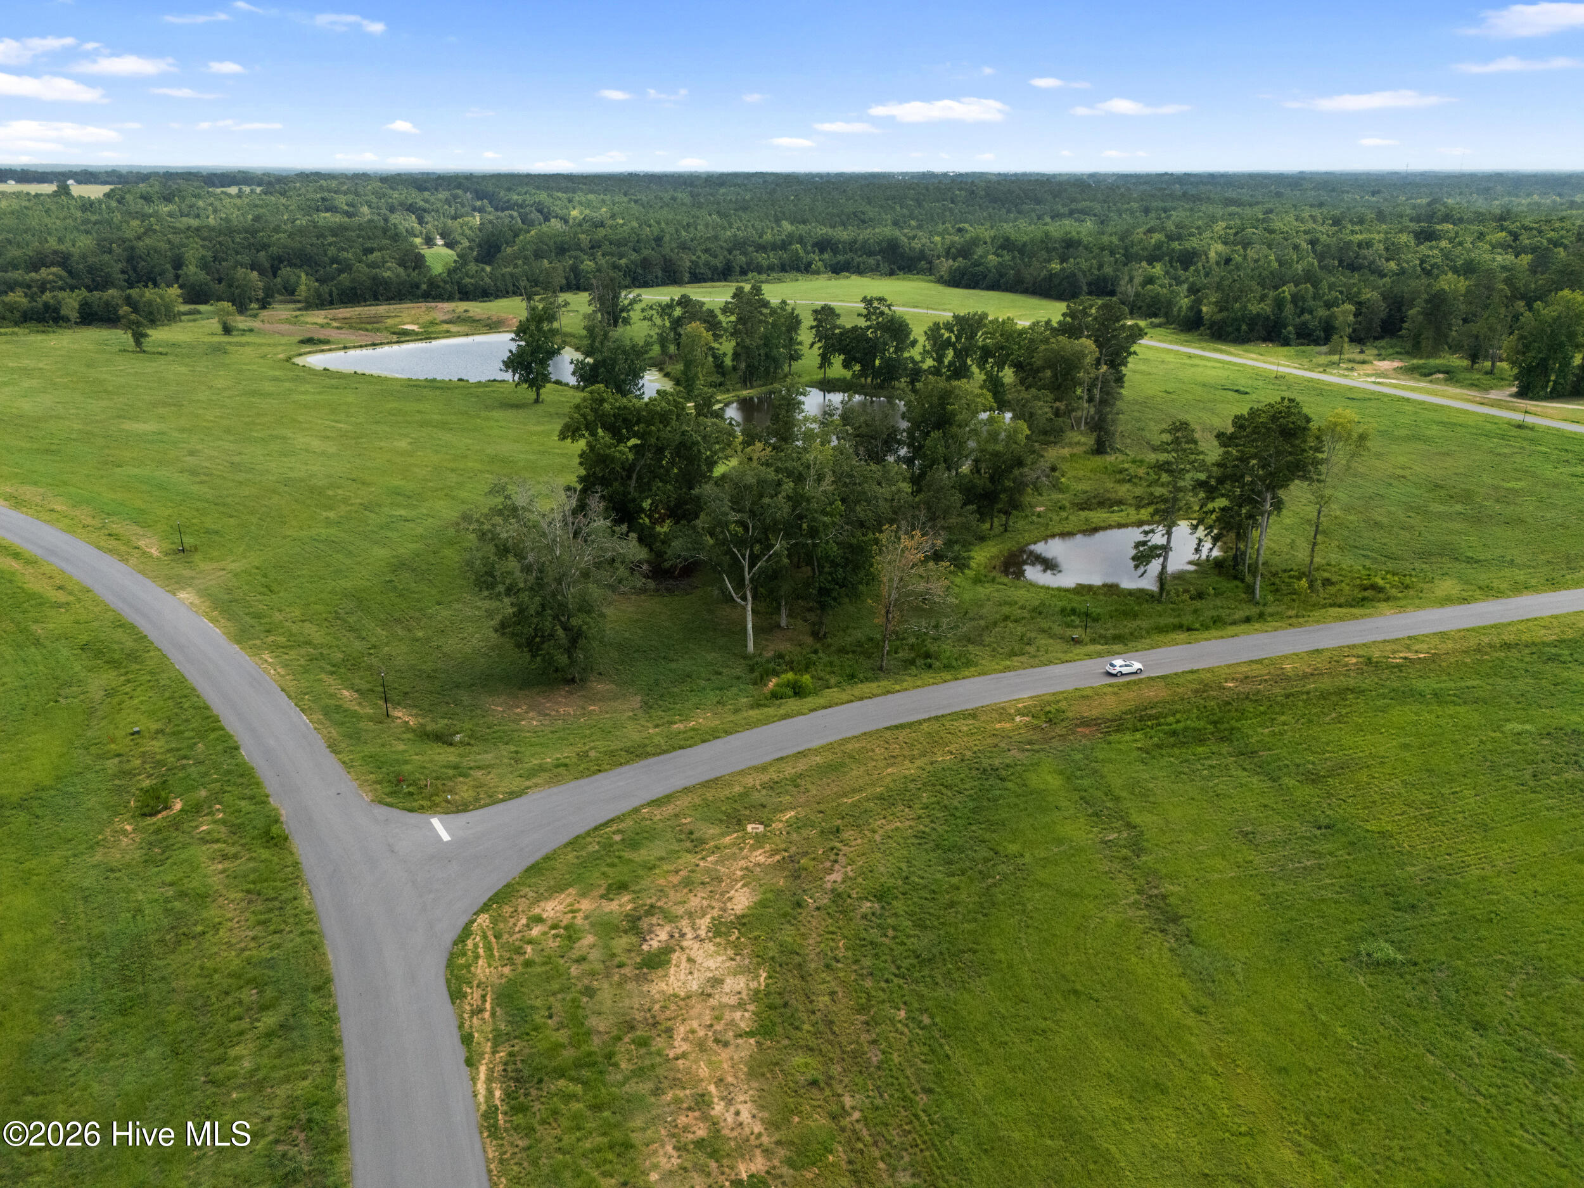
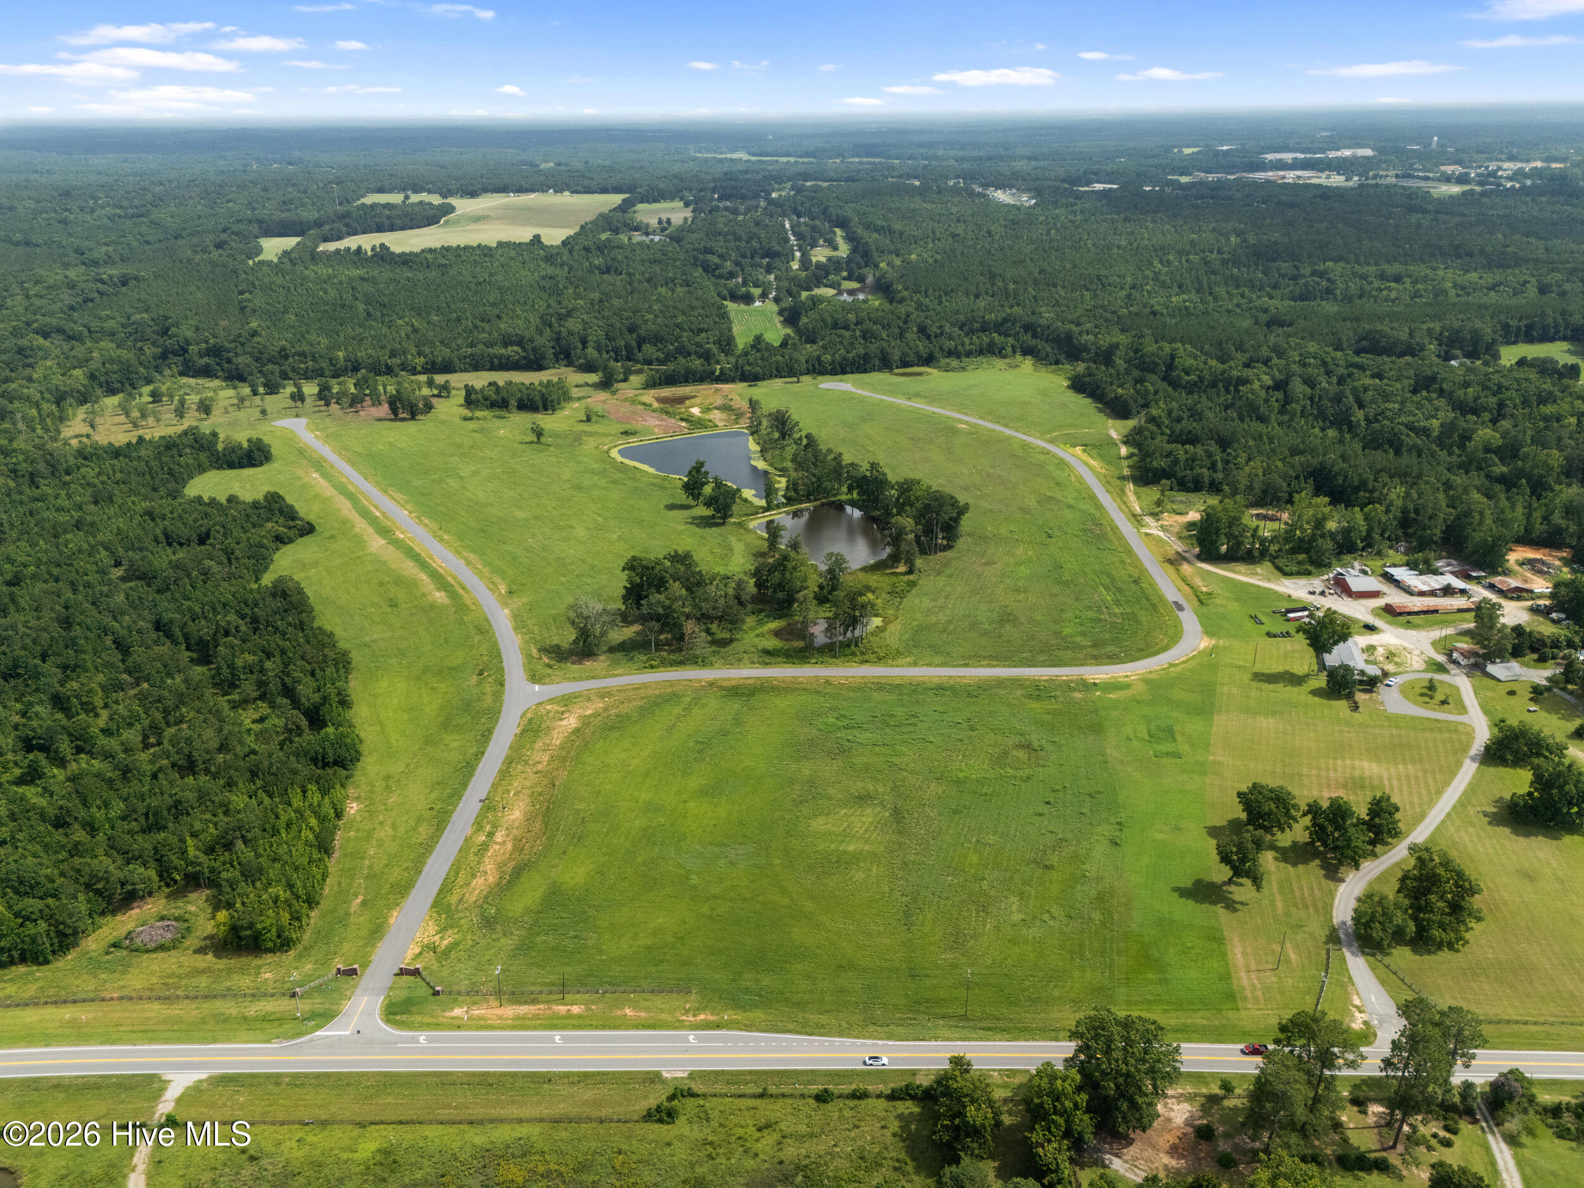
Montgomery Place is thirty-eight homesites, all three to five acres, in the tranquil countryside of Thomson. It features two, quiet cul-de-sac streets with a pond between them and luxury living. I-20 is minutes away and Augusta is a short drive. Land like this near Augusta is not available like this anymore.
Call for pricing, available homesites, other floor plans, and completion timelines in Montgomery Place. Current list price is base pricing. There are protective covenants in place.
- Houzeo last checked: 0 minutes ago
- Listing updated: September 22, 2026 at 7:42 pm
- Listing Provided by: Carlee Milburn (803) 645-5666 DRE #429150, Ehrin Fairey DRE #418752 | EXP Realty, LLC (888) 959-9461
- Source: Hive MLS-NC | MLS#: 100605438

Property Details
Status
Active Under Contract
Type
Single Family Residence
No. of Stories
2
County
City
Neighborhood
--
Year Built
2027
HOA Fees
-
Finished Area
3,839 sqft
Lot Size
3.13 acres lot
Basement Area
- sqft
MLS Name
Hive MLS
MLS Number
100605438
MLS Status
Pending with Showings
Days on Market
16

Continue Your Journey in App
Find your dream home, receive real-time updates, and many more!
Download App
Continue Your Journey in App
Find your dream home, receive real-time updates, and many more!
Location
Facts & Features
Rooms
Bedrooms & bathrooms
Bedrooms: 5
Bathrooms: 5
Family Room
Level: Main
Area: Square Feet
Dimensions: 372.02
Bedroom 3
Level: Upper
Area: Square Feet
Dimensions: 282.72
Bedroom 4
Level: Upper
Area: Square Feet
Dimensions: 218.72
Bedroom 2
Level: Main
Area: Square Feet
Dimensions: 186.87
Dining Room
Level: Main
Area: Square Feet
Dimensions: 208.00
Kitchen
Level: Main
Area: Square Feet
Dimensions: 201.50
Bedroom 5
Level: Upper
Area: Square Feet
Dimensions: 201.30
Master Bedroom
Level: Main
Area: Square Feet
Dimensions: 256.73
Laundry
Level: Main
Area: Square Feet
Dimensions: 78.03
Interior
Heating
Electric, Heat Pump
Cooling
Central Air
Interior Features
Walk In Closet(s), Vaulted Ceiling(s), High Ceilings, Entrance Foyer, Mud Room, Kitchen Island, Pantry, Walk In Shower, Eat In Kitchen, Gas Log, Walk In Closet(s)
Construction
Year Built
Year Built: 2027
Home type
Single Family Residence
Construction Materials
Brick, Fiber Cement, Wood Frame
Foundation Details
Slab
Roof
Architectural Shingle
Utilities & Energy
Water Source
Public
Fireplace Features
Gas Log
Parking Features
Attached, Detached, Concrete
Association Amenities
Street Lights
Laundry Features
Dryer Hookup, Washer Hookup, Utility Sink
Utilities
See Remarks
Other Features
Patio And Porch Features
Covered, Front Porch, Rear Porch
Lot Features
Pond On Lot, Corner Lot
Subdivision Name
Montgomery Place
Price History
| Date | Event | Price |
|---|---|---|
09/22/2026 Source: | Contingent (Active Under Contract) | $835,000 $218/sqft |

Getting Around 502 Gray Hl Rd
Bike Score®

Somewhat Bikeable
17/100
Walk Score®

Car-Dependent
0/100
Data provided by Redfin
Nearby Homes

Find Homes by Property Features in Thomson, GA
Nearby New Homes For Sale
Nearby Pre-Owned Homes For Sale

Based on information from the Hive MLS, through Oct 09, 2026, 01:00AM. This website may not include listings or property addresses of sellers who have directed their listing brokers to withhold their listing or their property address from display on the Internet. The data relating to real estate on this web site comes in part from the Internet Data Exchange program of Hive MLS, and is updated as of Oct 09, 2026, 01:00AM. All information is deemed reliable but not guaranteed and should be independently verified. All properties are subject to prior sale, change, or withdrawal. Neither listing broker(s) nor Chosen Realty LLC nor Houzeo shall be responsible for any typographical errors, misinformation, or misprints, and shall be held totally harmless from any damages arising from reliance upon these data. IDX information is provided exclusively for personal, non-commercial use, and may not be used for any purpose other than to identify prospective properties consumers may be interested in purchasing. © 2026 Hive MLS. All Rights Reserved.
 Advertising Broker: Nicholas Huscroft | Chosen Realty