- Overview
- Description
- Property Details
- Location
- Facts & Features
- Getting Around
- Nearby Homes

Street View
$2,500,000
Monthly Est:$12,443
 6 Beds
 7 Baths
6 full baths + 1 half bath
 --sqft
502 Hickory Hollow Rd, Inman, SC 29349
$2,500,000
$12,443/moEst:
Get Pre-Approved
Single Family Residence
Built in 2009
$-- HOA
12.66 acres lot
--/sqft
Description
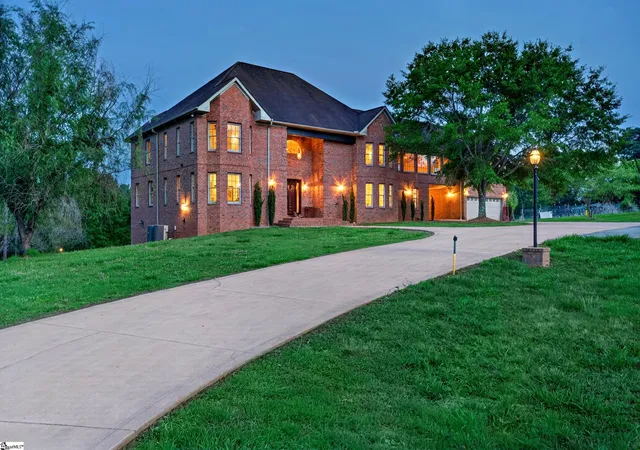
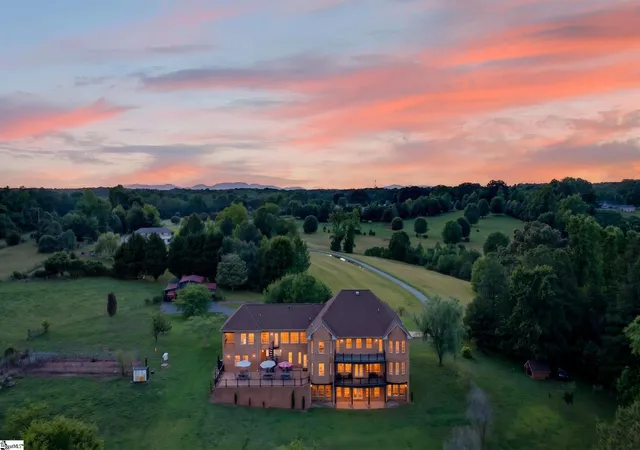
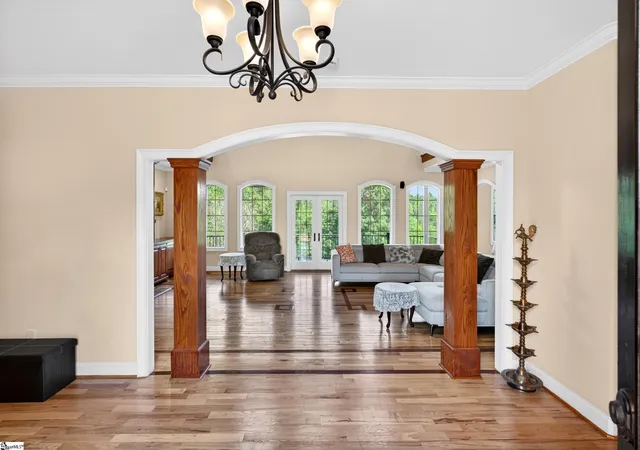
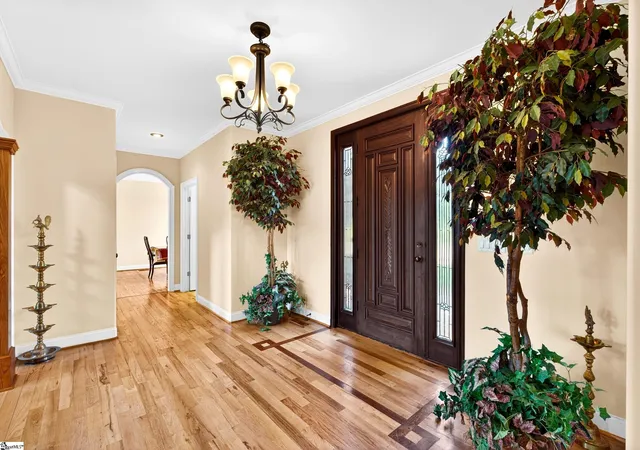
Welcome to one of Upstate South Carolina's most extraordinary private estates, where luxury, land, and lakefront living come together in a way that rarely reaches the market. This property consists of two parcels totaling approximately 12.66 acres — the 2.66-acre parcel on which the home sits, plus an additional 10 acres of adjoining land — both included in the purchase. With direct frontage on Lake Cooley and a gated driveway, this is privacy and prestige at its finest. Built on a 10" concrete slab with steel corner beams and finished with rich hardwood floors throughout, this custom-built masterpiece was designed to last generations. Fresh paint, blinds throughout, and an abundance of natural light pouring through two balconies give the home a bright, move-in-ready feel from the moment you walk in. With 6,368 sq ft of heated and finished interior living space, plus an additional approximately 1,600 sq ft encompassing the garage, patio, and breezeway, the total footprint of this home is nearly 8,000 sq ft. The main level features a spacious layout with two full kitchens — the second a caterer's dream kitchen — ideal for multigenerational living or entertaining. Upstairs, a large sunroom serves as a sun -drenched retreat, and six bedrooms include four with private en suite bathrooms, totaling 6 beds and 6.5 baths. The fully finished basement is a standout feature of its own, complete with a dedicated office, full bathroom, marbled gas fireplace, walkout access to the backyard, and a plumbed-ready area perfect for a bar or third kitchen. The walk-up attic offers exceptional additional space for any need. This home is loaded with premium features including geothermal heating, a whole-home generator, exercise room, workshop, built-in bookcases, jetted tub, and a convection oven. Two fireplaces add warmth and character throughout. Outside, a patio overlooking Lake Cooley sets the scene for unforgettable evenings. The backyard is ready for a swimming pool installation, an outbuilding adds versatile utility, and over 12 private acres stretch right to the water's edge. This is a legacy property. Opportunities like this in the Upstate are exceptionally rare. Schedule your private showing today.
- Houzeo last checked: 3 hours ago
- Listing updated: June 13, 2026 at 4:56 pm
- Listing Provided by: Jeffery S Brockelman (817) 879-4223 | EXP Realty LLC (888) 440-2798
- Source: Greater Greenville MLS-SC | MLS#: 1594792

Property Details
Status
Active
Type
Single Family Residence
No. of Stories
2
County
City
Neighborhood
--
Year Built
2009
HOA Fees
-
Finished Area
- sqft
Lot Size
12.66 acres lot
Basement Area
- sqft
MLS Name
Greater Greenville MLS
MLS Number
1594792
MLS Status
Active
Days on Market
117

Continue Your Journey in App
Find your dream home, receive real-time updates, and many more!
Download App
Continue Your Journey in App
Find your dream home, receive real-time updates, and many more!
Location
Facts & Features
Rooms
Bedrooms & bathrooms
Bedrooms: 6
Bathrooms: 7
Interior
Heating
Electric, Forced Air, Propane, Geothermal
Flooring
Carpet, Ceramic Tile, Wood
Interior Features
Bookcases, High Ceilings, Ceiling Fan(s), Vaulted Ceiling(s), Ceiling Smooth, Open Floorplan, Soaking Tub, Walk In Closet(s), Pantry, Attic Fan
Sewer
Septic Tank
Cooling
Attic Fan, Central Air
Window Features
Insulated Windows
Exterior Features
Balcony
Appliances
Gas Cooktop, Cooktop, Dishwasher, Disposal, Convection Oven, Refrigerator, Electric Cooktop, Microwave, Range Hood, Electric Water Heater, Water Heater
Construction
Year Built
Year Built: 2009
Home type
Single Family Residence
Foundation Details
Crawl Space/slab, Basement
Roof
Composition
Construction Materials
Brick Veneer
Architectural Style
Traditional
Property Condition
11 20
Utilities & Energy
Security Features
Smoke Detector(s)
Water Source
Public
Laundry Features
1st Floor, Walk In, Electric Dryer Hookup
Basement
Finished, Partial, Walk Out Access, Interior Entry
Fireplace Features
Gas Log
Parking Features
Attached, Concrete
Other Features
Disclosures
Seller Disclosure
Subdivision Name
None
Community Features
None
Patio And Porch Features
Patio, Porch
Lot Features
10 25 Acres, Pasture, Few Trees
Price History
| Date | Event | Price |
|---|---|---|
06/13/2026 Source: | Listed for Sale | $2,500,000 $0/sqft |

Nearby Homes



Find Homes by Property Features in Inman, SC
Nearby New Homes For Sale

Based on information from the Multiple Listing Service of Greenville, South Carolina, Inc. through Oct 09, 2026, 02:30PM. IDX information is provided exclusively for consumers’ personal, non-commercial use, it may not be used for any purpose other than to identify prospective properties consumers may be interested in purchasing, and that the data is deemed reliable but is not guaranteed accurate by the MLS. The listing broker’s offer of compensation is made only to participants of the MLS where the listing is filed.
 Advertising Broker: Nicholas Huscroft | Chosen Realty