- Overview
- Description
- Property Details
- Location
- Facts & Features
- Getting Around
- Nearby Homes
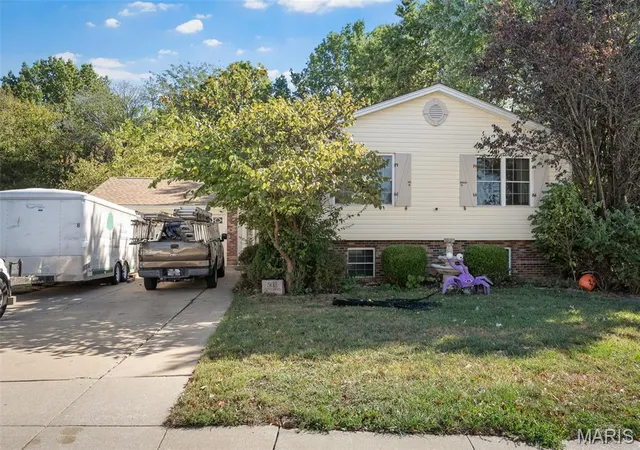
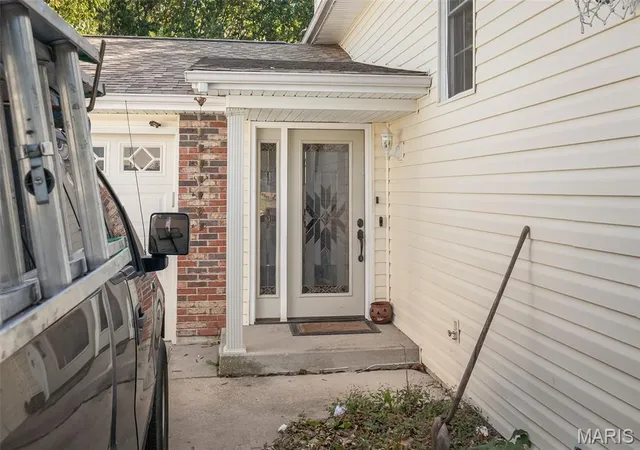
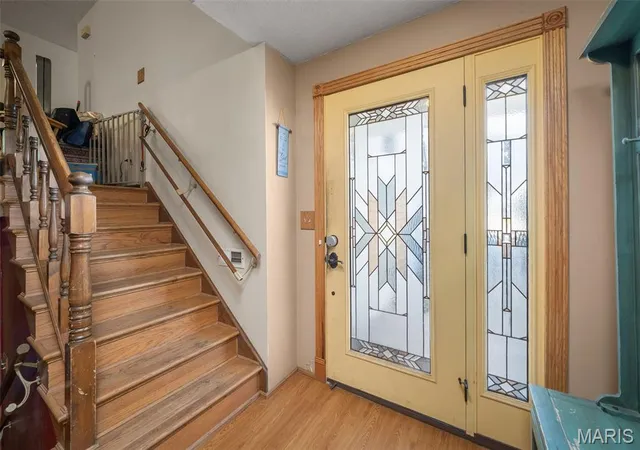
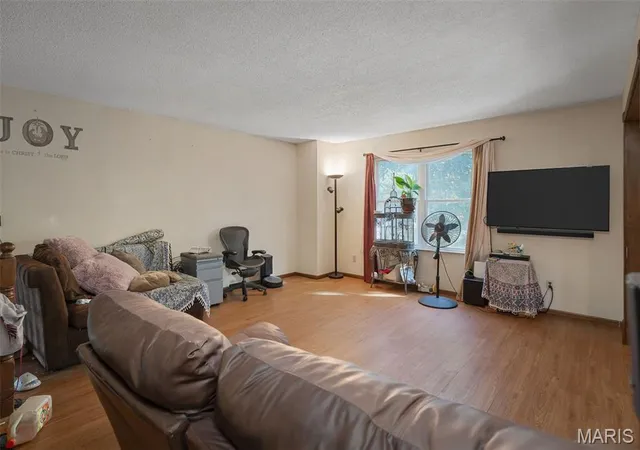
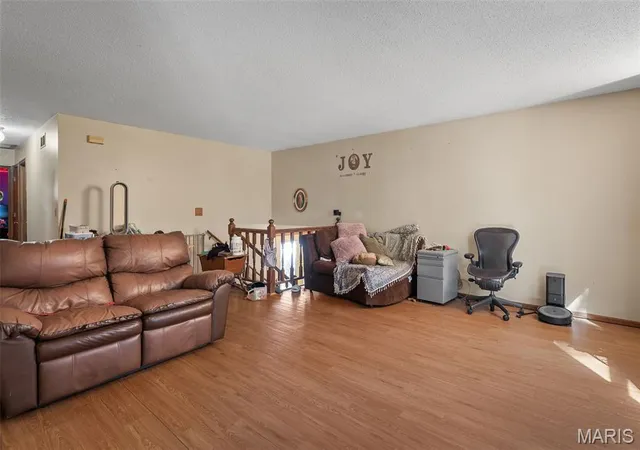

Street View
$339,900
Monthly Est:$1,692
 3 Beds
 3 Baths
3 full baths
 2,500sqft
502 Hunter Chaise Dr, Wentzville, MO 63385
$339,900
$1,692/moEst:
Get Pre-Approved
Single Family Residence
Built in 1989
$-- HOA
11,404.01 sqft lot
$136/sq.ft
Description
Please make an appointment to see this like new 3000 square foot split level mansion on a large private
estate backed by treelined common ground that is just a block from everything. 3 beds (add 3 more if
needed), 3 baths, outdoor shower. There is way too much to list, must see to appreciate!!
A few minutes away from GM. bike to just anywhere in the city. Both major highways convenient.
New roof, siding, windows doors. Upgraded interior. New luxury renovated bathrooms with heated
floors and unlimited hot water. New high efficiency furnace HVAC. fencing interior redone. Upgraded
electric
Lot is adjacent to a a HUGE, treelined area with atv trails, private backyard with a 60ft easement. City of Wentzville 4th of July fireworks near your
backyard.
No HOA restrictions or fees which is unheard of in this part of the city.
Cable, Fiber, Satellite or 5G internet available.
Smart home features.
Large accessory treehouse structure
2 car garage and multi car ports with attached tool shed
The backyard is vehicle accessible. New vinyl privacy fence
Finished basement with fireplace, 9 head swiss shower
large laundry room with 2 washers and 2 driers (room for more HE equipment)
Walk out basement/ complete privacy
Non flooding ground level
Electric rarely cuts out, all lines underground the property is on the same main electric grid as the police
station and hospital.
2nd owner since 2008
- Houzeo last checked: 12 hours ago
- Listing updated: September 1, 2026 at 3:58 pm
- Listing Provided by: Laura Ludwig (314) 503-1186 | Lauralei Properties, LLC (314) 503-1186
- Source: MARIS MLS-MO | MLS#: MIS25070421

Property Details
Status
Active
Type
Single Family Residence
No. of Stories
-
County
City
Neighborhood
--
Year Built
1989
HOA Fees
-
Finished Area
2,500 sqft
Lot Size
11,404.01 sqft lot
Basement Area
- sqft
MLS Name
MARIS MLS
MLS Number
MIS25070421
MLS Status
Active
Days on Market
346
Cumulative Days on Market
301

Continue Your Journey in App
Find your dream home, receive real-time updates, and many more!
Download App
Continue Your Journey in App
Find your dream home, receive real-time updates, and many more!
Location
Facts & Features
Rooms
Bedrooms & bathrooms
Bedrooms: 3
Bathrooms: 3
Bedroom
Level: Main
Area: 180.00 Square Feet
Dimensions: 15x12
Bedroom
Level: Main
Area: 132.00 Square Feet
Dimensions: 12x11
Bedroom
Level: Main
Area: 130.00 Square Feet
Dimensions: 13x10
Kitchen
Level: Main
Area: 300.00 Square Feet
Dimensions: 20x15
Family Room
Level: Lower
Area: 550.00 Square Feet
Dimensions: 25x22
Living Room
Level: Main
Area: 330.00 Square Feet
Dimensions: 22x15
Laundry
Level: Lower
Area: 400.00 Square Feet
Dimensions: 20x20
Storage
Level: Lower
Area: 900.00 Square Feet
Dimensions: 30x30
Interior
Sewer
Public Sewer
Interior Features
Breakfast Bar, Breakfast Room, Custom Cabinetry, Eat In Kitchen, Entrance Foyer, Pantry, Solid Surface Countertop(s), Two Story Entrance Foyer
Heating
Forced Air, Natural Gas
Appliances
Energy Star Qualified Appliances, Electric Cooktop, Dishwasher, Disposal, Dryer, Microwave, Other, Electric Oven, Refrigerator, Washer, Electric Water Heater
Window Features
Insulated Windows, Storm Window(s), Tilt In Windows
Cooling
Ceiling Fan(s), Central Air, Other
Exterior Features
Barbecue
Flooring
Vinyl
Construction
Year Built
Year Built: 1989
Home type
Single Family Residence
Architectural Style
Split Foyer
Construction Materials
Brick Veneer, Vinyl Siding
Utilities & Energy
Parking Features
Additional Parking, Attached, Garage Door Opener, Oversized, Workshop In Garage
Fireplace Features
Basement, Circulating, Family Room, Wood Burning
Utilities
Cable Available
Basement
9 Ft + Pour, Bathroom, Partially Finished, Full, Sleeping Area, Walk Out Access
Water Source
Public
Electric
Other
Other Features
Patio And Porch Features
Deck, Patio
Subdivision Name
Fox Run
Lot Features
Adjoins Common Ground, Adjoins Open Ground, Adjoins Wooded Area, Back Yard
Disclosures
Flood Plain No, No Other Known Restrictions
Price History
| Date | Event | Price |
|---|---|---|
08/07/2026 Source: | Price Decreased | $349,900 -2.78% $140/sqft |
07/25/2026 Source: | Price Decreased | $359,900 -1.10% $144/sqft |
07/16/2026 Source: | Price Decreased | $363,899 -0.27% $146/sqft |
07/13/2026 Source: | Price Change | $364,899 $146/sqft |
07/09/2026 Source: | Price Decreased | $364,900 -1.11% $146/sqft |

Show more
Nearby Homes




Find Homes by Property Features in Wentzville, MO
Nearby New Homes For Sale


Based on information from Mid America Regional Information Systems, Inc. through Oct 07, 2026, 06:01AM. All data is obtained from various sources and may not have been verified by broker or MLS GRID. Supplied Open House Information is
subject to change without notice. All information should be independently reviewed and verified for accuracy. Properties may or may not be listed by the office/agent presenting the information. Some IDX listings have been excluded from this website.
Properties displayed may be listed or sold by various participants in the MLS. Property data presented reflect information otherwise available from public records. The REALTOR® providing this information may not have represented the buyer or seller
in some or all of the transactions.
IDX information is provided exclusively for consumers’ personal noncommercial use, that it may not be used for any purpose other than to identify prospective properties consumers may be interested in purchasing, that the data is deemed reliable but is not guaranteed by MLS GRID, and that the use of the MLS GRID Data may be subject to an end user license agreement prescribed by the Member Participant’s applicable MLS if any and as amended from time to time. © 2026 Mid America Regional Information Systems, Inc. All Rights Reserved.
 Advertising Broker: Nicholas Huscroft | Chosen Realty