- Overview
- Description
- Property Details
- Location
- HOA Management
- Facts & Features
- Getting Around
- Nearby Homes




$255,000
Monthly Est:$1,269
 3 Beds
 2 Baths
2 full baths
 1,506sqft
502 Maricopa Dr, Kissimmee, FL 34758
$255,000
$1,269/moEst:
Get Pre-Approved
Single Family Residence
Built in 1993
$100/mo HOA
9,627 sqft lot
$169/sq.ft
Description
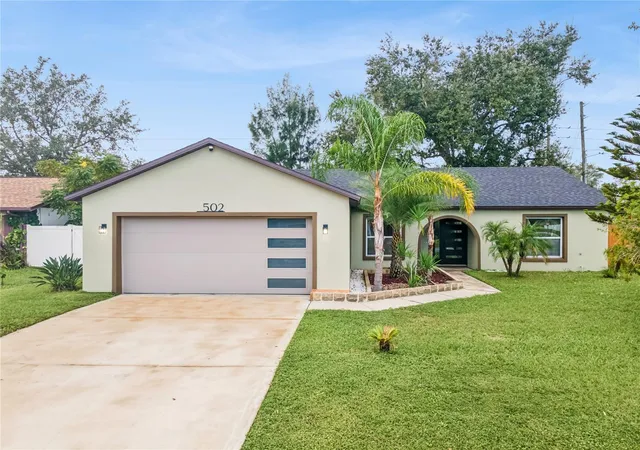
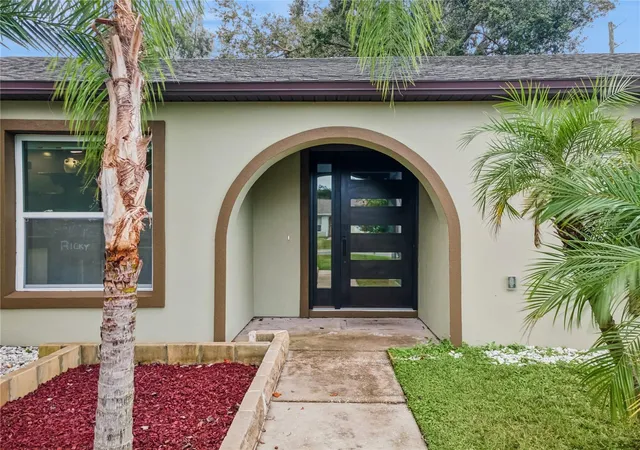
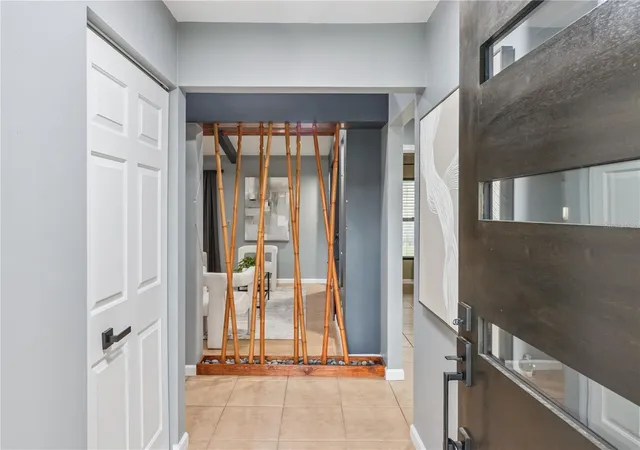
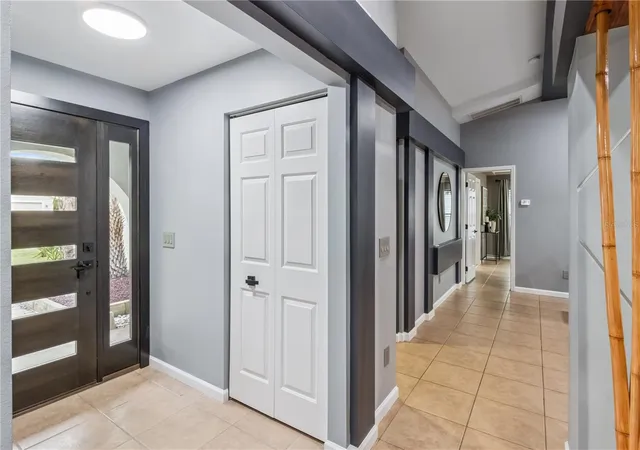
Step into your beautifully updated sanctuary in Kissimmee! This spacious three-bedroom, two-bathroom single-family residence perfectly balances classic suburban charm with modern living. Built for everyday comfort and memorable entertaining, the home boasts over 1,500 square feet of a thoughtfully layed out, open-concept living space. High ceilings and crisp architectural lines immediately draw you in, creating an airy and vibrant atmosphere the moment you cross the threshold.
The heart of the home flows seamlessly into a bright kitchen and a sprawling living area, offering the perfect backdrop for cozy movie nights or lively weekend gatherings. Retreat to the massive primary suite, your private oasis complete with an en-suite bath designed for ultimate relaxation. Two additional generous bedrooms provide versatile space for a growing family, a dedicated home office, or a creative studio. Updates include: roof 2021, refrigerator 2023, water heater 2025, A/C unit 2020, windows 2017, garage door 2021, and a water filtration system in 2025!
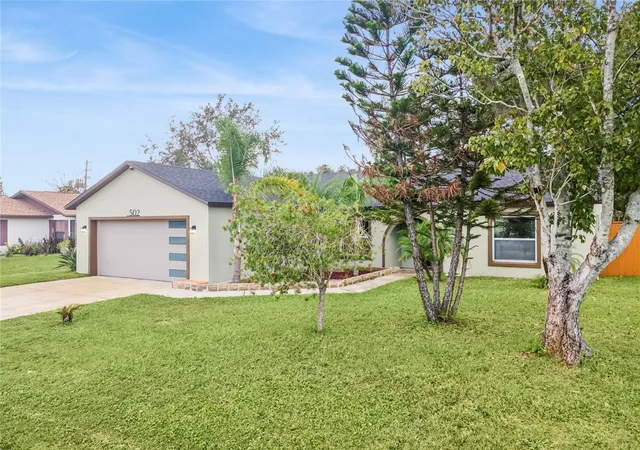
Outside, your expansive backyard lot unfolds with limitless potential. It is an absolute paradise for pets to roam freely, for weekend barbecues under the Florida sun, or for designing the tropical garden of your dreams. A spacious two-car garage provides excellent vehicle protection and extra storage room. Nestled in a peaceful, established neighborhood, you are just minutes away from local parks, shopping, dining, and world-class theme parks. This is more than just a house; it is the lifestyle upgrade you have been waiting for. With all of the appliances included to include the washer and dryer, your dream home is ready!
- Houzeo last checked: 9 minutes ago
- Listing updated: November 6, 2026 at 11:37 pm
- Listing Provided by: Jessica Collins (386) 564-0120 | ORCHARD BROKERAGE, LLC (844) 515-9880
- Source: Stellar MLS-FL as distributed by MLS GRID | MLS#: O6455477

Property Details
Status
Active
Type
Single Family Residence
No. of Stories
-
County
City
Neighborhood
--
Year Built
1993
HOA Fees
$100/mo
Finished Area
1,506 sqft
Lot Size
9,627 sqft lot
Basement Area
- sqft
MLS Name
Stellar MLS
MLS Number
O6455477
MLS Status
Active
Days on Market
1

Continue Your Journey in App
Find your dream home, receive real-time updates, and many more!
Continue Your Journey in App
Find your dream home, receive real-time updates, and many more!
Location
HOA Management
Assoc. of Poinciana Villages (APV)/First Service
HOA Fees
$100/ Monthly
Amenities
 Amenities and services may be covered by one or multiple associations and service providers.
 Cable TV
Disclaimer: Amenities are based on third-party information and may vary; buyers must independently verify all amenities, as information is deemed reliable but not guaranteed.
Facts & Features
Rooms
Bedrooms & bathrooms
Bedrooms: 3
Bathrooms: 2
Kitchen
Level: First
Area: 117.00 Square Feet
Dimensions: 13x9
Primary Bedroom
Level: First
Area: 234.00 Square Feet
Dimensions: 13x18
Bedroom 2
Level: First
Area: 143.00 Square Feet
Dimensions: 13x11
Bedroom 3
Level: First
Area: 117.00 Square Feet
Dimensions: 13x9
Dining Room
Level: First
Area: 120.00 Square Feet
Dimensions: 8x15
Living Room
Level: First
Area: 156.00 Square Feet
Dimensions: 12x13
Primary Bathroom
Level: First
Area: 65.00 Square Feet
Dimensions: 13x5
Bathroom 2
Level: First
Area: 36.00 Square Feet
Dimensions: 9x4
Interior
Interior Features
Cathedral Ceiling(s), Vaulted Ceiling(s)
Cooling
Central Air
Exterior Features
Lighting, Other, Private Entrance, Private Yard
Sewer
Public Sewer
Appliances
Electric Water Heater, Range, Range Hood, Refrigerator
Heating
Central
Flooring
Ceramic Tile
Construction
Year Built
Year Built: 1993
Home type
Single Family Residence
Property Condition
Completed
Roof
Shingle
Architectural Style
Other, Traditional
Construction Materials
Block
Foundation Details
Slab
Utilities & Energy
Security Features
Smoke Detector(s)
Utilities
Bb/hs Internet Available, Cable Available, Electricity Connected
Water Source
Public
Parking Features
Driveway
Laundry Features
Other
Other Features
Lot Features
Corner Lot, Near Public Transit
Vegetation
Trees/landscaped
Patio And Porch Features
Other
Community Features
Clubhouse, Fitness Center, Park, Playground, Pool
Subdivision Name
Poinciana Village 1 Nbhd 1 South
Price History
| Date | Event | Price |
|---|---|---|
11/06/2026 Source: | Listed for Sale | $255,000 +218.75% $169/sqft |
06/02/2013 Source: | Sold | $80,000 +9596.97% $53/sqft |
01/10/2013 Source: | Listing Removed | $825 $1/sqft |

Nearby Homes
Find Homes by Property Features in Kissimmee, FL
Nearby New Homes For Sale

Based on information from Stellar MLS® through Nov 07, 2026, 02:30AM as submitted to and distributed by MLS GRID. All data is obtained from various sources and may not have been verified by the broker or MLS GRID. Supplied Open House Information is subject to change without notice. All information should be independently reviewed and verified for accuracy. Properties may or may not be listed by the office/agent presenting the information. IDX information is provided exclusively for consumers’ personal non-commercial use. It may not be used for any purpose other than to identify prospective properties consumers may be interested in purchasing. The data is deemed reliable but is not guaranteed by MLS GRID. The use of the MLS GRID Data may be subject to an end-user license agreement prescribed by the Member Participant’s applicable MLS, if any, and as amended from time to time. © 2026 Stellar MLS. All Rights Reserved.
 Advertising Broker: Fred McGill | Simple Showing, Inc
