- Overview
- Description
- Property Details
- Location
- Facts & Features
- Getting Around
- Nearby Homes

Street View
$500,000
Monthly Est:$2,489
 5 Beds
 4 Baths
4 full baths
 3,012sqft
502 Waterford Rd NW, Atlanta, GA 30318
$500,000
$2,489/moEst:
Get Pre-Approved
Single Family Residence
Built in 2006
$-- HOA
12,414.6 sqft lot
$166/sq.ft
Description
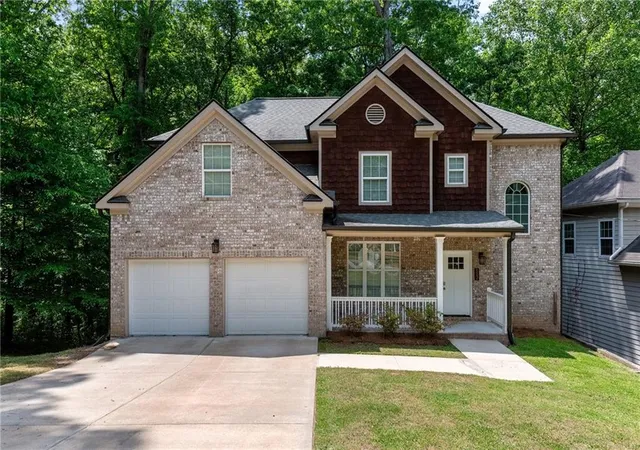
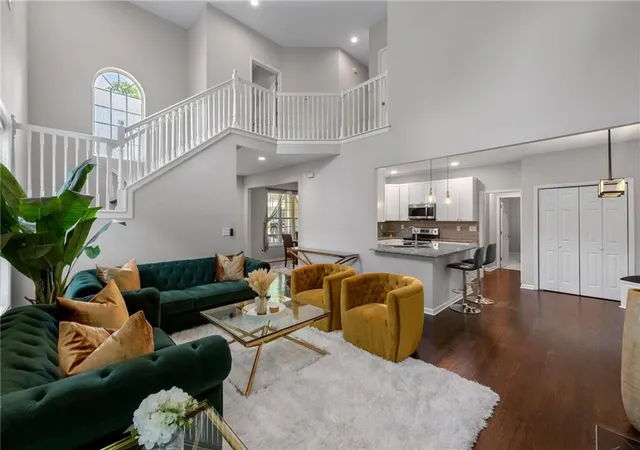
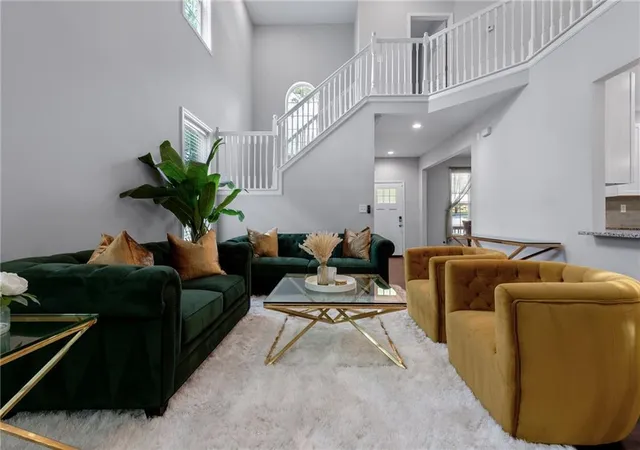
Some mornings you just don't want to leave. And at 502 Waterford Road, that feeling makes complete sense. Settle into the custom built-in banquette beneath the kitchen window with your coffee, look out into a two-story great room dressed with floor-to-ceiling curtains, and the day ahead suddenly feels very manageable.
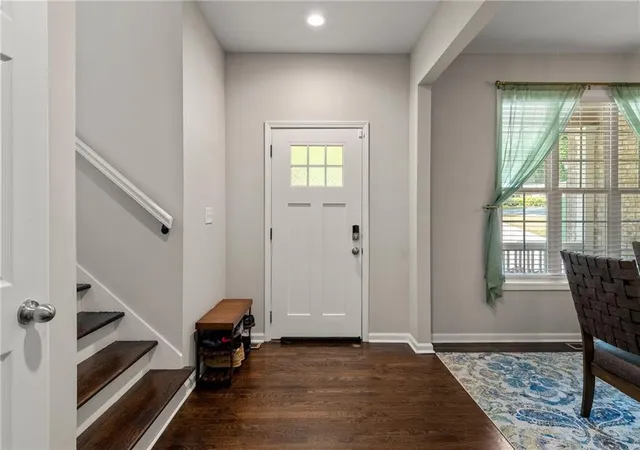
The great room is the heart of the main level. Soaring, fireplace-anchored, and finished with the kind of easy elegance that works for a quiet Tuesday just as well as a full house on a Saturday night. Nine-foot ceilings run the full main and upper floors, and a custom board and batten accent wall in the dining room brings in a modern touch that sits beautifully against the home's classic character. There's also a bedroom and full bath on the main level — a genuinely useful feature whether you need a dedicated home office, a guest space, or both.
Upstairs, the primary suite has been quietly elevated beyond what you'd expect. Thoughtful updates include previously hidden eave storage that's now fully accessible. It's the kind of detail that makes daily life just a little more effortless. The whole home carries that same energy: meticulously maintained, carefully updated, and in a condition that stands out immediately.
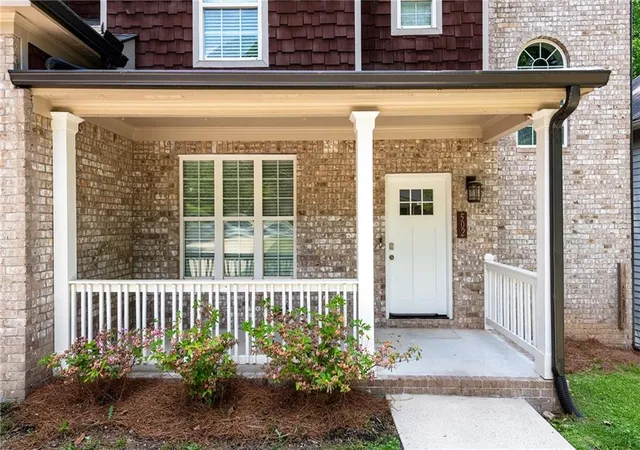
Head down to the terrace level and the home shifts gears in the best way. Another custom board and batten accent wall, a bar area ready for any occasion, a bedroom and full bath, and direct access to the lower rear deck make this level a destination in its own right. The upper deck off the main level gives you a second outdoor space that's perfect for quieter moments, with morning air, evening wind-down, or anything in between. And out front, a classic porch ties it all together with a welcoming, well-kept presence.
Steps from Jennie Drake Park and well-connected to everything Collier Heights and Atlanta's westside have to offer, this home has been loved in a way that's immediately apparent.
Come see it, as some homes just make sense the moment you walk through the door.
- Houzeo last checked: 8 minutes ago
- Listing updated: September 8, 2026 at 2:26 pm
- Listing Provided by: Dexter Alexander Culbreath (770) 318-0221 | Atlanta Fine Homes Sotheby's International (404) 874-0300
- Source: First Multiple Listing Service-GA | MLS#: 7754175

Property Details
Status
Active
Type
Single Family Residence
No. of Stories
-
County
City
Neighborhood
Year Built
2006
HOA Fees
-
Finished Area
3,012 sqft
Lot Size
12,414.6 sqft lot
Basement Area
- sqft
MLS Name
First Multiple Listing Service
MLS Number
7754175
MLS Status
Active
Days on Market
173

Continue Your Journey in App
Find your dream home, receive real-time updates, and many more!
Download App
Continue Your Journey in App
Find your dream home, receive real-time updates, and many more!
Location
Facts & Features
Rooms
Bedrooms & bathrooms
Bedrooms: 5
Bathrooms: 4
Interior
Heating
Central, Natural Gas
Sewer
Public Sewer
Exterior Features
Rain Gutters
Appliances
Dishwasher, Disposal, Dryer, Electric Range, Microwave, Refrigerator, Self Cleaning Oven, Washer
Cooling
Ceiling Fan(s), Central Air
Interior Features
Disappearing Attic Stairs, Entrance Foyer, High Ceilings 9 Ft Main, High Ceilings 9 Ft Upper, High Ceilings 10 Ft Main
Window Features
Double Pane Windows
Flooring
Carpet, Ceramic Tile, Hardwood
Construction
Year Built
Year Built: 2006
Home type
Single Family Residence
Construction Materials
Brick 3 Sides, Brick Front
Property Condition
Resale
Foundation Details
Concrete Perimeter
Architectural Style
Traditional
Roof
Composition, Shingle
Utilities & Energy
Security Features
Smoke Detector(s)
Basement
None
Parking Features
Attached, Covered, Deeded, Driveway, Garage, Garage Door Opener, Garage Faces Front
Electric
Other
Water Source
Public
Fireplace Features
Factory Built, Gas Log, Gas Starter, Great Room
Pool Features
None
Utilities
Other
Laundry Features
In Hall, Laundry Room, Upper Level
Other Features
Lot Features
Back Yard, Front Yard, Sloped, Wooded
Subdivision Name
Collier Heights
Community Features
Near Public Transport, Near Trails/greenway, Park, Street Lights
Patio And Porch Features
Covered, Deck, Front Porch
Price History
| Date | Event | Price |
|---|---|---|
04/30/2026 Source: | Listed for Sale | $515,000 +3.00% $171/sqft |
04/30/2026 Source: | Price Increased | $500,000 +49.25% $166/sqft |
10/23/2020 Source: | Price Increased | $335,000 +126.35% $111/sqft |
05/14/2020 Source: | Sold | $148,000 $49/sqft |

Nearby Homes





Find Homes by Property Features in Atlanta, GA
Nearby New Homes For Sale

Listings identified with the FMLS IDX logo come from FMLS and are held by brokerage firms other than the owner of this website. The listing brokerage is identified in any listing details. Information is deemed reliable but is not guaranteed. If you believe any FMLS listing contains material that infringes your copyrighted work, please click here to review our DMCA policy and learn how to submit a takedown request. © 2026 First Multiple Listing Service, Inc.
The listing broker’s offer of compensation is made only to participants of the MLS where the listing is filed.
 Advertising Broker: Fred McGill | Simple Showing, Inc