- Overview
- Description
- Property Details
- Location
- Facts & Features
- Getting Around
- Nearby Homes

Street View
$275,000
Monthly Est:$1,369
 3 Beds
 2 Baths
2 full baths
 --sqft
5020 Clifton Dr, Aliquippa, PA 15001
$275,000
$1,369/moEst:
Get Pre-Approved
Single Family Residence
Built in 1956
$-- HOA
0.3 acre lot
--/sqft
Description
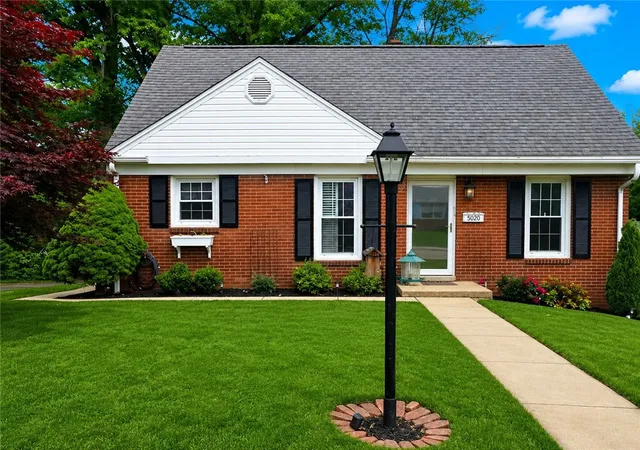
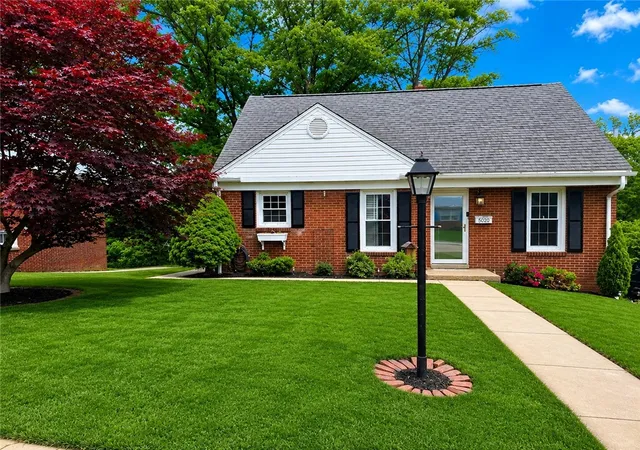
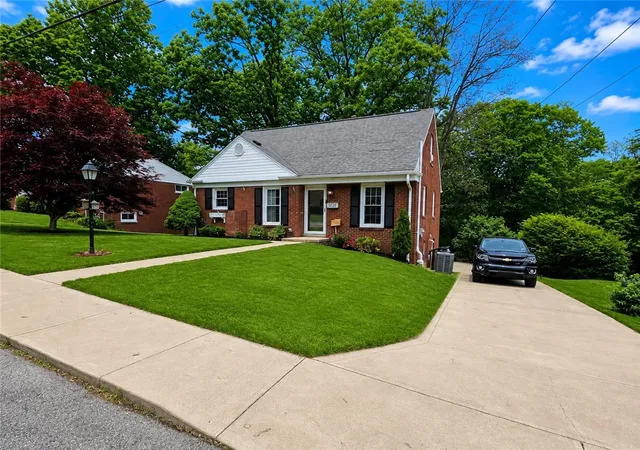
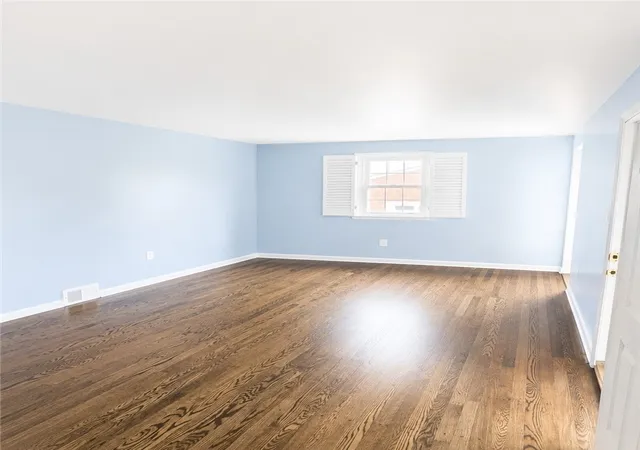
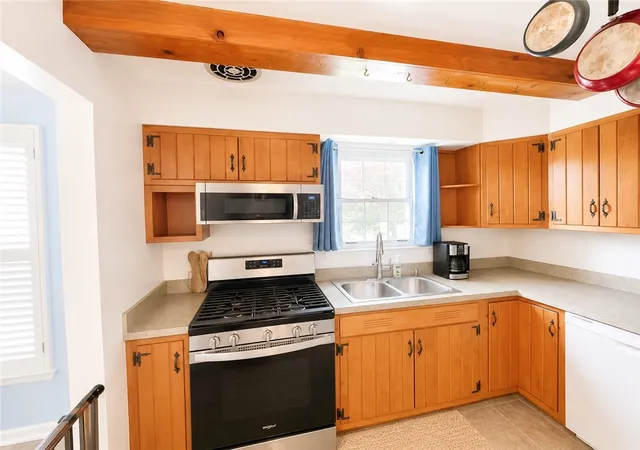
Welcome to this charming abode, where comfort and style meet in perfect harmony. Upon entering, you'll be greeted by a living area, providing ample space for relaxation and entertainment. Many windows usher in natural light that illuminate the room, enhancing the warm and inviting ambiance. The spacious kitchen features sleek countertops, wooden cabinetry, and fixtures that promise both functionality and wonderful eye appeal. Adjacent to the kitchen, the dining area offers a perfect setting for memorable meals and conversations. Step outside to discover a peaceful garden setting; the backyard is an ideal retreat for outdoor gatherings or a serene escape, complemented by lush greenery and a patio area. Whether enjoying a quiet morning coffee or hosting a summer barbecue, this outdoor space offers versatility and charm. The residence has 3 bedrooms, each providing a restful environment. The primary suite is on the first floor, designed with comfort in mind. The third bedroom is on the third floor and is large enough for a living area and or office. Additional features include a one car garage, utility room, full bathroom in the basement and various storage options throughout the home, ensuring organization and convenience. With its thoughtful layout and features, this property is truly a delightful place to call home. Conveniently located, enjoy easy access to shopping centers, restaurants, and major highways, making commuting a breeze. Discover the perfect balance of tranquility and convenience in this remarkable home. There are gas lines outside for the nostalgic lamp post as well as the outdoor grill.
- Houzeo last checked: 12 hours ago
- Listing updated: September 23, 2026 at 3:35 pm
- Listing Provided by: Blair Feher (412) 262-5500 DRE #RS377167 | HOWARD HANNA REAL ESTATE SERVICES (412) 262-5500
- Source: West Penn MLS-PA | MLS#: 1766939

Property Details
Status
Active
Type
Single Family Residence
No. of Stories
-
County
City
Neighborhood
--
Year Built
1956
HOA Fees
-
Finished Area
- sqft
Lot Size
0.3 acre lot
Basement Area
- sqft
MLS Name
West Penn MLS
MLS Number
1766939
MLS Status
Active
Days on Market
74

Continue Your Journey in App
Find your dream home, receive real-time updates, and many more!
Download App
Continue Your Journey in App
Find your dream home, receive real-time updates, and many more!
Location
Facts & Features
Rooms
Bedrooms & bathrooms
Bedrooms: 3
Bathrooms: 2
PrimaryBedroom
Level: Main
Area: 132.00 Square Feet
Dimensions: 12x11
Kitchen
Level: Main
Area: 90.00 Square Feet
Dimensions: 10x9
DiningRoom
Level: Main
Area: 63.00 Square Feet
Dimensions: 9x7
LivingRoom
Level: Main
Area: 165.00 Square Feet
Dimensions: 15x11
GameRoom
Level: Lower
Area: 176.00 Square Feet
Dimensions: 16x11
Laundry
Level: Lower
Bedroom3
Level: Upper
Area: 396.00 Square Feet
Dimensions: 33x12
Bedroom2
Level: Main
Area: 110.00 Square Feet
Dimensions: 11X10
Interior
Cooling
Central Air
Flooring
Carpet, Hardwood
Sewer
Public Sewer
Heating
Forced Air, Gas
Construction
Year Built
Year Built: 1956
Home type
Single Family Residence
Property Condition
Resale
Construction Materials
Brick
Roof
Asphalt
Architectural Style
Colonial
Utilities & Energy
Pool Features
None
Basement
Finished, Walk Out Access
Parking Features
Built In, Off Street
Water Source
Public
Other Features
Subdivision Name
Clearview Estates
Price History
| Date | Event | Price |
|---|---|---|
08/14/2026 Source: | Price Decreased | $275,000 -1.61% $0/sqft |
07/27/2026 Source: | Price Decreased | $279,500 -0.18% $0/sqft |
06/23/2026 Source: | Listed for Sale | $280,000 -3.45% $0/sqft |
05/28/2026 Source: | Price Increased | $290,000 +3.57% $0/sqft |
05/28/2026 Source: | Off Market | $280,000 $0/sqft |

Nearby Homes


Find Homes by Property Features in Aliquippa, PA
Nearby New Homes For Sale

Based on information from the West Penn Mutli-List, INC through Oct 09, 2026, 02:30PM. Information is provided exclusively for consumers’ personal, non-commercial use and may not be used for any purpose other than to identify prospective properties consumers may be interested in purchasing. Information is deemed reliable but not guaranteed. © 2026 West Penn Multi-List, Inc. All Rights Reserved.
 Advertising Broker: Daniel Demers | Sell Your Home Services