- Overview
- Description
- Property Details
- Location
- HOA Management
- Facts & Features
- Getting Around
- Nearby Homes


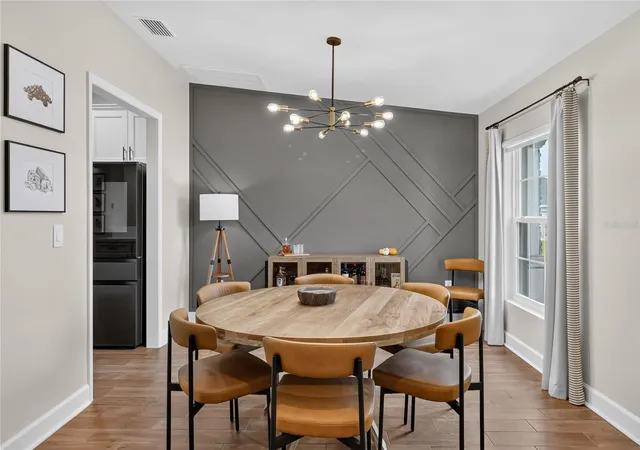


$439,900
Monthly Est:$2,190
 4 Beds
 2 Baths
2 full baths
 2,220sqft
5020 Moss Hammock Trl, Sebring, FL 33872
$439,900
$2,190/moEst:
Get Pre-Approved
Single Family Residence
Built in 2022
$37.5/mo HOA
23,314 sqft lot
$198/sq.ft
Description
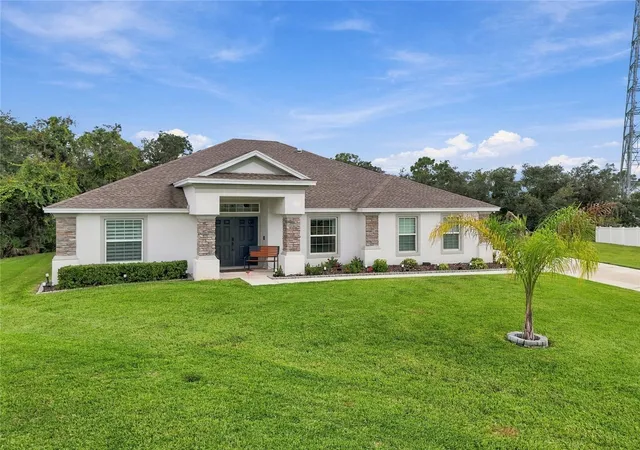
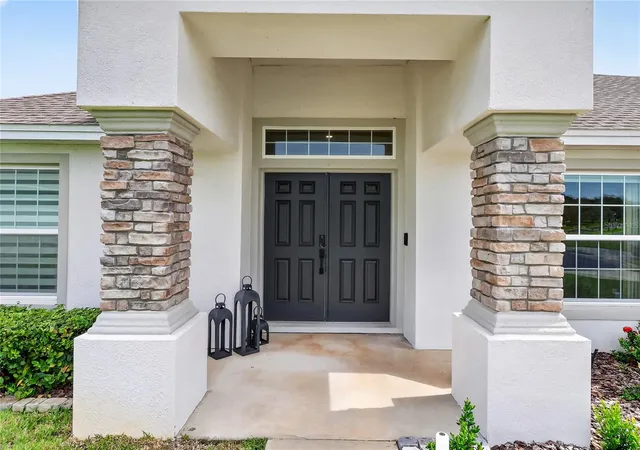
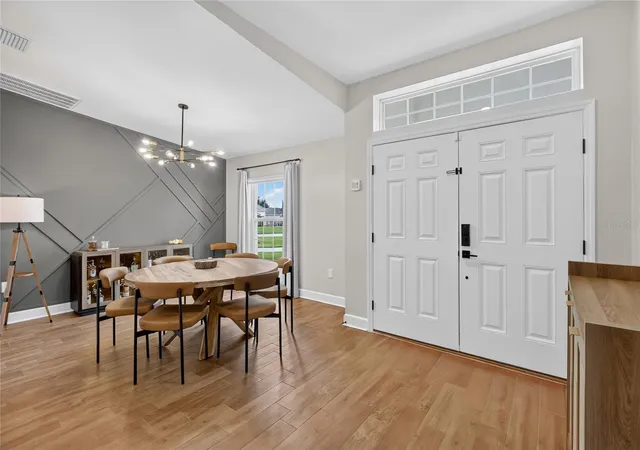
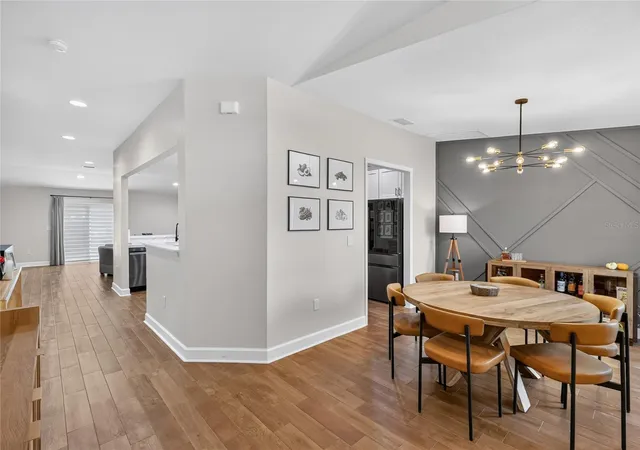
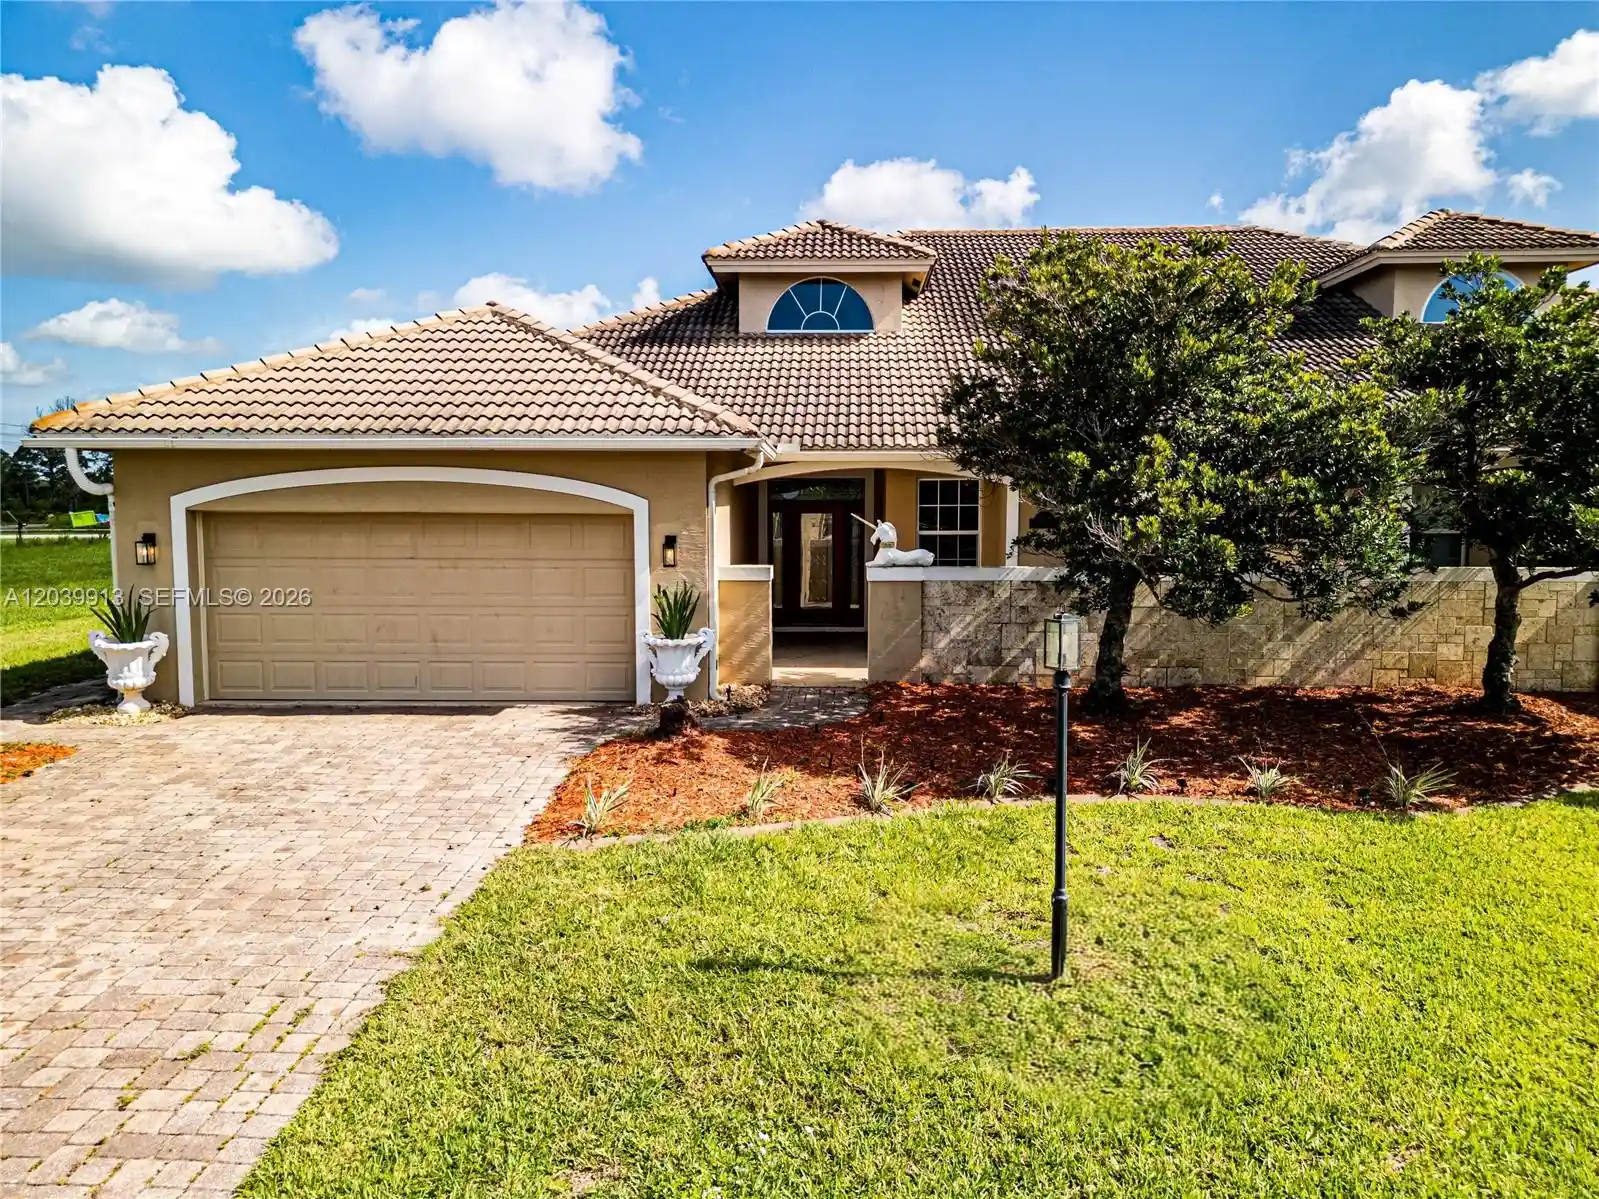
Why settle for builder-basic when the upgrades have already been done? Welcome to 5020 Moss Hammock Trail, a beautifully enhanced 2022-built home situated on approximately half an acre in the gated Moss Hammock community.Step inside and you’ll immediately see the difference. The kitchen is highlighted by quartz countertops and upgraded appliances, creating a polished space that flows naturally into the main living areas. Upgraded lighting fixtures, a stylish accent wall, and wood-look tile add personality and warmth while giving the home a finished look that goes beyond standard builder selections.The attention to detail continues outside. The landscaping has been carefully designed and maintained, adding curb appeal from the moment you arrive. A private irrigation well helps keep the landscaping looking its best without relying solely on metered household water—a practical feature that is especially valuable on a homesite of this size.Even the garage has received an upgrade with an epoxy-coated floor, creating a cleaner, more finished space for parking, storage, hobbies or projects.One of the home's biggest advantages is the setting. With approximately half an acre, there is room to enjoy your property while still being part of an established gated community. Moss Hammock offers a quieter residential atmosphere with a relatively low annual HOA, making it an appealing alternative to communities where homes are positioned much closer together.What makes this home stand out isn't simply that it was built recently—it's what has been added since. Quartz surfaces, upgraded appliances and lighting, cabinets in the laundry room, upgraded flooring, a feature wall, epoxy garage flooring, extensive landscaping and a dedicated irrigation well mean much of the work buyers often plan for after closing has already been completed.If you've been looking for a newer Sebring home with more land, thoughtful upgrades and a gated-community setting, 5020 Moss Hammock Trail deserves a closer look. Schedule your private showing and experience what makes this home different.
- Houzeo last checked: 2 minutes ago
- Listing updated: October 13, 2026 at 10:52 am
- Listing Provided by: Chris Loschiavo (863) 280-2201 | RE/MAX HERITAGE PROFESSIONALS (863) 256-2188
- Source: Stellar MLS-FL as distributed by MLS GRID | MLS#: S5159346

Property Details
Status
Active
Type
Single Family Residence
No. of Stories
-
County
City
Neighborhood
--
Year Built
2022
HOA Fees
$37.5/mo
Finished Area
2,220 sqft
Lot Size
23,314 sqft lot
Basement Area
- sqft
MLS Name
Stellar MLS
MLS Number
S5159346
MLS Status
Active
Days on Market
17
Cumulative Days on Market
1

Continue Your Journey in App
Find your dream home, receive real-time updates, and many more!
Continue Your Journey in App
Find your dream home, receive real-time updates, and many more!
Location
HOA Management
W. Jeffrey “JJ” Parker
HOA Fees
$450/ Annually
Amenities
 Amenities and services may be covered by one or multiple associations and service providers.
 Private Road
Management
Disclaimer: Amenities are based on third-party information and may vary; buyers must independently verify all amenities, as information is deemed reliable but not guaranteed.
Facts & Features
Rooms
Bedrooms & bathrooms
Bedrooms: 4
Bathrooms: 2
Living Room
Level: First
Area: 396.00 Square Feet
Dimensions: 22x18
Dining Room
Level: First
Area: 132.00 Square Feet
Dimensions: 11x12
Kitchen
Level: First
Area: 304.00 Square Feet
Dimensions: 19x16
Primary Bedroom
Level: First
Area: 266.00 Square Feet
Dimensions: 19x14
Primary Bathroom
Level: First
Area: 108.00 Square Feet
Dimensions: 9x12
Bedroom 2
Level: First
Area: 156.00 Square Feet
Dimensions: 12x13
Bedroom 3
Level: First
Area: 156.00 Square Feet
Dimensions: 12x13
Bedroom 4
Level: First
Area: 156.00 Square Feet
Dimensions: 12x13
Bathroom 2
Level: First
Area: 45.00 Square Feet
Dimensions: 9x5
Laundry
Level: First
Area: 72.00 Square Feet
Dimensions: 9x8
Interior
Appliances
Dishwasher, Disposal, Dryer, Electric Water Heater, Microwave, Range, Refrigerator, Washer
Cooling
Central Air
Flooring
Ceramic Tile, Epoxy
Window Features
Blinds, Window Treatments
Interior Features
Ceiling Fans(s), Eat In Kitchen, High Ceilings, Kitchen/family Room Combo, Open Floorplan, Solid Surface Counters, Stone Counters, Thermostat, Tray Ceiling(s), Walk In Closet(s), Window Treatments
Exterior Features
Sidewalk
Heating
Central, Electric
Sewer
Septic Tank
Construction
Year Built
Year Built: 2022
Home type
Single Family Residence
Roof
Shingle
Architectural Style
Contemporary
Foundation Details
Slab
Construction Materials
Block, Concrete, Stucco
Utilities & Energy
Laundry Features
Electric Dryer Hookup, Inside, Laundry Room, Washer Hookup
Parking Features
Driveway, Garage Door Opener, Garage Faces Side
Security Features
Smoke Detector(s)
Water Source
Public
Utilities
Electricity Connected, Public, Sprinkler Well, Water Connected
Other Features
Patio And Porch Features
Patio
Lot Features
Cleared, Irregular Lot, Oversized Lot, Sidewalk, Paved, Private
Subdivision Name
Moss Hammock
Community Features
Deed Restrictions, Gated Community No Guard
Vegetation
Trees/landscaped
Price History
| Date | Event | Price |
|---|---|---|
10/12/2026 Source: | Listed for Sale | $439,900 $198/sqft |

Nearby Homes

Find Homes by Property Features in Sebring, FL
Nearby New Homes For Sale

Based on information from Stellar MLS® through Oct 30, 2026, 09:45PM as submitted to and distributed by MLS GRID. All data is obtained from various sources and may not have been verified by the broker or MLS GRID. Supplied Open House Information is subject to change without notice. All information should be independently reviewed and verified for accuracy. Properties may or may not be listed by the office/agent presenting the information. IDX information is provided exclusively for consumers’ personal non-commercial use. It may not be used for any purpose other than to identify prospective properties consumers may be interested in purchasing. The data is deemed reliable but is not guaranteed by MLS GRID. The use of the MLS GRID Data may be subject to an end-user license agreement prescribed by the Member Participant’s applicable MLS, if any, and as amended from time to time. © 2026 Stellar MLS. All Rights Reserved.
 Advertising Broker: Fred McGill | Simple Showing, Inc
