- Overview
- Description
- Property Details
- Location
- HOA Management
- Facts & Features
- Getting Around
- Nearby Homes



$795,000
Monthly Est:$3,957
 5 Beds
 4 Baths
4 full baths
 3,569sqft
5021 Championship Cup Ln, Spring Hill, FL 34609
$795,000
$3,957/moEst:
Get Pre-Approved
Single Family Residence
Built in 2003
$184/mo HOA
16,599 sqft lot
$223/sq.ft
Description
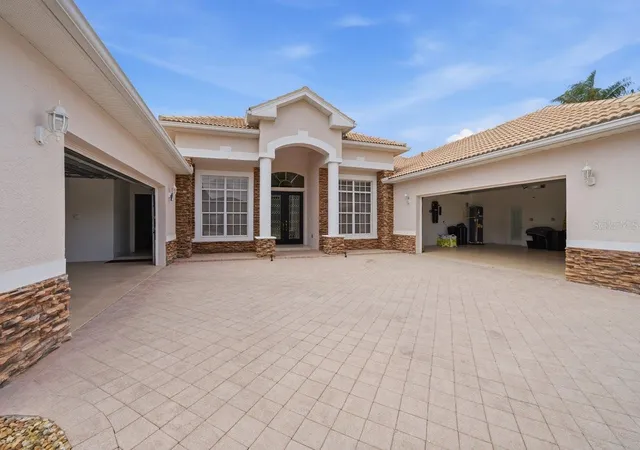
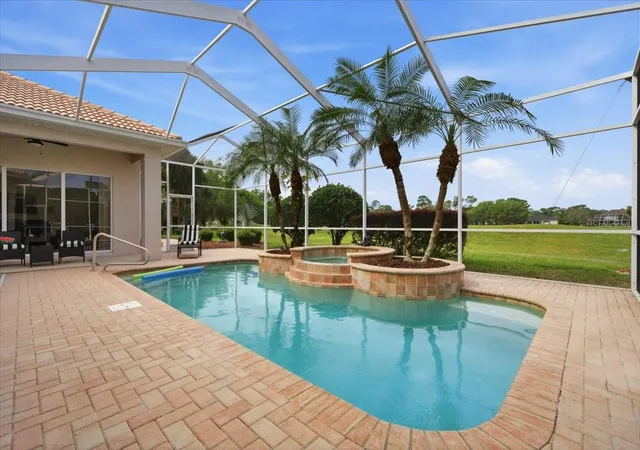
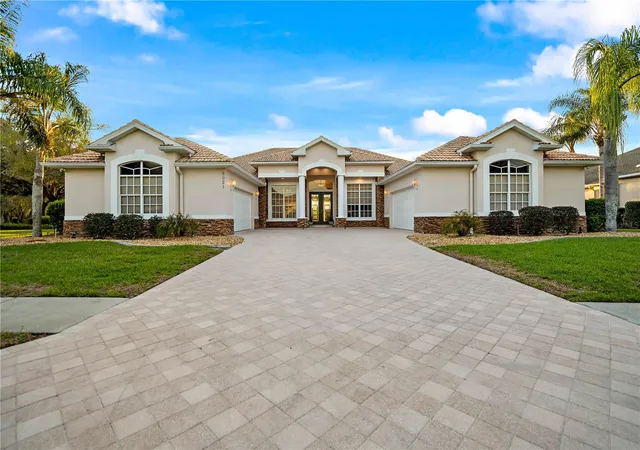
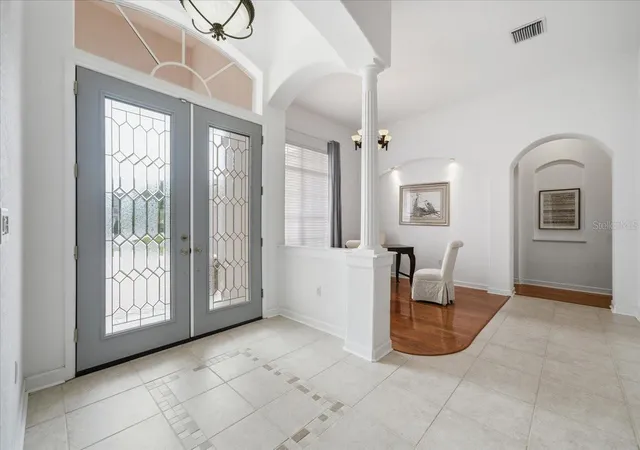
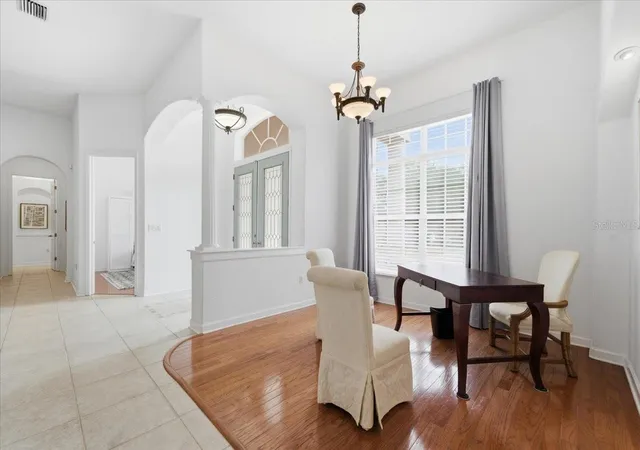
This home is both unique and stunning. A class act built and designed with quality. So If you’ve been looking for a GOLF COURSE HOME, this one right here is definitely worth a look. Sitting right on the 18TH HOLE in Silverthorn, this 5 BEDROOM, 4 BATH home gives you BEAUTIFUL SUNSET AND WATER VIEWS straight over your PRIVATE HEATED GUNNITE POOL & SPA, about as peaceful as it gets. Pulling up, you’ll notice the TWO OVERSIZED ATTACHED GARAGES, each with a WALK-UP FLOORED ATTIC and one has an EV CHARGING STATION,. the big PAVER DRIVEWAY has plenty of room for parking when friends and family come by. Inside, you’ve got, TRAVERTINE stone, CHERRY AND OAK WOOD FLOORS, all no wax, ez clean and a standout STONE, GAS, DOUBLE-SIDED FIREPLACE that really makes the living space feel like home. The layout is a true SPLIT FLOOR PLAN, with the PRIMARY SUITE tucked away on one side featuring TWO WALK-IN CLOSETS, with custom built in organization, a WALK-IN SHOWER, GARDEN TUB overlooking your private grotto! On the other side, the three bedrooms have NEW CARPET, CUSTOM CLOSET ORGANIZERS, and a setup that works great for family or visitors with both shared and private bathrooms. The kitchen gives you plenty of CABINET SPACE and more than enough granite COUNTERTOP ROOM, plus an ISLAND that makes everyday living or entertaining easy.
TRIPLE SLIDING GLASS DOORS open up to a SCREENED PAVER PATIO where you can relax by the pool and spa, complete with a POOL SAFETY FENCE. The pool heater keeps the water warm, even in cooler months. ALSO ENJOY the spa with remote. Additional features include a second private patio off the second master bedroom, and gardenlike landscape with Exterior LED lighting.
This home has WHOLE-HOUSE WATER SOFTENING AND FILTRATION SYSTEM, ENERGY-EFFICIENT HVAC, and WHOLE-HOUSE SURGE PROTECTION. New water heaters, which one has heat pump wifi.
- Houzeo last checked: 12 hours ago
- Listing updated: September 14, 2026 at 8:15 pm
- Listing Provided by: Matthew Griffin (407) 947-9712 | OPTIMA ONE REALTY (352) 243-6784
- Source: Stellar MLS-FL | MLS#: TB8490467

Property Details
Status
Active
Type
Single Family Residence
No. of Stories
1
County
City
Neighborhood
--
Year Built
2003
HOA Fees
$184/mo
Finished Area
3,569 sqft
Lot Size
16,599 sqft lot
Basement Area
- sqft
MLS Name
Stellar MLS
MLS Number
TB8490467
MLS Status
Active
Days on Market
184
Cumulative Days on Market
165

Continue Your Journey in App
Find your dream home, receive real-time updates, and many more!
Download App
Continue Your Journey in App
Find your dream home, receive real-time updates, and many more!
Location
HOA Management
First Service Financial/Shawndel Kaiser
HOA Fees
$184/ Monthly
Disclaimer: Amenities are based on third-party information and may vary; buyers must independently verify all amenities, as information is deemed reliable but not guaranteed.
Facts & Features
Rooms
Bedrooms & bathrooms
Bedrooms: 5
Bathrooms: 4
Living Room
Level: First
Area: 328.99 Square Feet
Dimensions: 16.7x19.7
Dining Room
Level: First
Area: 117.16 Square Feet
Dimensions: 11.6x10.1
Primary Bedroom
Level: First
Area: 299.00 Square Feet
Dimensions: 13x23
Primary Bathroom
Level: First
Area: 189.07 Square Feet
Dimensions: 14.11x13.4
Bedroom 1
Level: First
Area: 258.70 Square Feet
Dimensions: 13x19.9
Bedroom 2
Level: First
Area: 162.50 Square Feet
Dimensions: 13x12.5
Bedroom 3
Level: First
Area: 161.20 Square Feet
Dimensions: 13x12.4
Bedroom 4
Level: First
Area: 172.72 Square Feet
Dimensions: 12.7x13.6
Kitchen
Level: First
Area: 275.40 Square Feet
Dimensions: 17x16.2
Bathroom 1
Level: First
Area: 94.50 Square Feet
Dimensions: 6.3x15
Bathroom 2
Level: First
Area: 47.70 Square Feet
Dimensions: 5.3x9
Bathroom 3
Level: First
Area: 47.70 Square Feet
Dimensions: 5.3x9
Laundry
Level: First
Area: 80.60 Square Feet
Dimensions: 6.2x13
Family Room
Level: First
Area: 262.50 Square Feet
Dimensions: 17.5x15
Interior
Flooring
Carpet, Tile, Wood
Cooling
Central Air
Window Features
Blinds, Shades, Storm Window(s), Window Treatments
Heating
Central, Electric, Heat Pump
Sewer
Public Sewer
Exterior Features
Lighting, Outdoor Grill, Outdoor Kitchen, Rain Gutters
Appliances
Built In Oven, Convection Oven, Cooktop, Dishwasher, Disposal, Dryer, Electric Water Heater, Microwave, Range, Refrigerator, Washer, Water Filtration System, Water Softener
Interior Features
Built In Features, Cathedral Ceiling(s), Ceiling Fans(s), Central Vaccum, Crown Molding, Eat In Kitchen, High Ceilings, Kitchen/family Room Combo, Living Room/dining Room Combo, Open Floorplan, Primary Bedroom Main Floor, Solid Wood Cabinets, Split Bedroom, Thermostat, Tray Ceiling(s), Walk In Closet(s), Window Treatments
Construction
Year Built
Year Built: 2003
Home type
Single Family Residence
Roof
Tile
Construction Materials
Block, Stone, Stucco
Architectural Style
Ranch
Foundation Details
Slab
Utilities & Energy
Water Source
Public
Parking Features
Covered, Driveway, Electric Vehicle Charging Station(s), Garage Door Opener, Garage Faces Side, Golf Cart Garage, Golf Cart Parking, Ground Level, Oversized, Garage
Pool Features
Child Safety Fence, Gunite, Heated, In Ground, Lighting, Screen Enclosure, Tile
Laundry Features
Electric Dryer Hookup, Inside, Laundry Room
Fireplace Features
Gas, Stone
Security Features
Smoke Detector(s)
Utilities
Bb/hs Internet Available, Cable Connected, Electricity Connected, Public, Sewer Connected, Sprinkler Well, Water Connected
Other Features
Vegetation
Trees/landscaped
Lot Features
Cleared, In County, Landscaped, Level, On Golf Course, Sidewalk, Paved, Unincorporated
Subdivision Name
Silverthorn Ph 2a Lot 15
Community Features
Street Lights
Patio And Porch Features
Covered, Front Porch, Rear Porch, Screened
Price History
| Date | Event | Price |
|---|---|---|
09/03/2026 Source: | Price Decreased | $795,000 -0.62% $223/sqft |
06/18/2026 Source: | Price Decreased | $800,000 -3.60% $224/sqft |
04/03/2026 Source: | Listed for Sale | $829,900 $233/sqft |
04/03/2026 Source: | Price Increased | $829,900 +3.87% $233/sqft |
12/31/2025 Source: | Listing Removed | $799,000 $224/sqft |

Show more
Nearby Homes
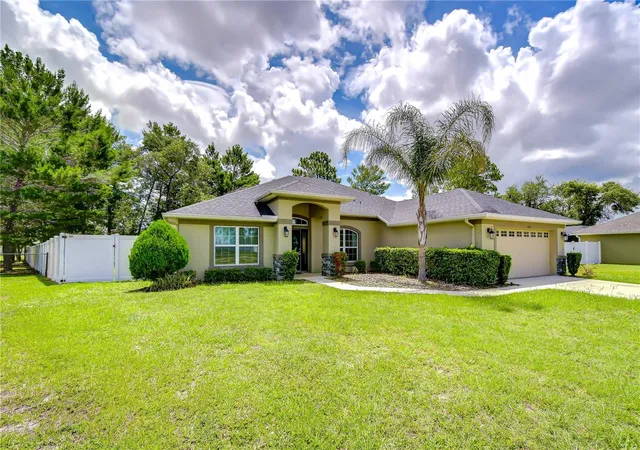
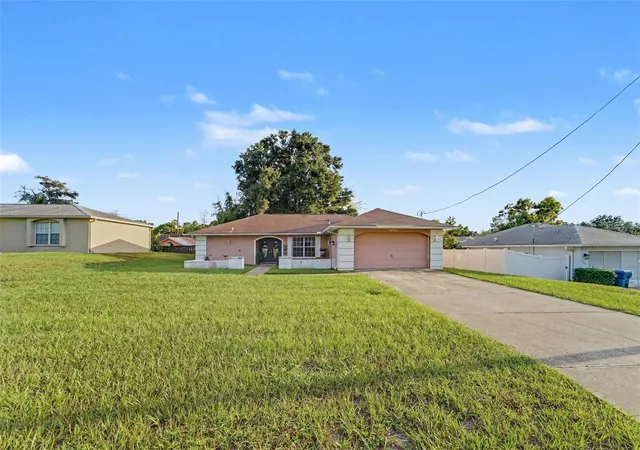
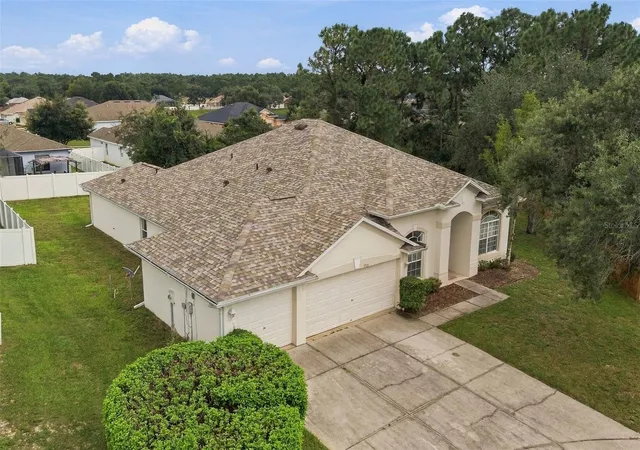
Find Homes by Property Features in Spring Hill, FL
Nearby New Homes For Sale

Based on information from Stellar MLS® through Oct 02, 2026, 09:00AM as submitted to and distributed by MLS GRID. All data is obtained from various sources and may not have been verified by the broker or MLS GRID. Supplied Open House Information is subject to change without notice. All information should be independently reviewed and verified for accuracy. Properties may or may not be listed by the office/agent presenting the information. IDX information is provided exclusively for consumers’ personal non-commercial use. It may not be used for any purpose other than to identify prospective properties consumers may be interested in purchasing. The data is deemed reliable but is not guaranteed by MLS GRID. The use of the MLS GRID Data may be subject to an end-user license agreement prescribed by the Member Participant’s applicable MLS, if any, and as amended from time to time. © 2026 Stellar MLS. All Rights Reserved.
 Advertising Broker: Fred McGill | Simple Showing, Inc