- Overview
- Description
- Property Details
- Location
- HOA Management
- Facts & Features
- Getting Around
- Nearby Homes

 New Construction


Street View
$388,900
Monthly Est:$1,936
 3 Beds
 3 Baths
2 full baths + 1 half bath
 1,866sqft
5021 Coventry Cir, Huron, OH 44839
$388,900
$1,936/moEst:
Get Pre-Approved
Condominium
Built in 2026
$325/mo HOA
-- sqft lot
$208/sq.ft
Description
Welcome to the Cottages at Plum Brook. Single family to be built with spring/summer 2027 move-in. New Findlay Deluxe floor plan is a 2 story with 1st floor primary bedroom, 2nd bedroom, bath, and loft up, sunroom, 2 ½ baths, front and back covered porch, patio with privacy fence, 2 car garage with storage. The second floor is perfect for an in-law suite, out-of-town guests, hobby area or workspace. Builder offers customization to make it your own. Included white soft close cabinets, granite countertops, luxury vinyl plank floors, and a spacious island kitchen for entertaining. Remember the days when people had summer cottages by Lake Erie; we've brought those days back! Enjoy a low maintenance lifestyle with exterior repairs, landscaping, and snow removal taken care of plus fun social events. Minutes to freeways, shopping, dining, entertainment, marinas, yacht clubs. Ride your golf cart across the street to Plum Brook Country Club or walk across the street to Osborn Metro Park with dog park, walking trails, and pickle ball. Clubhouse, Pool, Fitness Center to be built. VA approved.
- Houzeo last checked: 5 hours ago
- Listing updated: October 26, 2026 at 6:08 pm
- Listing Provided by: Christopher Higgins (440) 670-1755 DRE #2001004219, Betty Higgins (440) 452-5098 DRE #2004019824 | Keller Williams Citywide (440) 892-2211
- Source: MLS Now-OH | MLS#: 5256026

Property Details
Status
Active
Type
Condominium
No. of Stories
2
County
City
Neighborhood
--
Year Built
2026
HOA Fees
$325/mo
Finished Area
1,866 sqft
Lot Size
-- sqft lot
Basement Area
- sqft
MLS Name
MLS Now
MLS Number
5256026
MLS Status
Active
Days on Market
3

Continue Your Journey in App
Find your dream home, receive real-time updates, and many more!
Continue Your Journey in App
Find your dream home, receive real-time updates, and many more!
Location
HOA Management
N/A
HOA Fees
$325/ Monthly
Amenities
 Amenities and services may be covered by one or multiple associations and service providers.
 Maintenance
 Trash Pickup
 Insurance
 Snow Removal
 RecreationFacilities
ReserveFund
Disclaimer: Amenities are based on third-party information and may vary; buyers must independently verify all amenities, as information is deemed reliable but not guaranteed.
Facts & Features
Rooms
Bedrooms & bathrooms
Bedrooms: 3
Bathrooms: 3
DiningRoom
Level: First
Area: NaN Square Feet
Dimensions: ND x ND
Bedroom
Level: Second
Area: NaN Square Feet
Dimensions: ND x ND
Kitchen
Level: First
Area: NaN Square Feet
Dimensions: ND x ND
Loft
Level: Second
Area: NaN Square Feet
Dimensions: ND x ND
PrimaryBathroom
Level: First
Area: NaN Square Feet
Dimensions: ND x ND
FamilyRoom
Level: First
Area: NaN Square Feet
Dimensions: ND x ND
Interior
Heating
Forced Air, Gas
Sewer
Public Sewer
Cooling
Central Air
Construction
Year Built
Year Built: 2026
Home type
Condominium
Roof
Asphalt, Fiberglass
Construction Materials
Stone, Vinyl Siding
Architectural Style
Cape Cod, Cluster Home, Ranch
Property Condition
New Construction
Utilities & Energy
Parking Features
Attached, Garage, Paved
Basement
None
Laundry Features
In Unit
Water Source
Public
Pool Features
Community
Other Features
Community Features
Common Grounds Area, Fitness, Pool
Patio And Porch Features
Patio, Porch
Price History
| Date | Event | Price |
|---|---|---|
10/26/2026 Source: | Listed for Sale | $388,900 $208/sqft |
05/30/2026 Source: | Off Market | $388,900 -6.42% $208/sqft |
04/20/2026 Source: | Pending | $415,584 +2.27% $223/sqft |
03/20/2026 Source: | Listed for Sale | $406,373 $218/sqft |

Nearby Homes
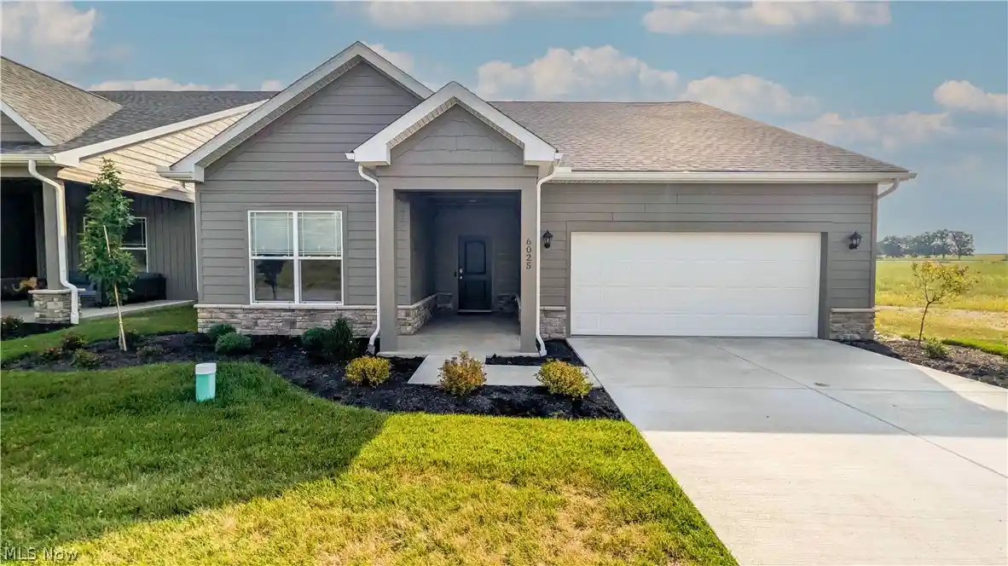
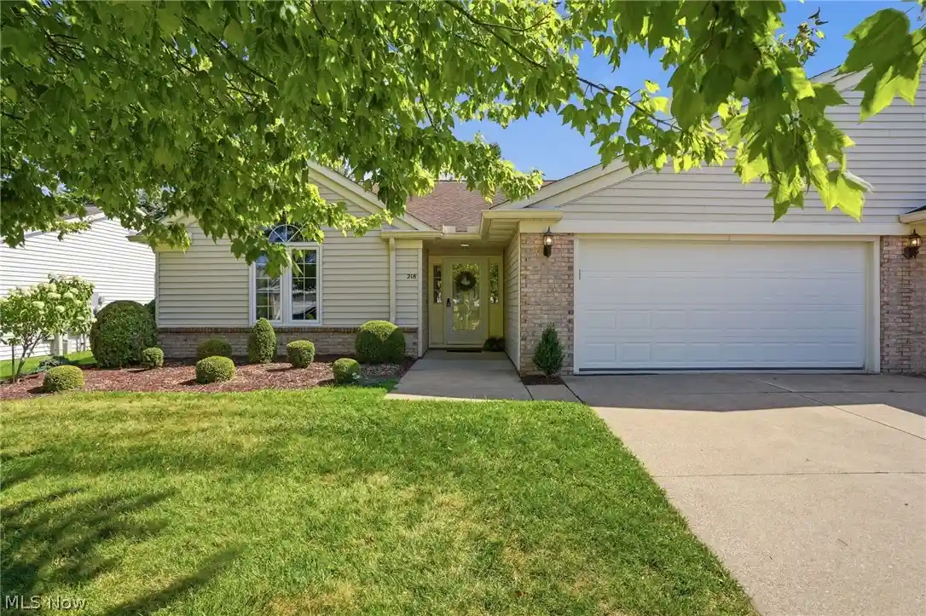
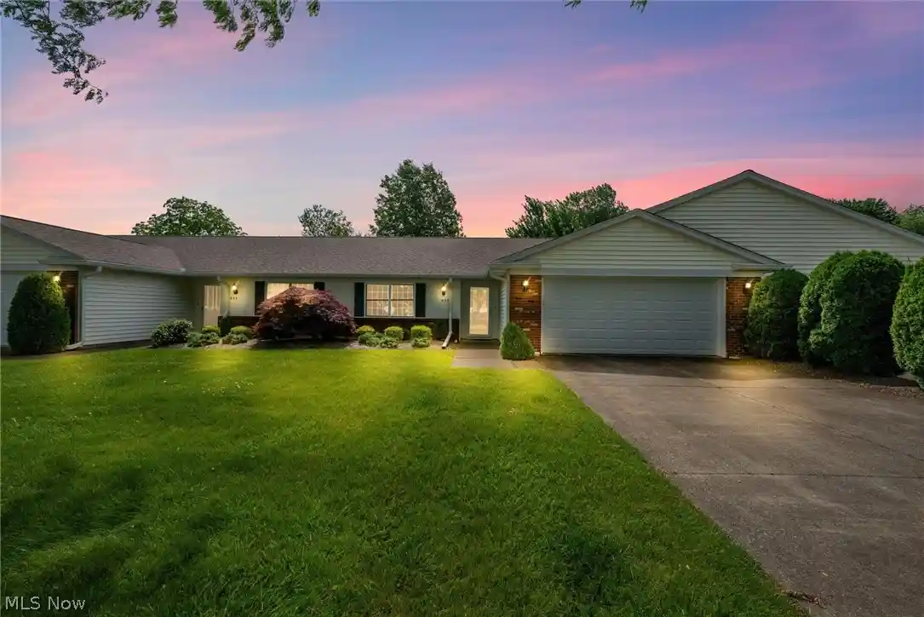
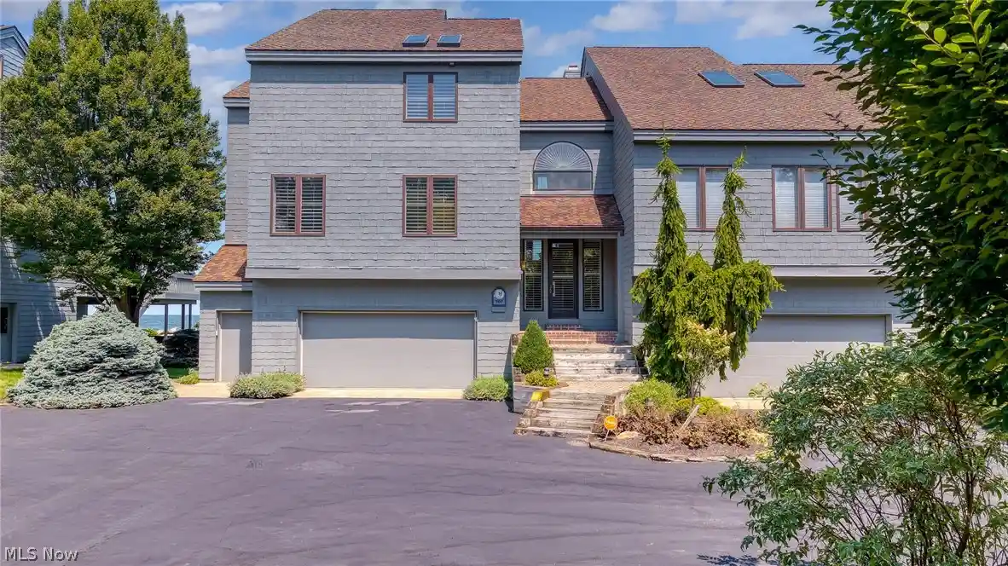
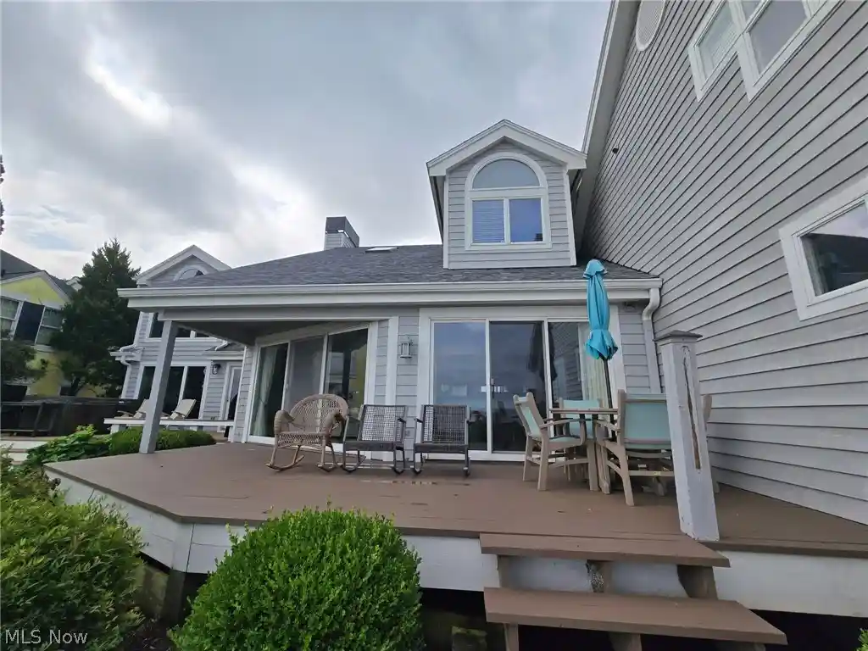
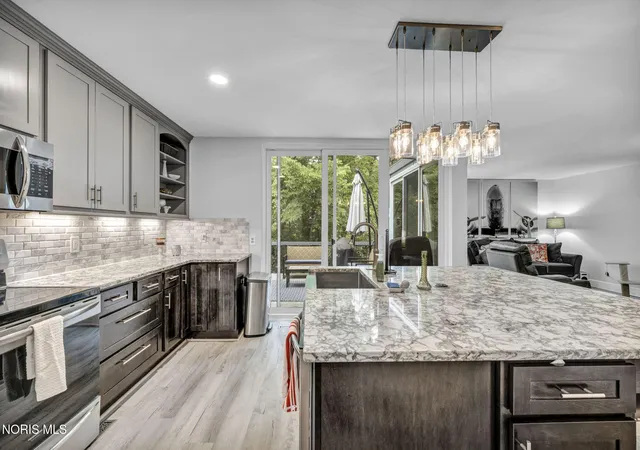

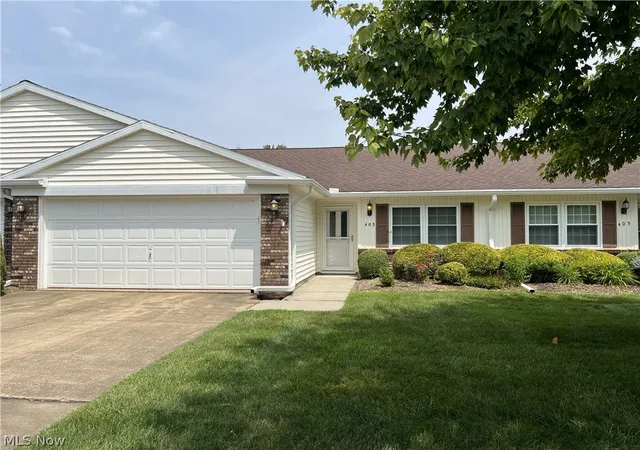
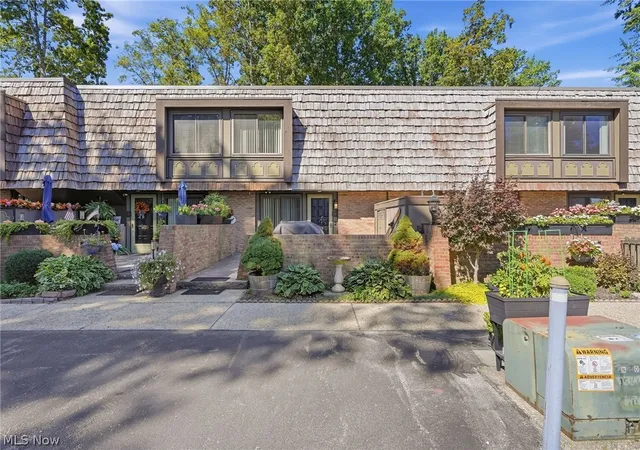
Find Homes by Property Features in Huron, OH
Nearby New Homes For Sale

Based on information from the Board/Association of REALTORS® (alternatively, from the Service) through Oct 29, 2026, 02:15PM. The data relating to real estate for sale on this website comes in part from the Internet Data Exchange program of MLS Now. Real estate listings held by brokerage firms other than Houzeo are marked with the Internet Data Exchange logo and detailed information about them includes the name of the listing broker(s). This website may not include listings or property addresses of sellers who have directed their listing brokers to withhold their listing or their property address from display on the Internet. Information is provided exclusively for personal, non-commercial use, and may not be used for any purpose other than to identify prospective properties consumers may be interested in purchasing. All information deemed reliable but not guaranteed. Houzeo participates in MLS Now IDX program, allowing us to display other IDXP’s’ listings on our website. However, Houzeo does not display the entire MLS Now IDX database on this website. The listings of some real estate brokerage firms have been excluded. The photos may be altered, edited, enhanced or virtually staged. © 2026 Multiple Listing Service, Inc. All Rights Reserved
 Advertising Broker: Nicholas Huscroft | Chosen Realty
