- Overview
- Description
- Property Details
- Location
- Facts & Features
- Getting Around
- Nearby Homes
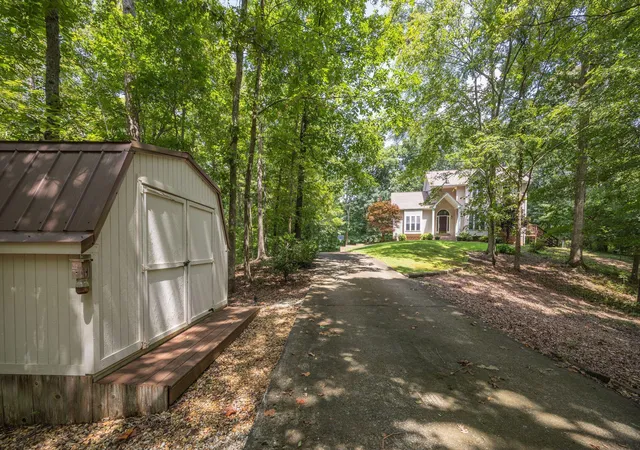

Street View
$749,999
Monthly Est:$3,733
 3 Beds
 3 Baths
2 full baths + 1 half bath
 2,200sqft
5021 Parkerson, Apison, TN 37302
$749,999
$3,733/moEst:
Get Pre-Approved
Single Family Residence
Built in 2000
$-- HOA
6.4 acres lot
$341/sq.ft
Description
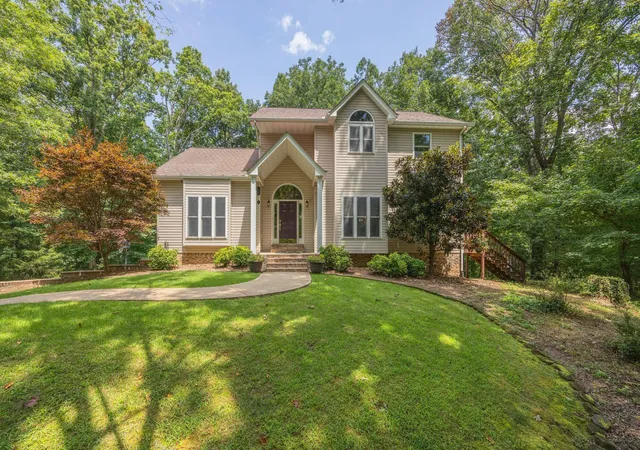
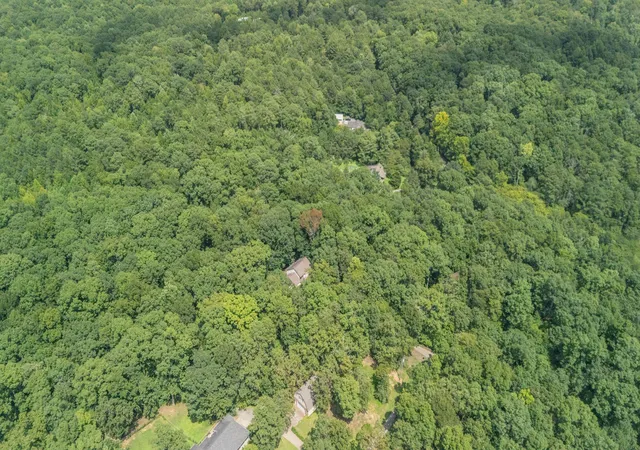
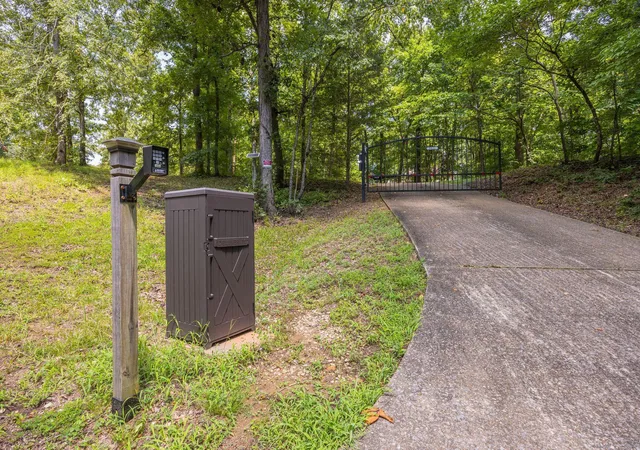
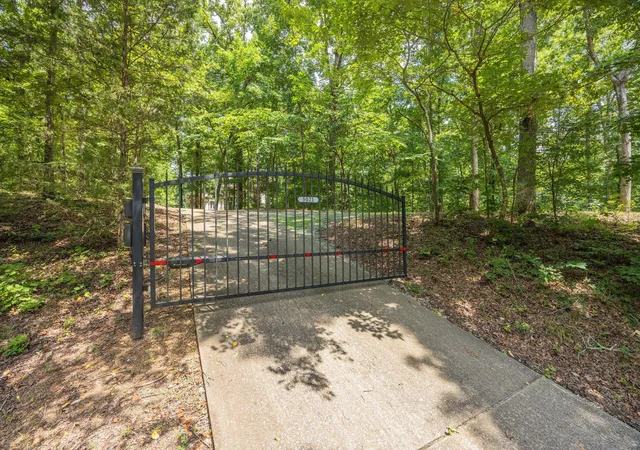
This custom-built private residence on 6.4 wooded acres provides a serene living experience in a sought-after area. Natural light fills two stories of living space (2,200 sq. ft.) complemented with an unfinished basement garage (1,400 sq. ft.). Highlights include peaked ceilings, propane fireplace, energy efficiencies, dual HVAC units, programmable thermostats, double oven and Corian(C) surfaces in kitchen and full baths, stainless appliances, heated tile floor in master bath, updated high-end carpet, office/extra bedroom with skylights, attic storage, gated driveway, separate shop (1,500 sq. ft.). Make this hidden gem your new haven!
- Houzeo last checked: 10 minutes ago
- Listing updated: August 22, 2026 at 1:24 pm
- Listing Provided by: Steven Koleno (804) 656-5007 DRE #383485 | Beycome Brokerage Realty LLC (804) 656-5007
- Source: Greater Chattanooga AOR MLS-AL | MLS#: 1541296

Property Details
Status
Active
Type
Single Family Residence
No. of Stories
-
County
City
Neighborhood
--
Year Built
2000
HOA Fees
-
Finished Area
2,200 sqft
Lot Size
6.4 acres lot
Basement Area
- sqft
MLS Name
Greater Chattanooga AOR MLS
MLS Number
1541296
MLS Status
Active
Days on Market
51

Continue Your Journey in App
Find your dream home, receive real-time updates, and many more!
Download App
Continue Your Journey in App
Find your dream home, receive real-time updates, and many more!
Location
Facts & Features
Rooms
Bedrooms & bathrooms
Bedrooms: 3
Bathrooms: 3
Interior
Interior Features
Breakfast Nook, Cathedral Ceiling(s), Ceiling Fan(s), Connected Shared Bathroom, Double Closets, Double Vanity, Entrance Foyer, High Ceilings, High Speed Internet, Kitchen Island, Primary Downstairs, Separate Dining Room, Separate Shower, Smart Thermostat, Soaking Tub, Vaulted Ceiling(s), Walk In Closet(s), Whirlpool Tub, Wired For Data
Sewer
Septic Tank
Heating
Central
Exterior Features
Fire Pit, Private Yard, Rain Barrel/cistern(s)
Cooling
Central Air, Electric, Multi Units
Construction
Year Built
Year Built: 2000
Home type
Single Family Residence
Construction Materials
Vinyl Siding
Foundation Details
Block, Brick/mortar
Utilities & Energy
Water Source
Public
Parking Features
Concrete, Garage, Garage Door Opener, Garage Faces Side, Paved
Fireplace Features
Insert, Living Room, Propane, Ventless
Basement
Unfinished
Utilities
Cable Available, Electricity Connected, Phone Connected, Water Connected, Propane, Underground Utilities
Other Features
Subdivision Name
Hullander Ests
Lot Features
Back Yard, Front Yard, Many Trees, Private, Secluded
Price History
| Date | Event | Price |
|---|---|---|
08/21/2026 Source: | Listed for Sale | $749,999 $341/sqft |

Nearby Homes






Find Homes by Property Features in Apison, TN
Nearby New Homes For Sale


Based on information from the Greater Chattanooga REALTORS® (or, alternatively, from the MLS of Chattanooga, Inc.) through Oct 11, 2026, 10:30AM. IDX information is provided exclusively for consumers' personal, non-commercial use; it may not be used for any purpose other than to identify prospective properties consumers may be interested in purchasing, and the data is deemed reliable but is not guaranteed accurate by the MLS. © 2026 the Greater Chattanooga REALTORS®. All Rights Reserved. Angela Fowler | Angela Fowler Real Estate, LLC. | (423) 320-4620 | afowler@catt.com Mailing Address: 452 Kailors Cove Cir Ringgold, GA 30736
 Advertising Broker: Angela Fowler | Angela Fowler Real Estate, LLC.