- Overview
- Description
- Property Details
- Location
- HOA Management
- Facts & Features
- Getting Around
- Nearby Homes



$399,000
Monthly Est:$1,986
 4 Beds
 3 Baths
2 full baths + 1 half bath
 2,160sqft
5023 American Bittern Ln, Charlotte, NC 28214
$399,000
$1,986/moEst:
Get Pre-Approved
Townhouse
Built in 2022
$325/mo HOA
0.06 acre lot
$185/sq.ft
Description
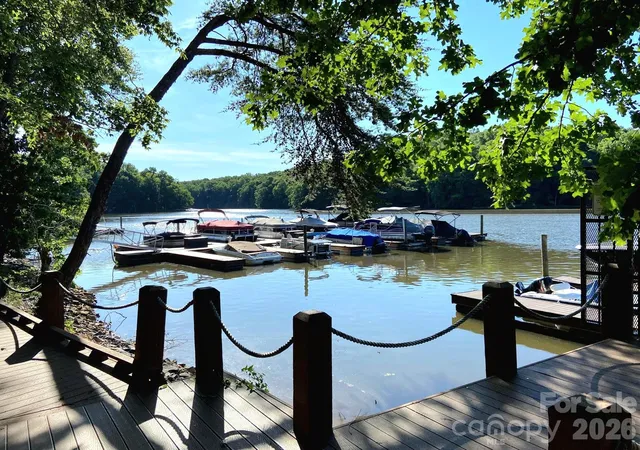
SELLER OFFERING $5,000 TOWARD CLOSING COSTS/RATE BUY DOWN OR 1 YEAR PREPAID HOA DUES! Enjoy lake living in The Vineyards on Lake Wylie, with an incredible list of amenities including 2 pools, a new clubhouse, fitness center, pickleball, tennis and bocce courts, dog parks, playground, lakeside walking trails, boardwalk, kayak and boat launch, plus boat storage.
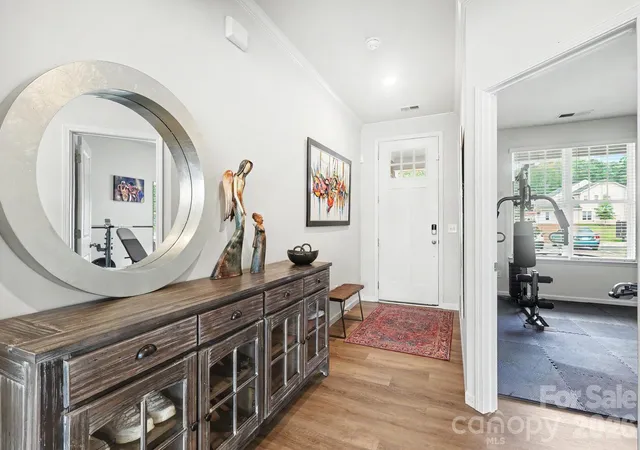
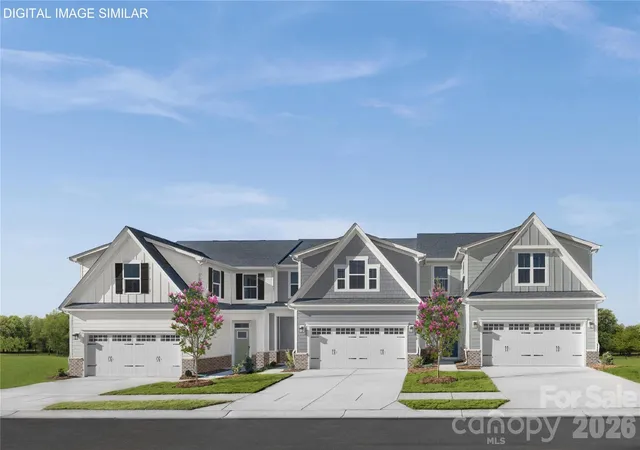
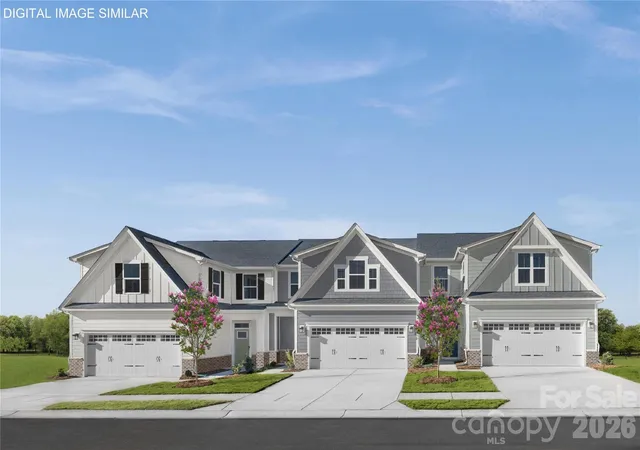
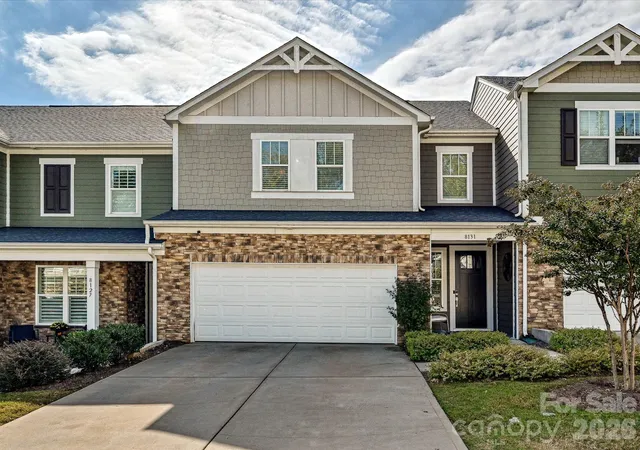
This beautifully maintained townhome with garage offers over 2,100 square feet for the way you live--with flexible space for a gym, home office, hobbies or additional guest space.
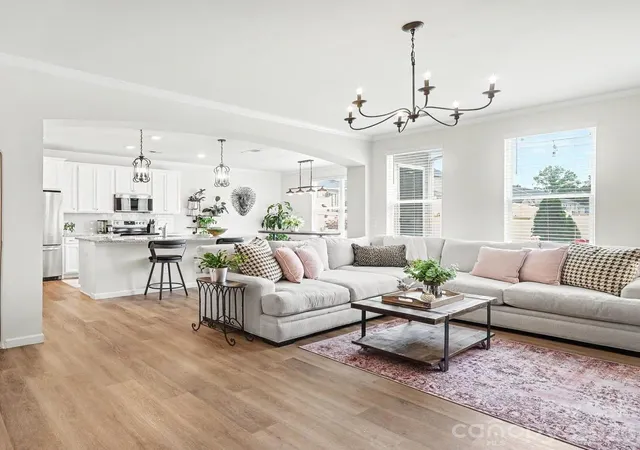
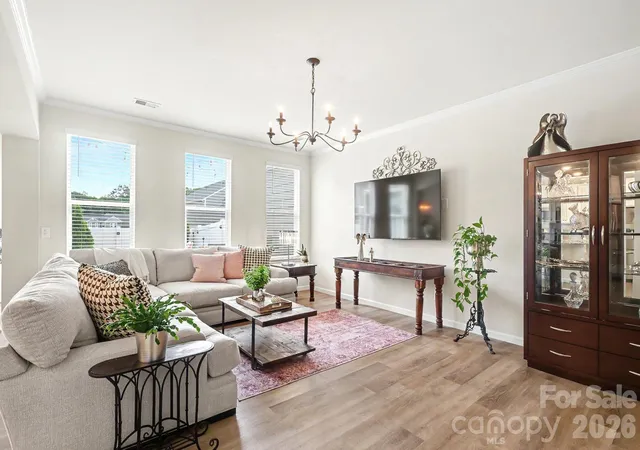
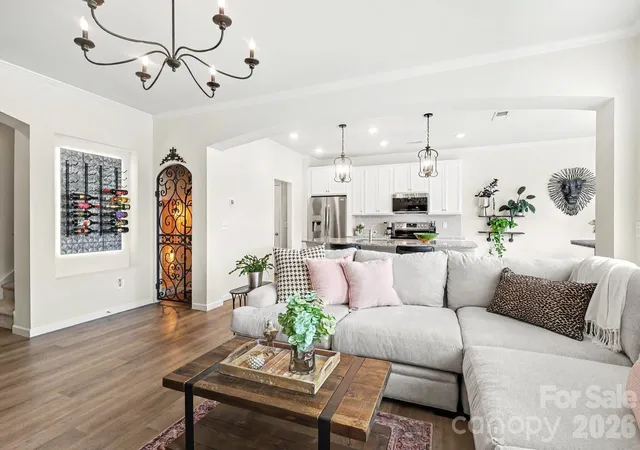
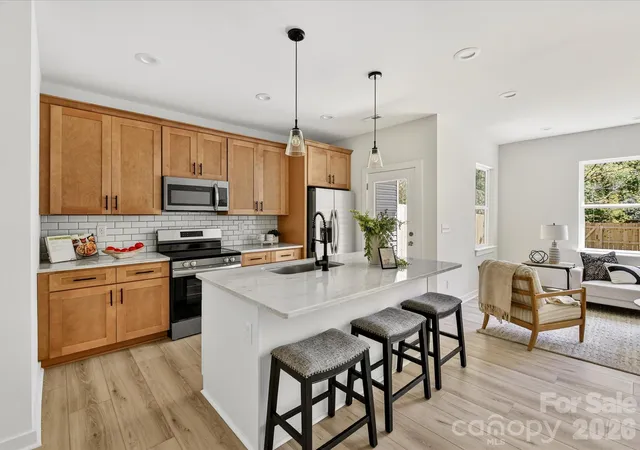
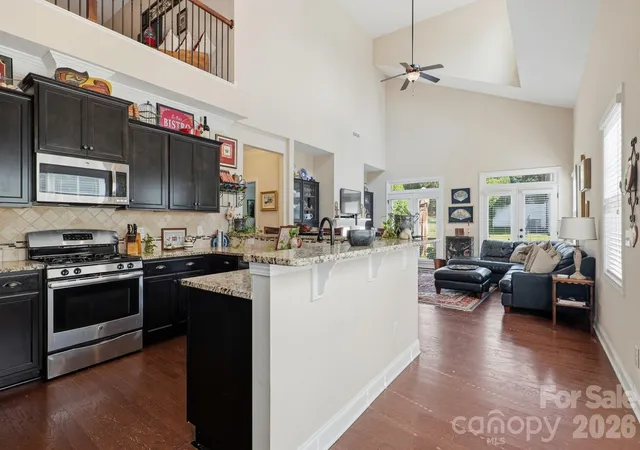
The open-concept main level works well for everyday living and entertaining. The kitchen has a large center island with seating and Frigidaire Gallery® stainless steel appliances, including an electric range with Air Fry. Luxury vinyl plank flooring extends throughout the main level, and oversized windows bring in plenty of natural light.
The main-level flex room can be used as an office, workout room, guest room or additional bedroom. A custom wine alcove with decorative wrought-iron door adds character to the main living area. Other features include enhanced sound insulation between adjoining homes, a Kinetico® water filtration and softening system, and an ADT® security system with cameras and sensors.
Upstairs are the primary suite and two additional bedrooms. Outside, enjoy a private fenced yard with white stone pathways and a blooming rose garden.
The Vineyards offers a great combination of lake living and convenience, just minutes from Charlotte Douglas International Airport, downtown Belmont, and the developing River District with easy access to Uptown Charlotte.
- Houzeo last checked: 0 minutes ago
- Listing updated: October 28, 2026 at 9:03 am
- Listing Provided by: Tula Kourakos (704) 641-9996 | RE/MAX Executive (704) 405-8800
- Source: Canopy MLS as distributed by MLS GRID | MLS#: 4394440

Property Details
Status
Active
Type
Townhouse
No. of Stories
-
County
City
Neighborhood
Year Built
2022
HOA Fees
$325/mo
Finished Area
2,160 sqft
Lot Size
0.06 acre lot
Basement Area
- sqft
MLS Name
Canopy MLS as distributed by MLS GRID
MLS Number
4394440
MLS Status
Active
Days on Market
135
Cumulative Days on Market
184

Continue Your Journey in App
Find your dream home, receive real-time updates, and many more!
Continue Your Journey in App
Find your dream home, receive real-time updates, and many more!
Location
HOA Management
Redwood Rookery HOA
HOA Fees
$200/ Monthly
Cusick
HOA Fees
$124.8/ Monthly
Disclaimer: Amenities are based on third-party information and may vary; buyers must independently verify all amenities, as information is deemed reliable but not guaranteed.
Facts & Features
Rooms
Bedrooms & bathrooms
Bedrooms: 4
Bathrooms: 3
Interior
Heating
Heat Pump
Appliances
Dishwasher, Disposal, Electric Cooktop, Exhaust Fan, Filtration System, Ice Maker, Microwave, Self Cleaning Oven
Interior Features
Attic Stairs Pulldown, Entrance Foyer, Kitchen Island, Open Floorplan, Pantry, Walk In Closet(s)
Exterior Features
Lawn Maintenance
Cooling
Central Air
Flooring
Carpet, Laminate, Tile
Window Features
Insulated Window(s)
Sewer
Public Sewer
Construction
Year Built
Year Built: 2022
Home type
Townhouse
Architectural Style
Transitional
Foundation Details
Slab
Roof
Architectural Shingle
Construction Materials
Fiber Cement, Stone
Utilities & Energy
Laundry Features
Mud Room, Upper Level
Utilities
Cable Available, Cable Connected, Electricity Connected
Parking Features
Attached Garage, Garage Door Opener, Garage Faces Front
Water Source
City
Security Features
Carbon Monoxide Detector(s), Security System, Smoke Detector(s)
Other Features
Subdivision Name
Redwood Rookery At The Vineyards
Patio And Porch Features
Front Porch, Patio
Community Features
Boat Storage, Cabana, Clubhouse, Dog Park, Fitness Center, Game Court, Lake Access, Outdoor Pool, Pickleball, Picnic Area, Playground, Recreation Area, Sidewalks, Tennis Court(s), Walking Trails
Price History
| Date | Event | Price |
|---|---|---|
08/20/2026 Source: | Price Decreased | $399,000 -1.48% $185/sqft |
06/18/2026 Source: | Listed for Sale | $405,000 $188/sqft |
06/18/2026 Source: | Price Decreased | $405,000 -0.98% $188/sqft |
06/07/2026 Source: | Listing Removed | $409,000 -0.24% $189/sqft |
04/15/2026 Source: | Listed for Sale | $410,000 +0.24% $190/sqft |

Show more
Dixie - Berryhill Ranks #69 in Charlotte, NC


Homes

Rental Prices

Median Home Price
Nearby Homes
Find Homes by Property Features in Charlotte, NC
Nearby New Homes For Sale

Based on information submitted to the MLS GRID from Canopy MLS through Oct 31, 2026, 10:15PM. All data is obtained from various sources and may not have been verified by the broker or MLS GRID. Supplied Open House Information is subject to change without notice. All information should be independently reviewed and verified for accuracy. Properties may or may not be listed by the office/agent presenting the information. IDX information is provided exclusively for consumers’ personal, noncommercial use. It may not be used for any purpose other than to identify prospective properties which the consumers may be interested in purchasing. The data is deemed reliable but is not guaranteed by MLS GRID. The use of the MLS GRID Data may be subject to an end-user license agreement prescribed by the Member Participant’s applicable MLS, if any, and as amended from time to time. ©2026 Canopy MLS. All Rights Reserved.
 Advertising Broker: Nicholas Huscroft | Chosen Realty
